
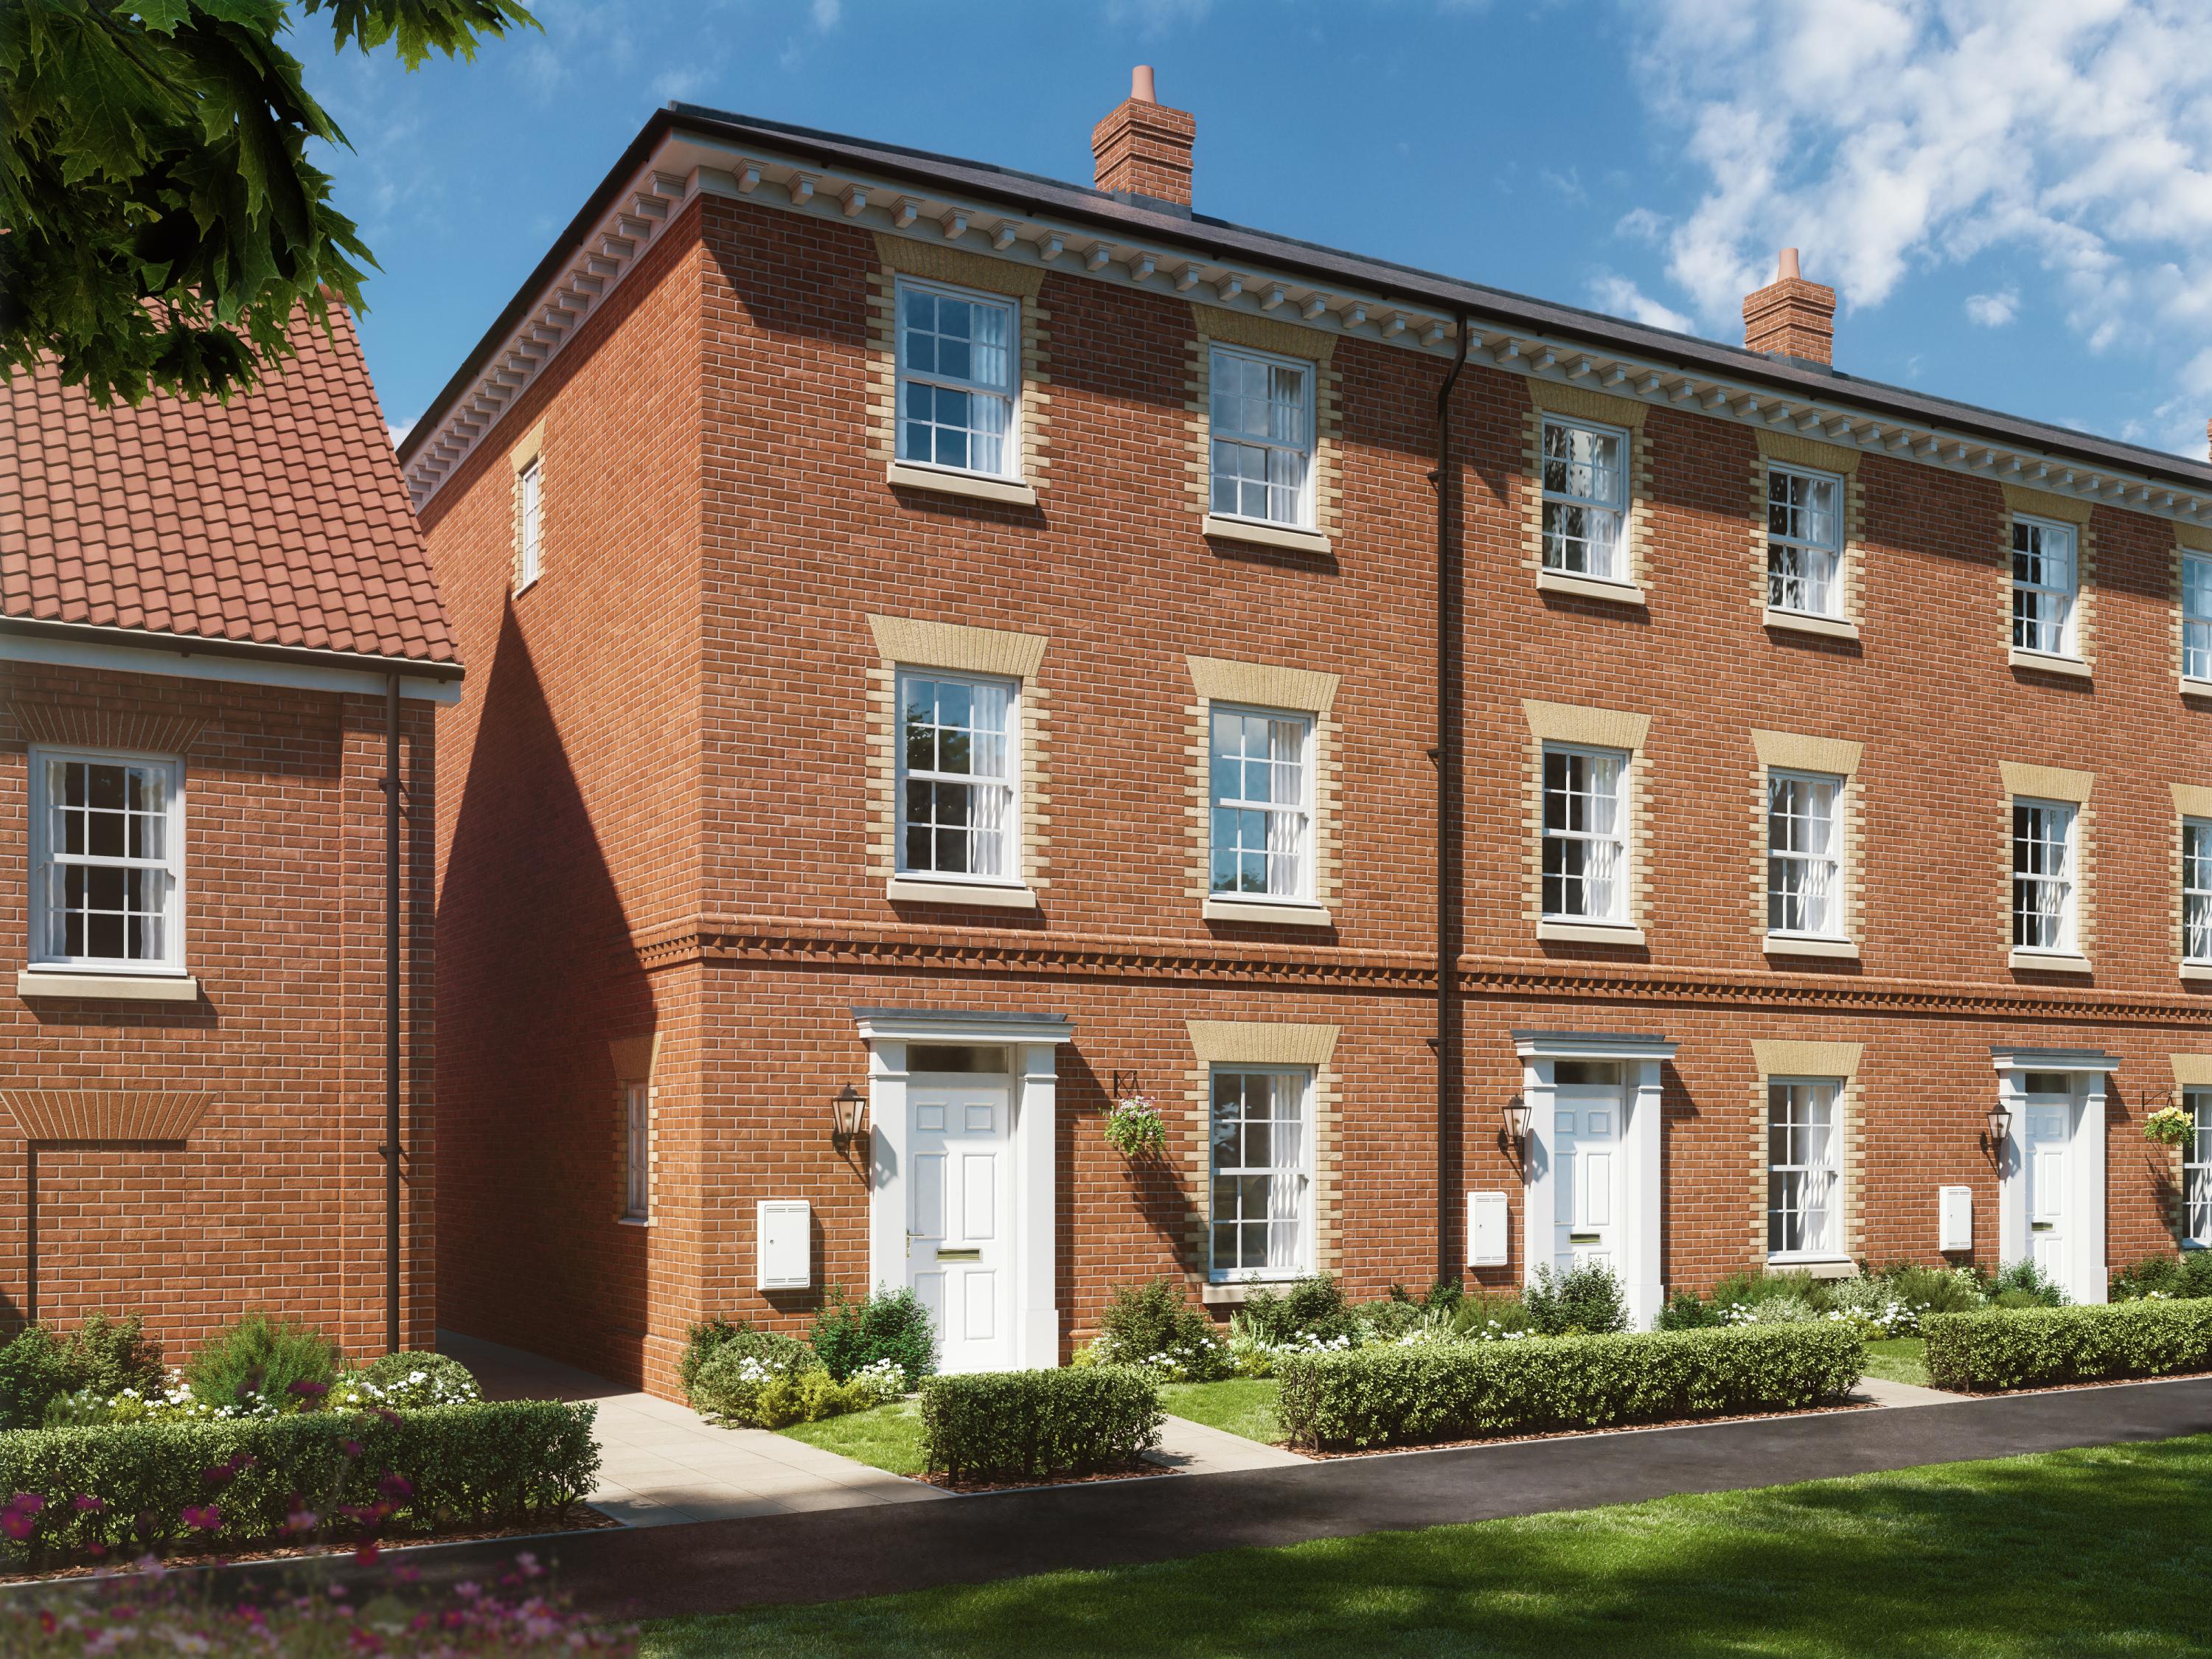
The Firecrest
Plot 32Hemingway Rise, Brightwell Lakes, Suffolk
Open every Thursday to Monday, 10am - 5pm
Share this property
Four bedrooms. Three floors. An exceptional 1,391 sq ft of beautifully considered living space.
The Firecrest is a substantial four-bedroom family home offering an impressive 1,391 sq ft of accommodation arranged over three floors.
The ground floor combines a superb 17’9″ kitchen/dining room opening directly onto the garden with a completely separate living room.
The first floor provides two excellent bedrooms, including Bedroom Two with its own en-suite, together with Bedroom Four and the family bathroom.
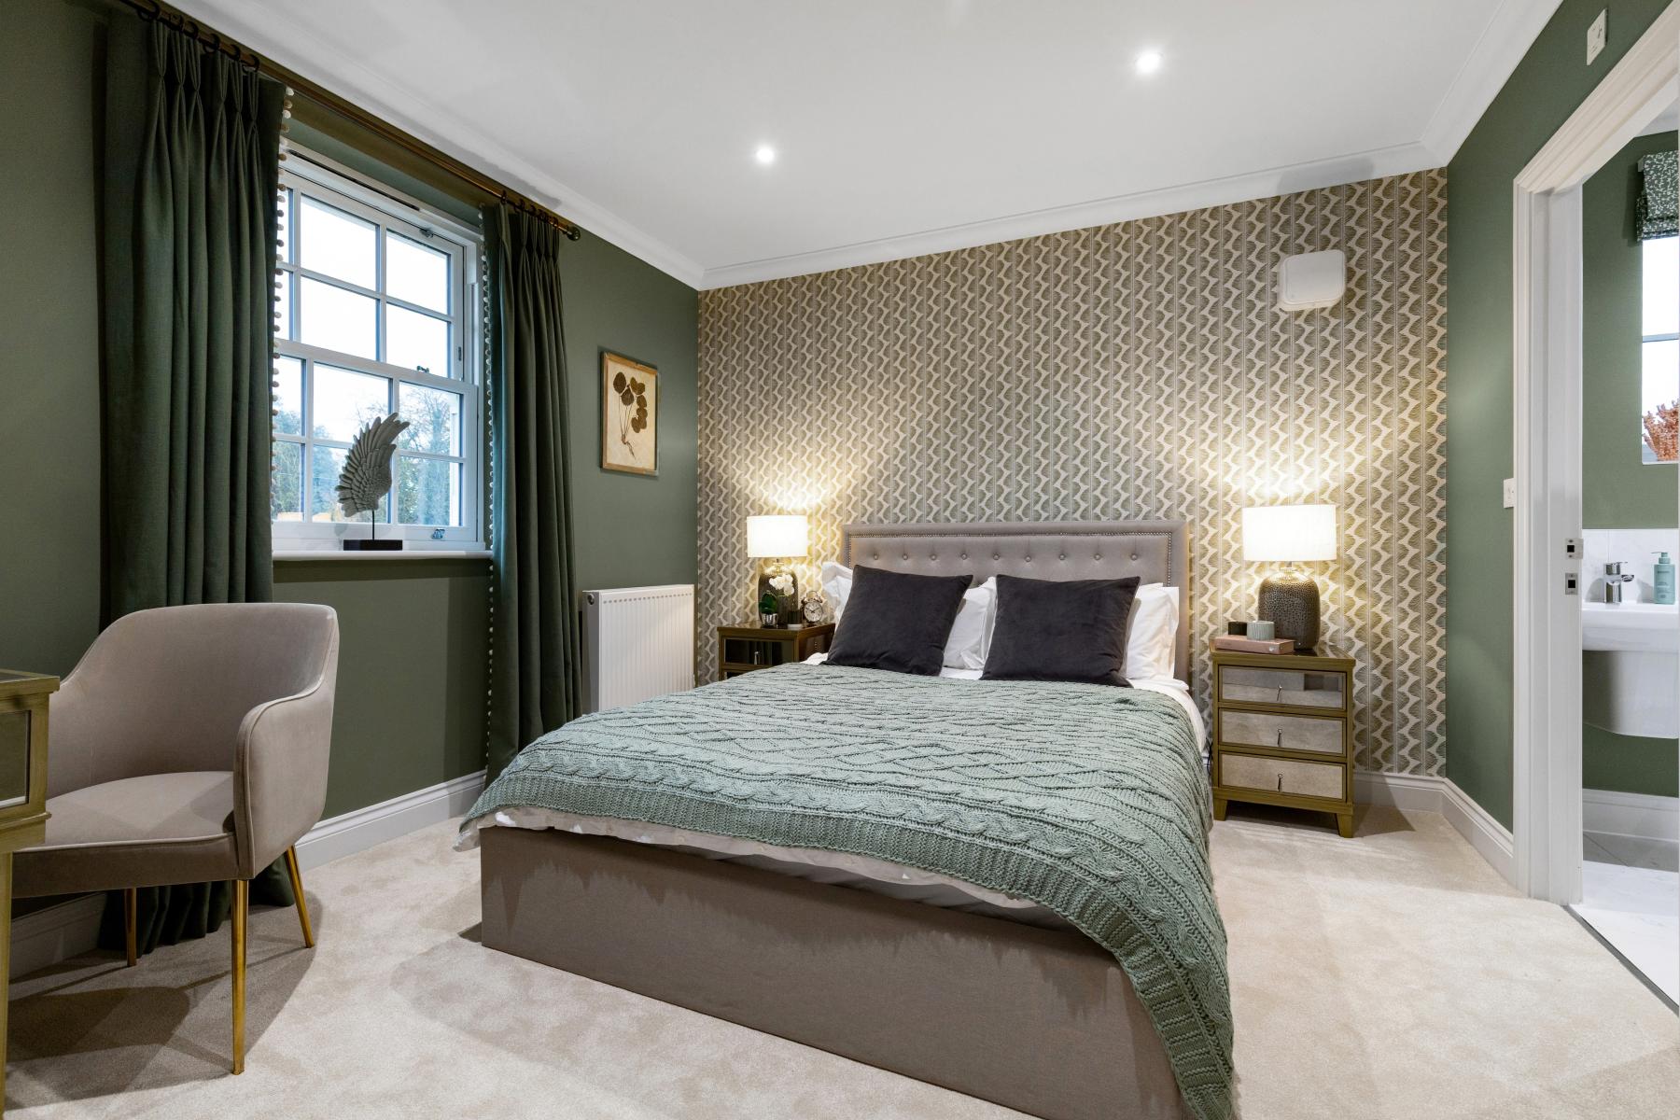
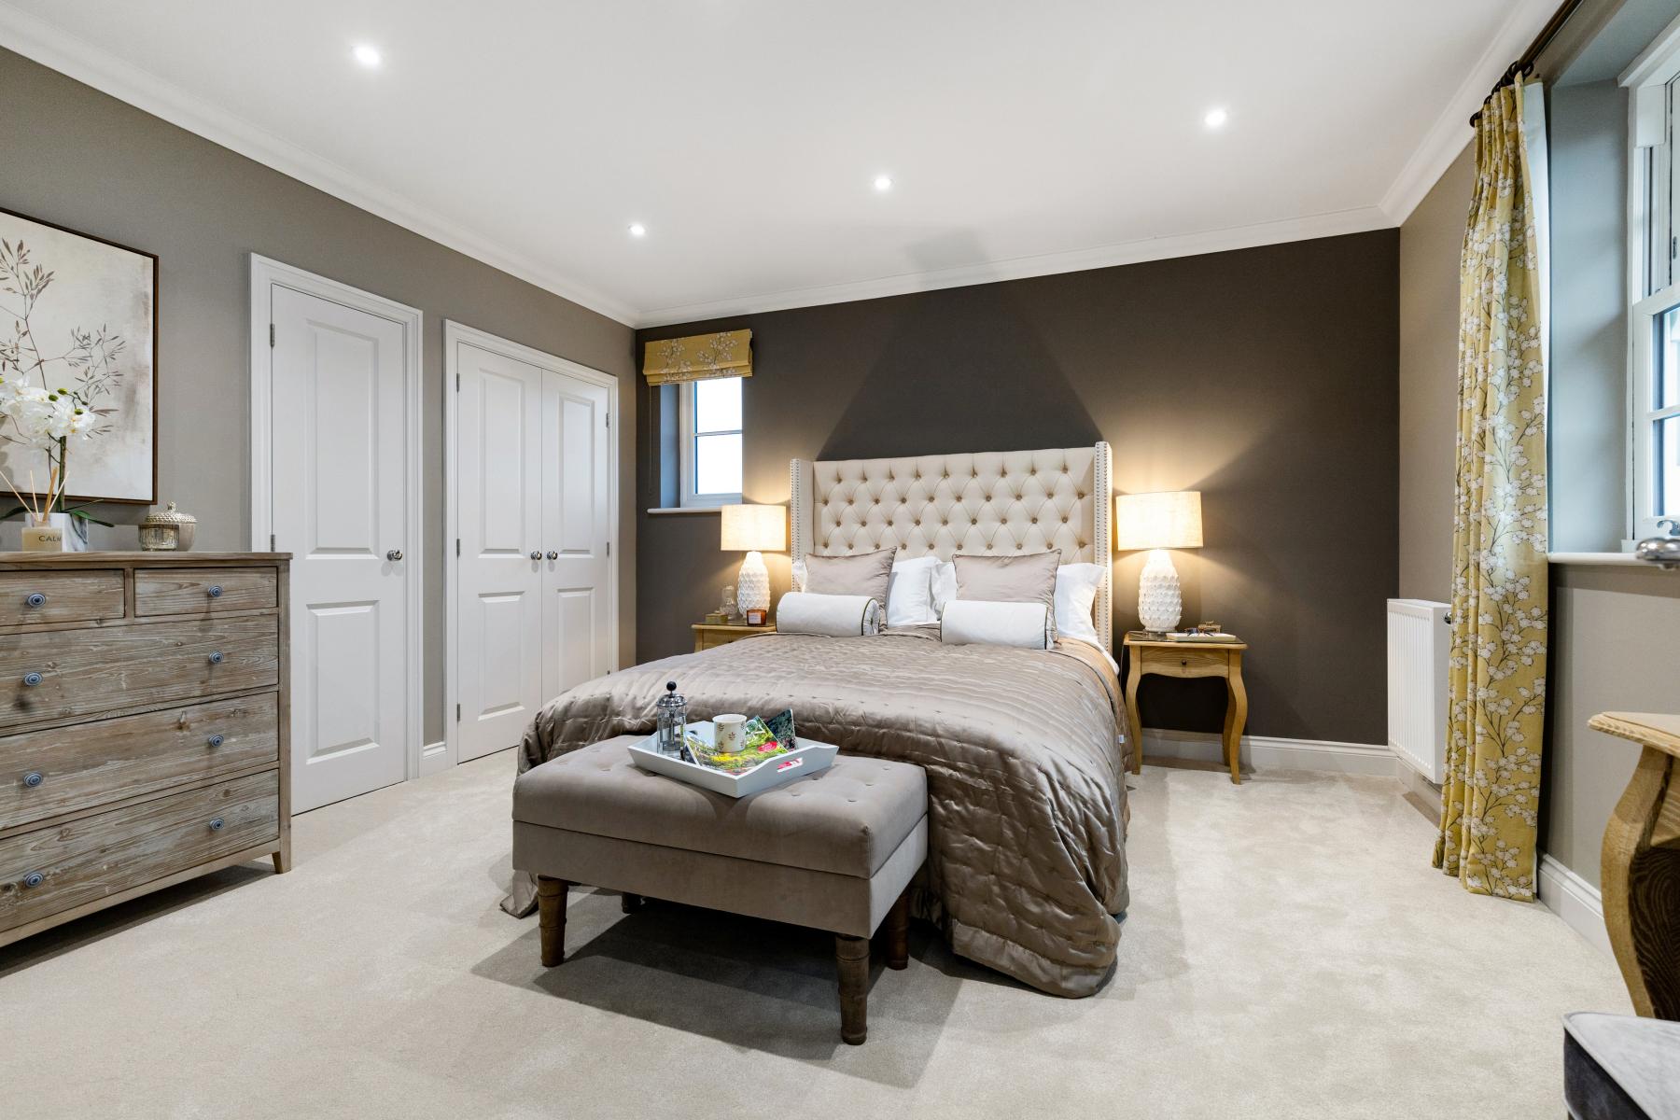
Continue to the second floor and you’ll find two further impressive bedrooms, including the Master Bedroom with its own en-suite and fitted wardrobes.
Add a garage, high-quality Denbury specification and energy-efficient heating, and Plot 32 offers a level of space and practicality that makes it particularly compelling when compared with many conventional four-bedroom new homes.
STEP INSIDE
The front door opens into a welcoming entrance hall with stairs rising to the upper floors and useful storage incorporated into the layout.
A ground-floor cloakroom sits conveniently close to the entrance.
The design then opens up to reveal two excellent principal living spaces – a generous kitchen/dining room to the rear and a separate living room.
It’s an arrangement that works particularly well for modern family life, giving you a large sociable kitchen and dining space without sacrificing the luxury of a completely separate sitting room.
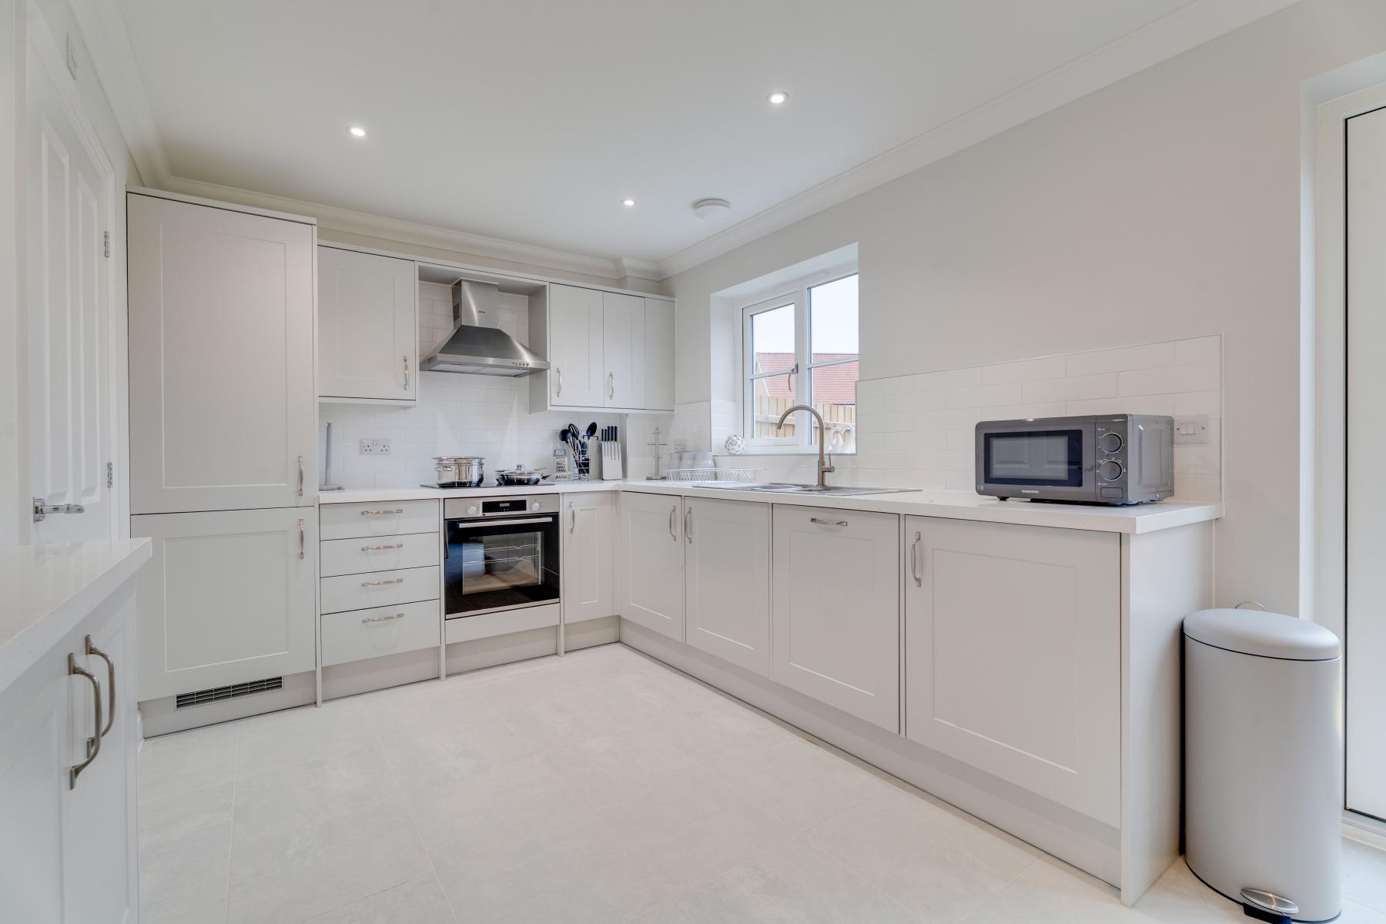
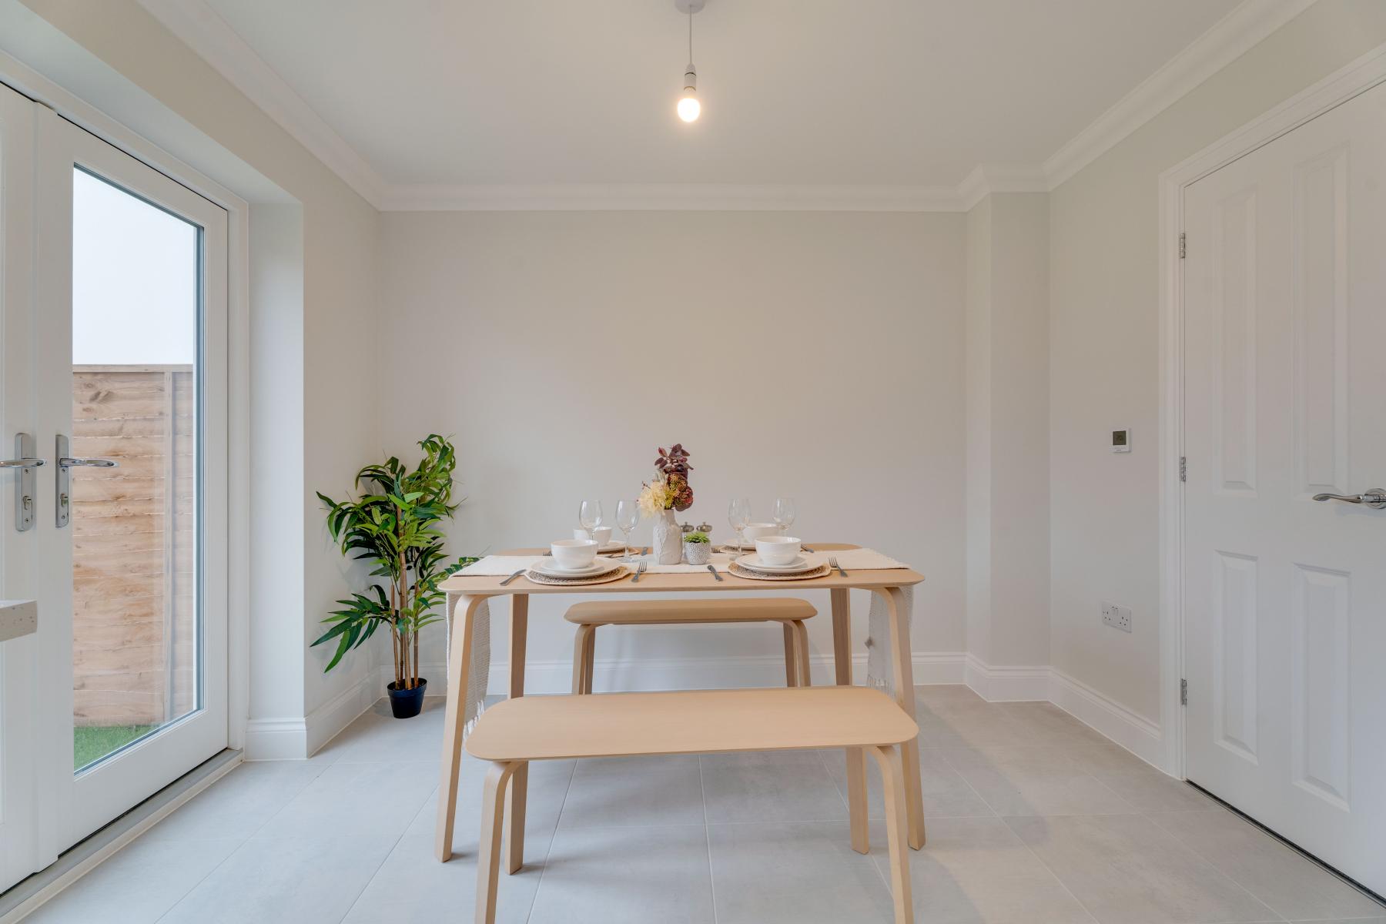
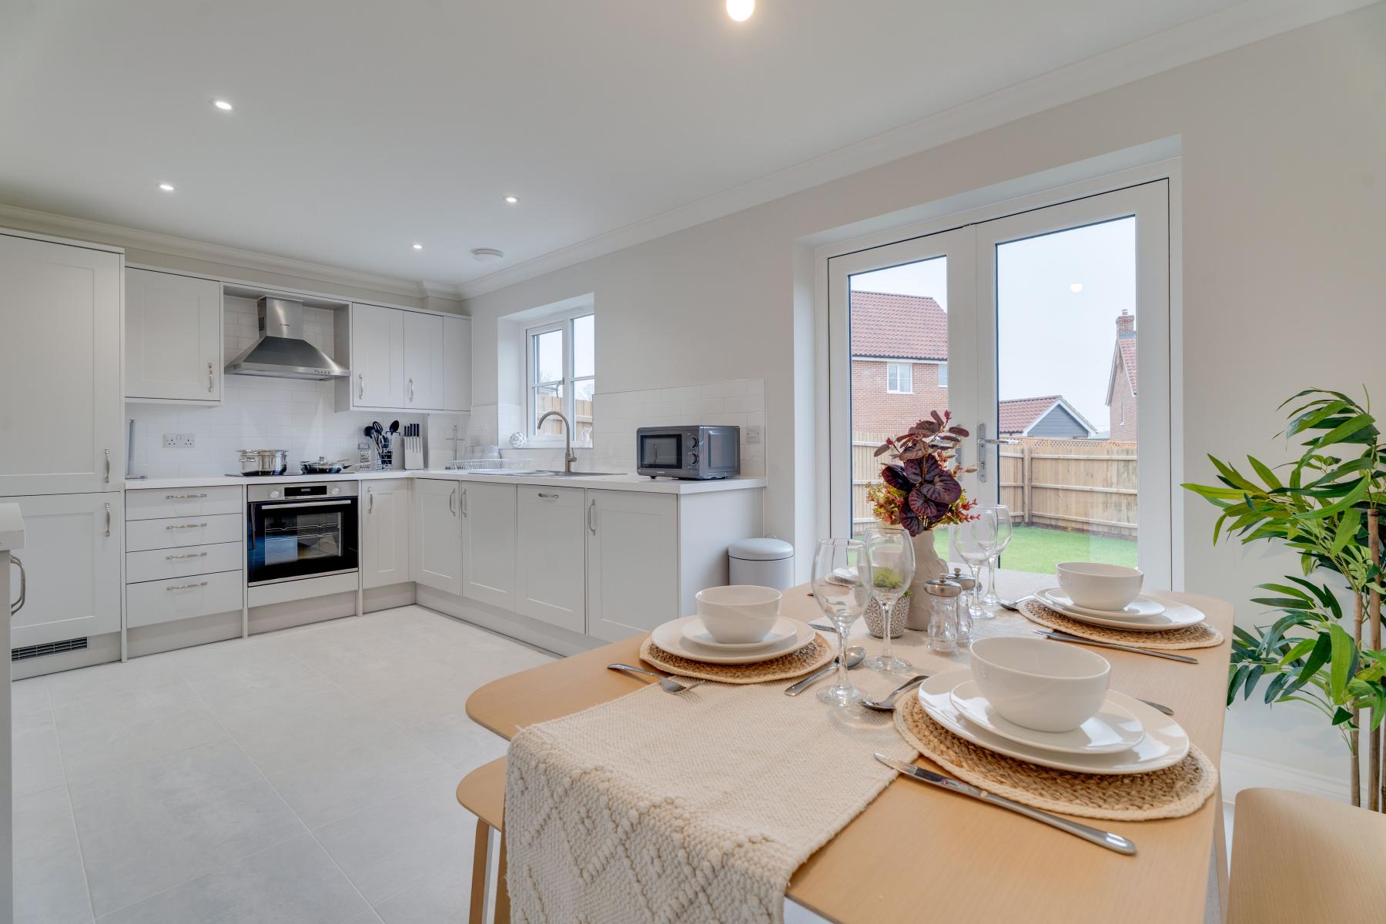
KITCHEN/DINING AREA – 5.395m x 3.406m | 17’9″ x 11’2″
Stretching almost 18 feet across the rear of The Firecrest, the kitchen/dining room forms a superb heart to the home.
There’s ample room for a substantial dining table alongside the contemporary fitted kitchen, creating a space that can comfortably accommodate everything from busy weekday breakfasts to relaxed dinners and entertaining.
French doors open directly onto the garden, creating a natural connection between indoors and out and allowing the room to come into its own during the warmer months.
The kitchen specification includes a choice of Gaddesby kitchen cupboards (subject to build stage), high-quality 38mm Egger laminate worktops, a contemporary white glass splashback and integrated Bosch oven, ceramic hob and hood.
A choice of Porcelanosa floor tiles is also available, subject to build stage.
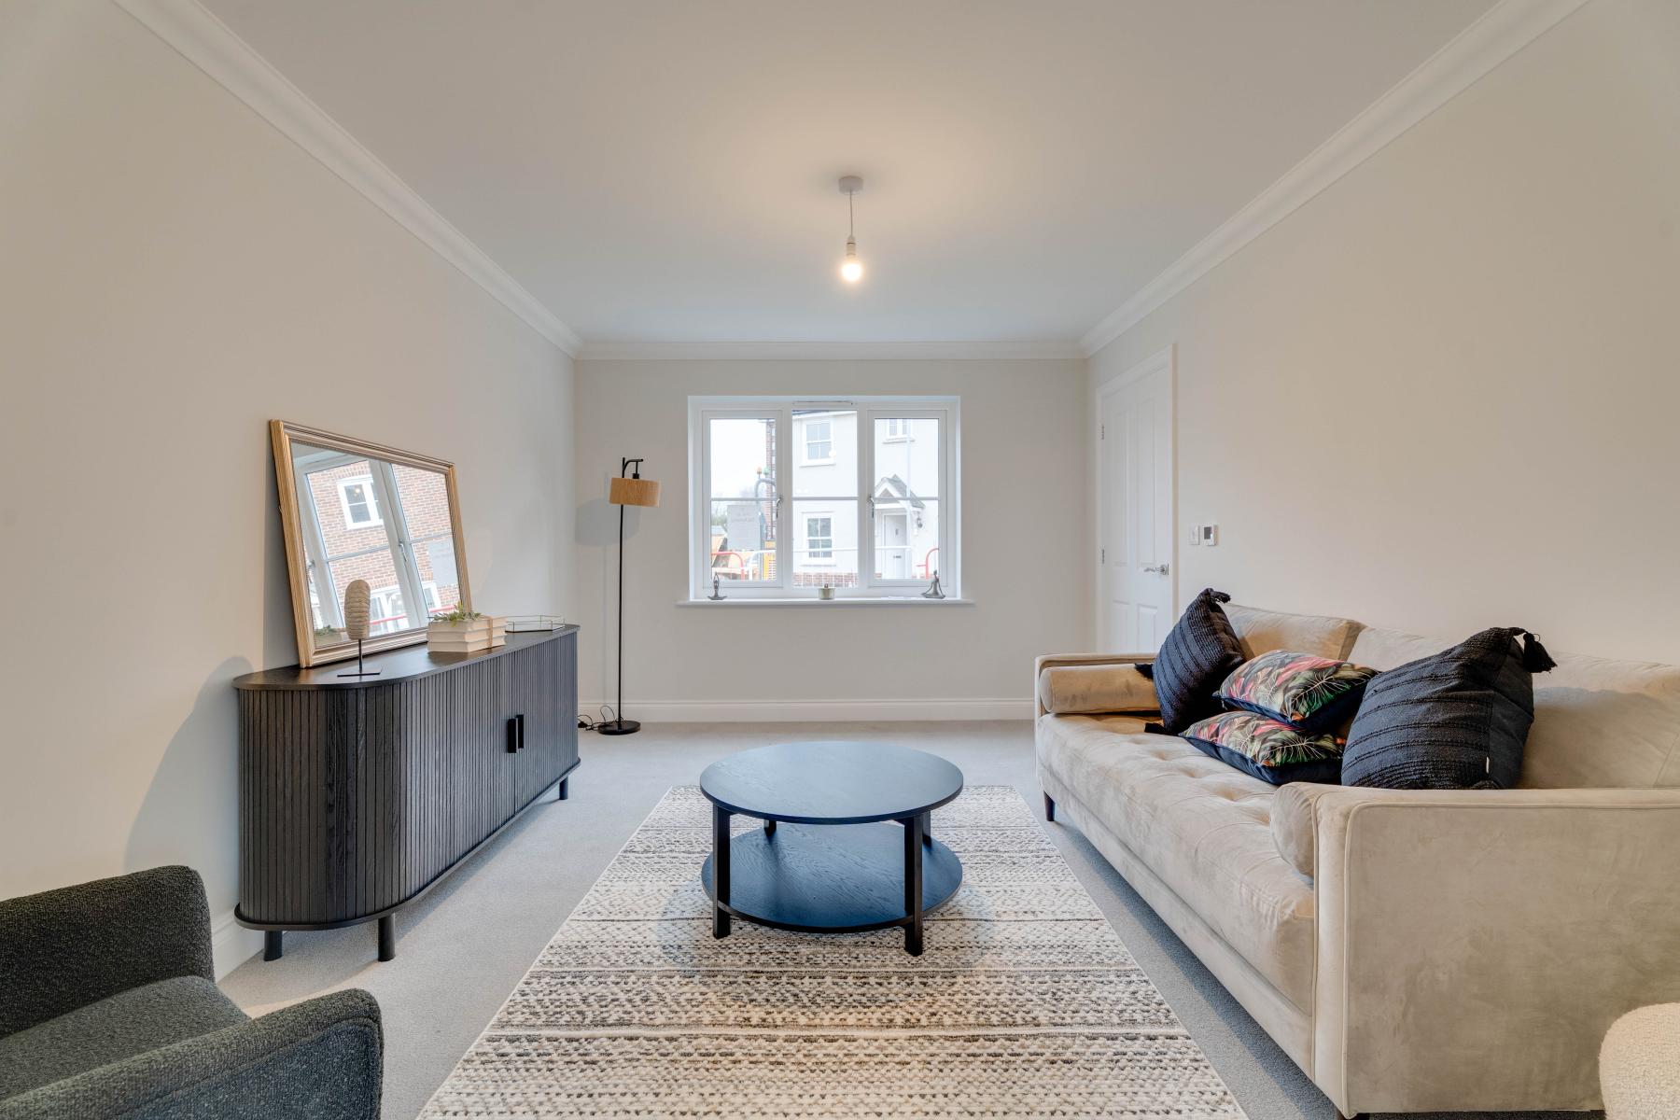
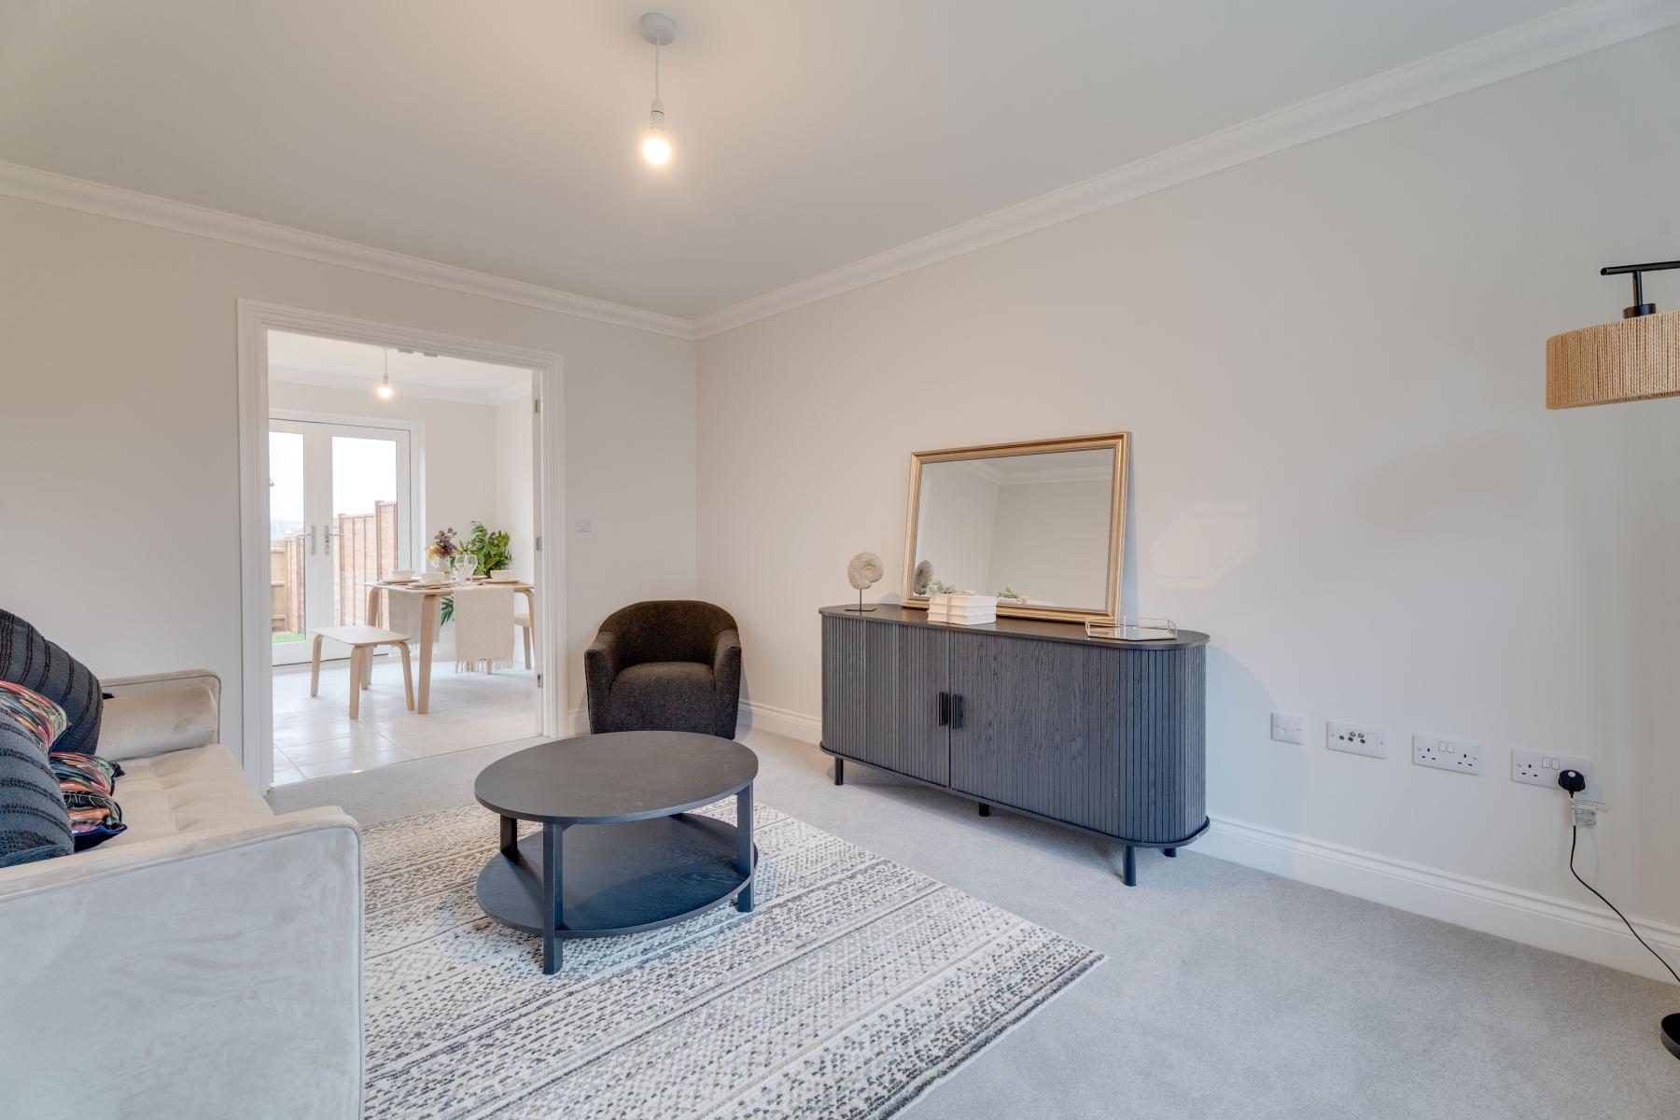
LIVING ROOM – 4.480m x 3.214m | 14’9″ x 10’7″
The separate living room measures almost 15 feet in length and provides a comfortable space to retreat to at the end of the day.
There’s plenty of flexibility for sofas and occasional furniture, creating a dedicated room for relaxing away from the activity of the kitchen/dining area.
This combination of a large sociable kitchen/diner and completely separate living room is one of The Firecrest’s strongest qualities.
CLOAKROOM
Completing the ground floor is a convenient cloakroom.
The Denbury specification includes white Porcelanosa sanitaryware with chrome-effect fittings and Porcelanosa splashback tiling.
FIRST FLOOR
The first floor provides two substantial bedrooms together with an en-suite and the family bathroom.
Rather than compromising bedroom sizes to achieve four bedrooms, The Firecrest provides genuinely generous accommodation throughout.
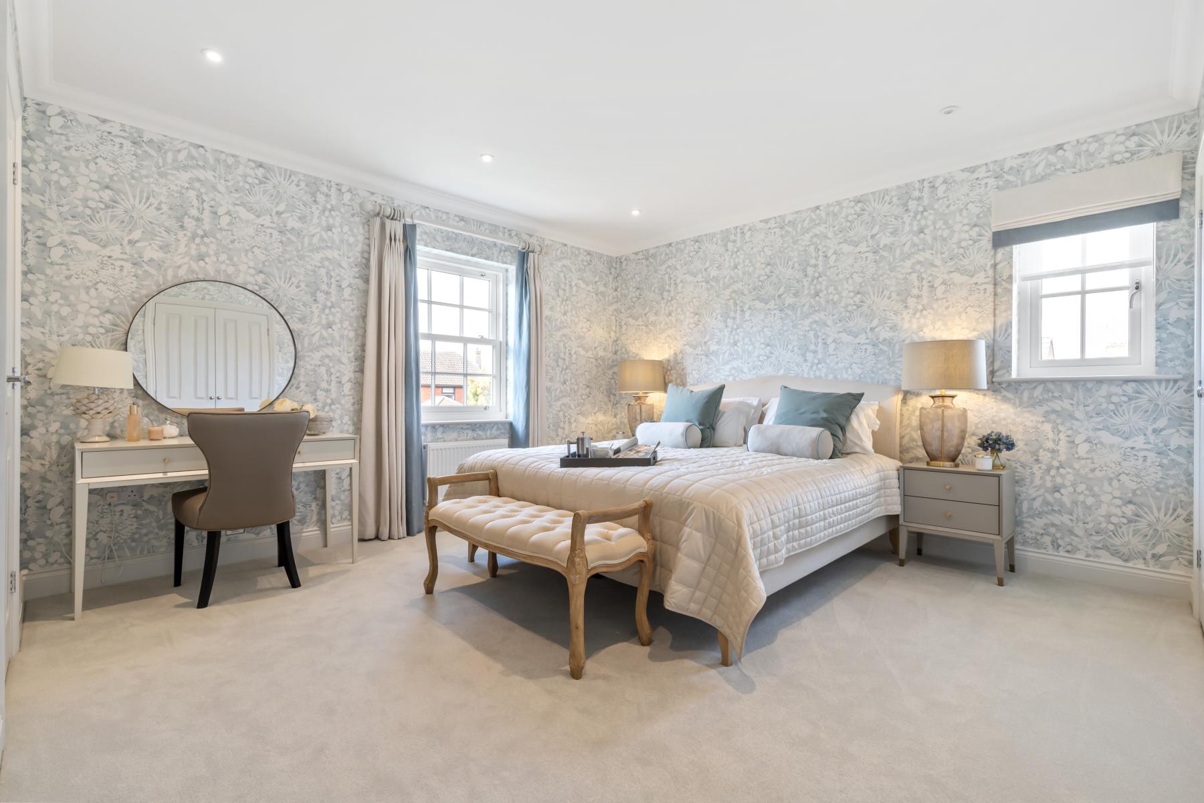
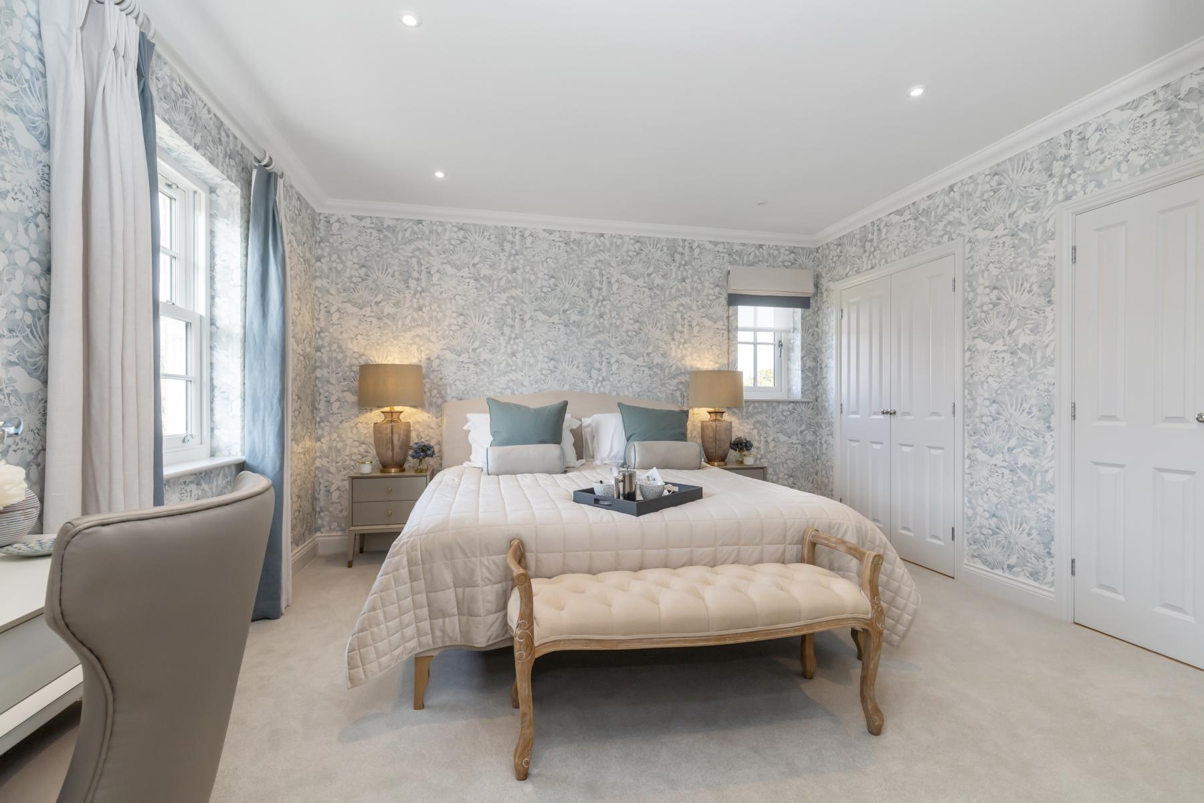
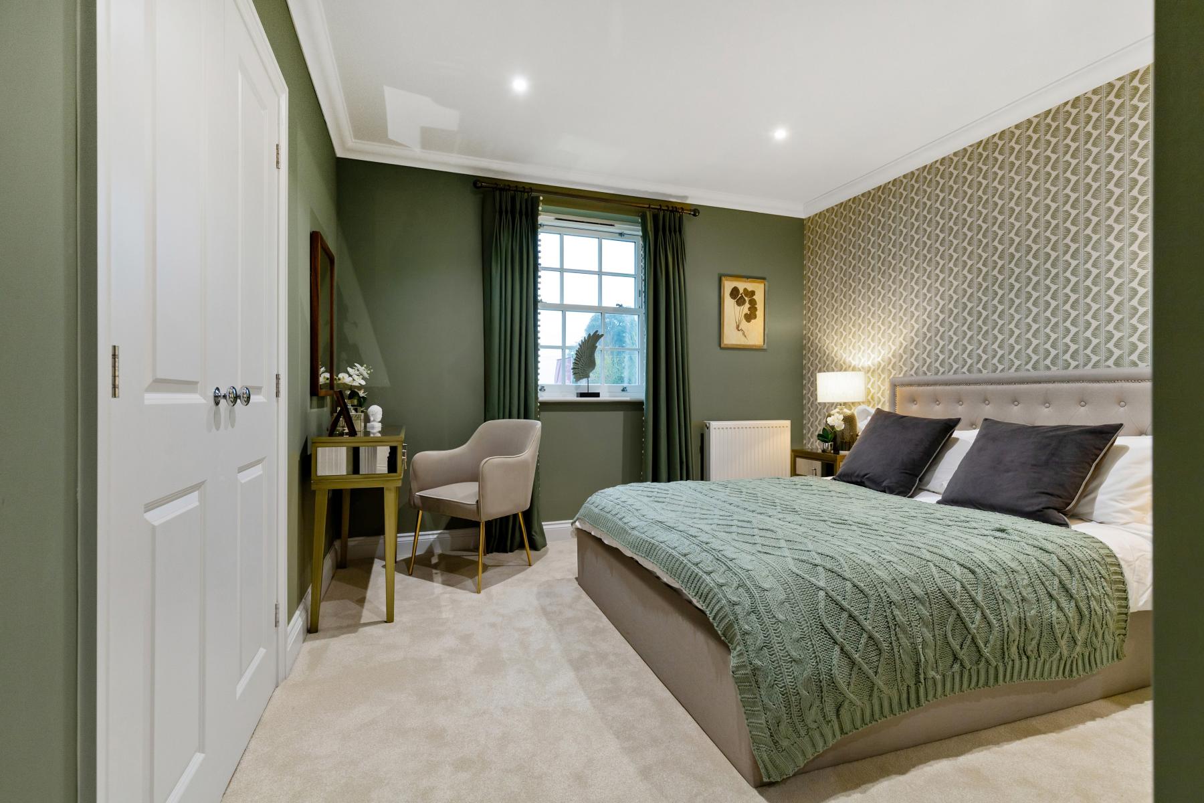
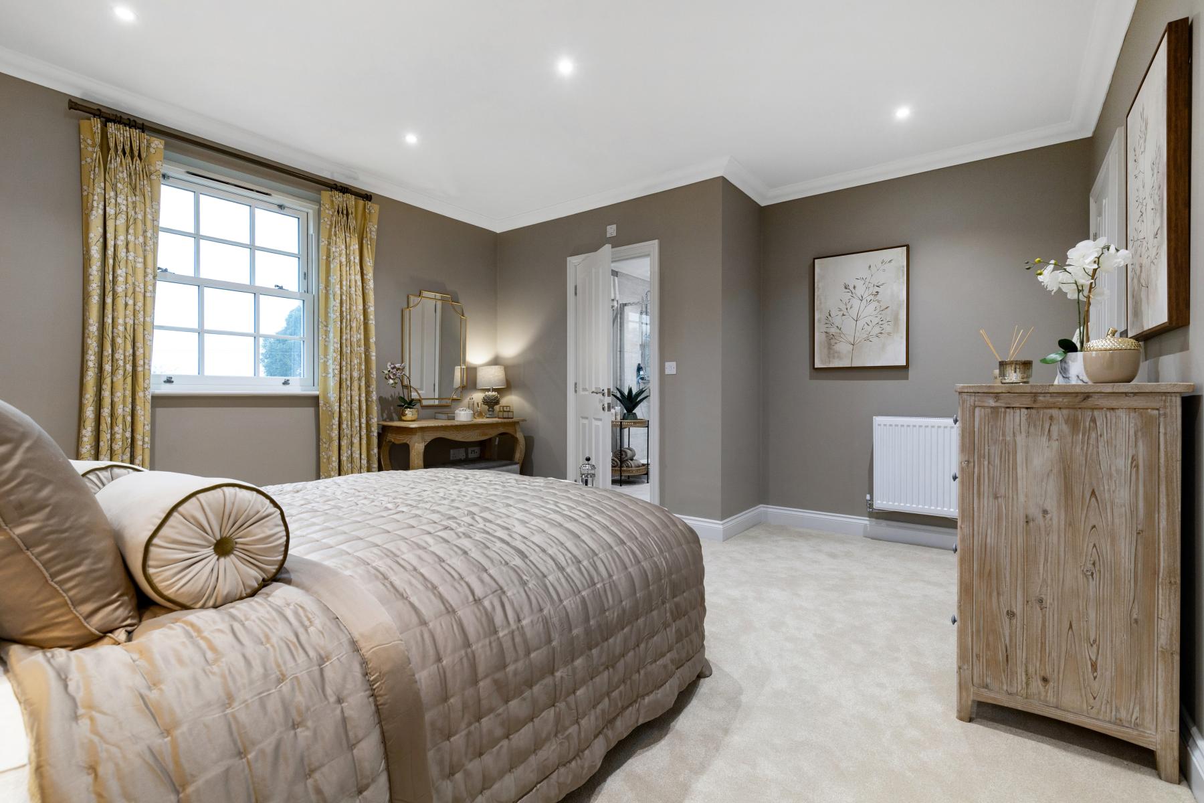
BEDROOM TWO – 4.695m x 3.106m | 15’5″ x 10’2″
Bedroom Two is particularly impressive.
At over 15 feet in length, it has the proportions of a substantial double bedroom and benefits from fitted wardrobe space.
Even better, Bedroom Two has its own en-suite shower room, giving guests, older children or another adult household member a level of privacy rarely found in a secondary bedroom.
BEDROOM TWO EN-SUITE
The en-suite includes white Porcelanosa sanitaryware and chrome-effect fittings, together with Porcelanosa wall tiling to the shower cubicle and splashback above the hand basin.
BEDROOM FOUR – 3.085m x 3.035m | 10’2″ x 10’0″
Bedroom Four is almost square and measures approximately ten feet in both directions.
That’s a genuinely useful fourth bedroom rather than a token box room.
It could comfortably accommodate a bedroom, guest room, nursery or home office, depending on how you want to use the space.
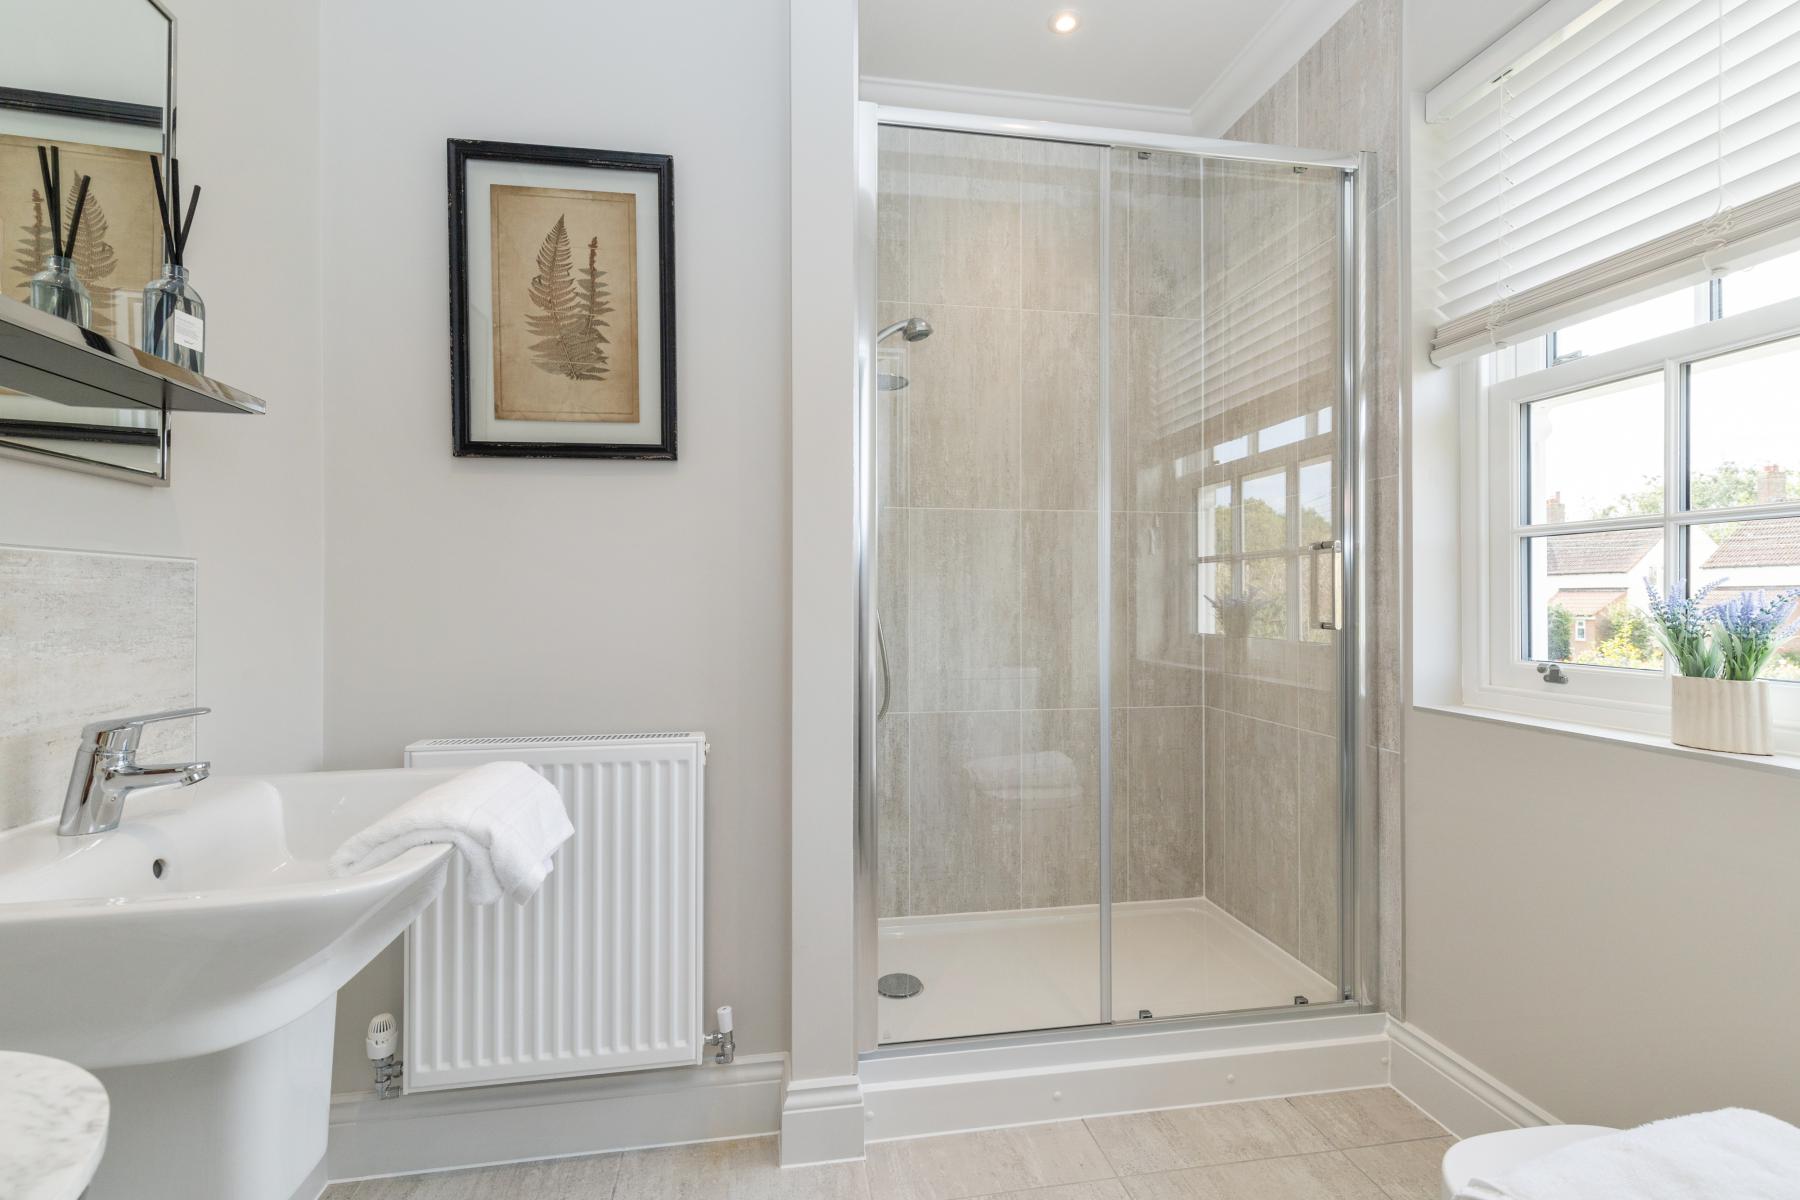
FAMILY BATHROOM
The first floor is completed by the family bathroom, featuring white Porcelanosa sanitaryware, chrome-effect mixer taps and a white bath panel, complemented by Porcelanosa wall tiling.
The brochure confirms the first-floor dimensions for Bedrooms Two and Four.
SECOND FLOOR
Continue upstairs and The Firecrest reveals another major advantage of its three-storey design.
The upper floor is home to the Master Bedroom and Bedroom Three, creating a further level of spacious bedroom accommodation.
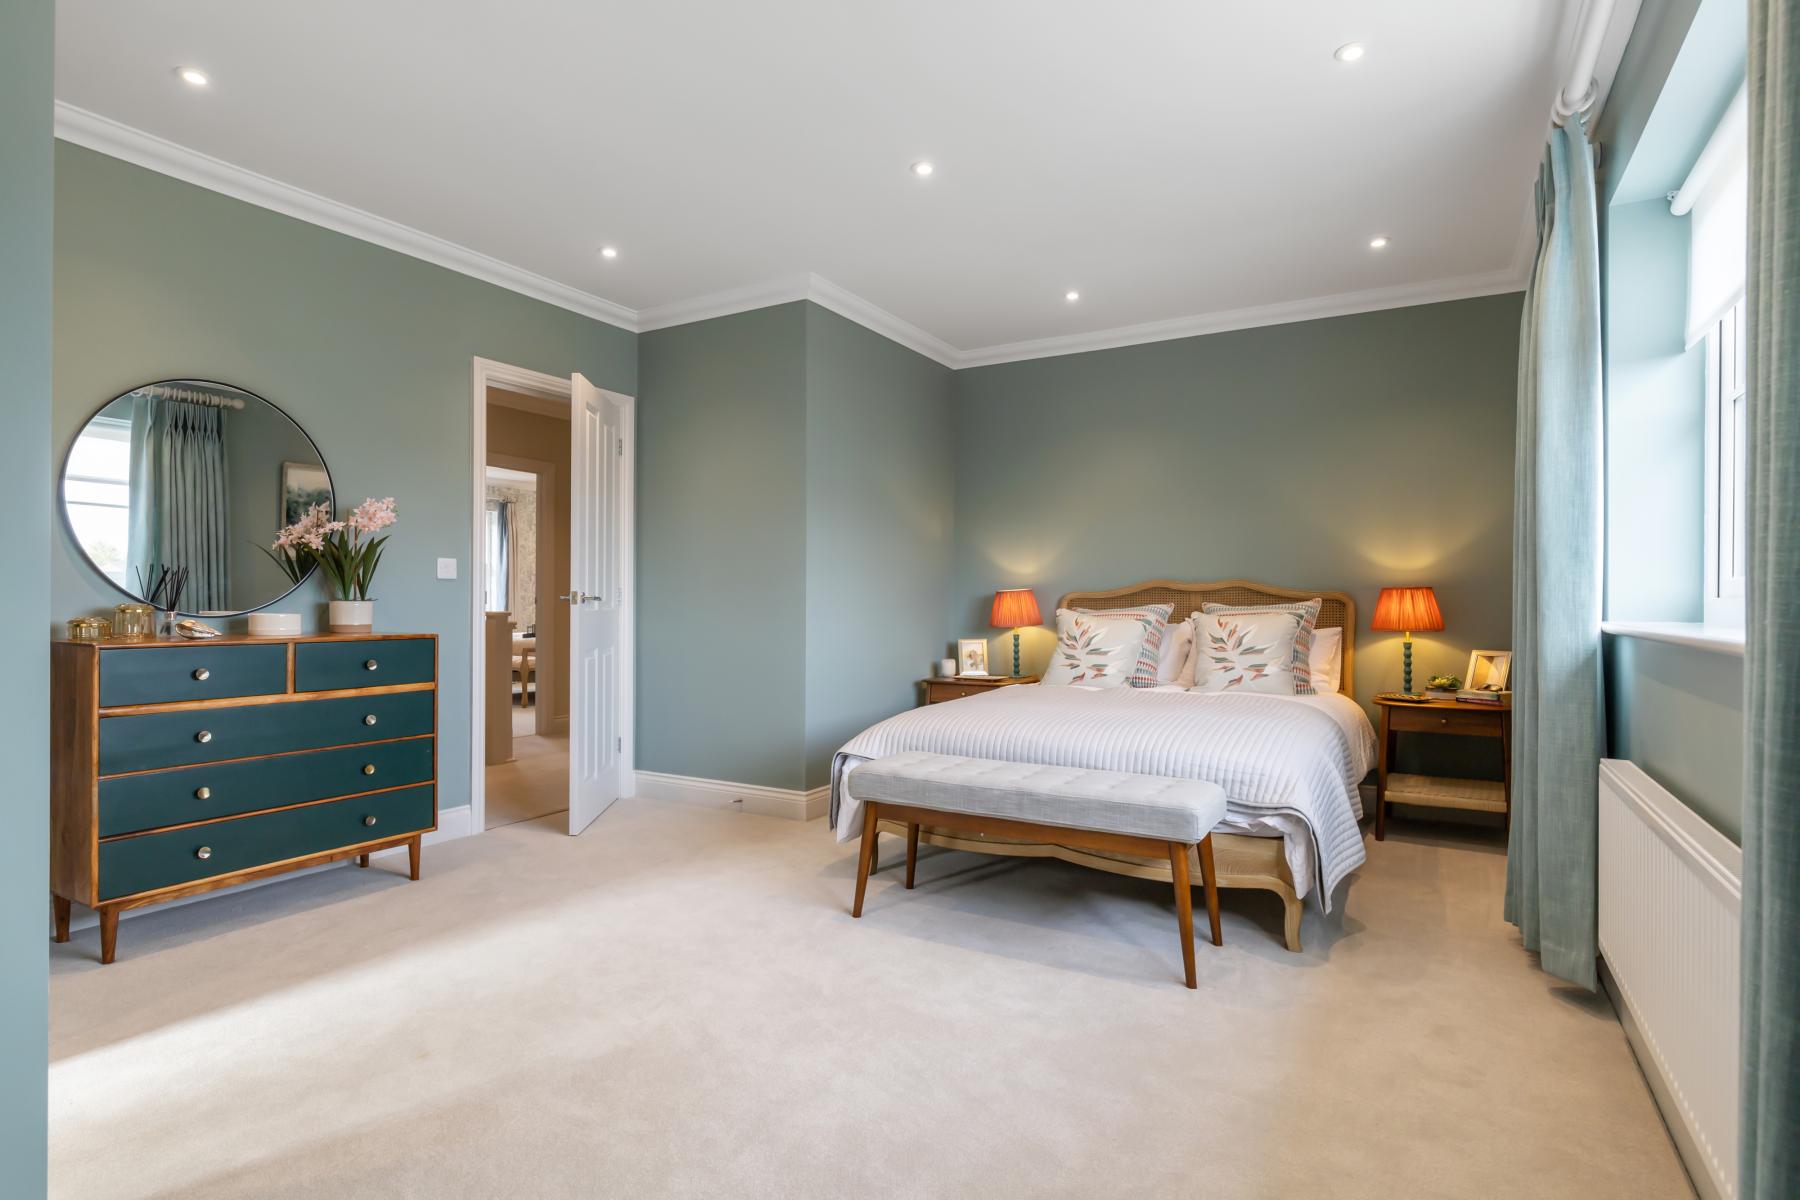
MASTER BEDROOM – 4.080m x 3.035m | 13’5″ x 10’0″
The Master Bedroom provides a private retreat at the top of the home.
Measuring over 13 feet in length, it offers plenty of space for bedroom furniture and benefits from fitted wardrobes.
The room also has its own private en-suite shower room, giving the Master Bedroom everything you would expect from the main bedroom of a substantial family home.
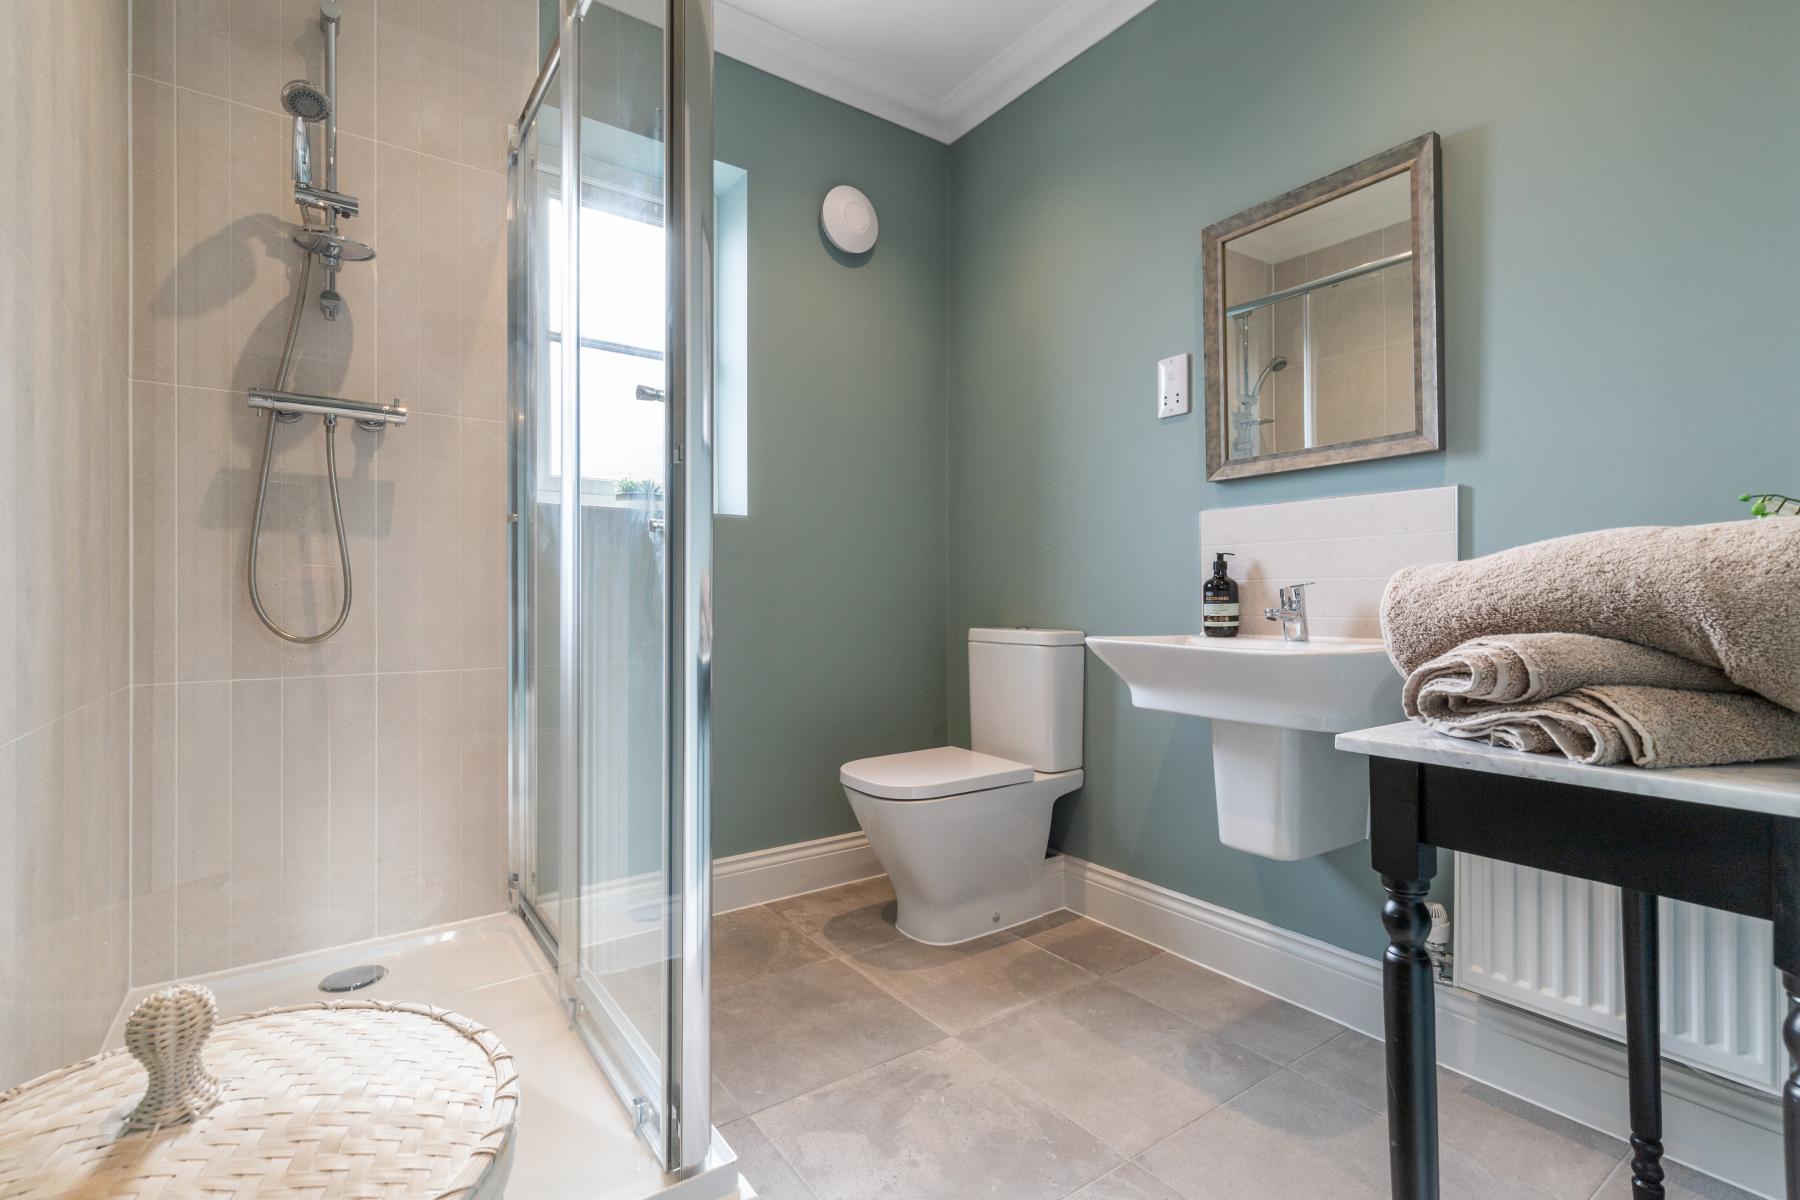
MASTER EN-SUITE
Finished with white Porcelanosa sanitaryware, chrome-effect fittings and Porcelanosa tiling to the shower area, the Master en-suite provides a stylish and practical addition to the bedroom.
BEDROOM THREE – 4.695m x 3.106m | 15’5″ x 10’2″
Bedroom Three is another genuinely impressive room.
At 15’5″ x 10’2″, it is exactly the same generous dimensions as Bedroom Two and also benefits from fitted wardrobe space.
That makes The Firecrest particularly unusual: even the third bedroom is larger than many master bedrooms found in smaller new homes.
Whether used for children, guests, older teenagers or as an exceptional home-working space, this is a room with plenty of flexibility.
GARAGE
Plot 32 also benefits from a garage (with power and light), adding valuable secure parking and additional storage to an already spacious home.
1391 SQFT (calculations of the net internal area) | Estimated Estate Charge – £312.58 per plot | For full details on our specification please refer to the Specification page within the development brochure. Please note, flooring, appliances & turf are not included as standard. Please speak to a Sales Consultant for further information.
All homes on our development are subject to some restrictive covenants. These covenants are designed to protect the integrity of the development. A full list of covenants will be provided in the contract of sale. For more information, speak to a sales consultant.
2-year builders warranty covered by Denbury Homes
10 Year NHBC Buildmark Warranty
Council Tax Band unknown as not made available by local authority until post completion
*Indicative internals form a previous show home
The Firecrest
Floorplan
Ground Floor
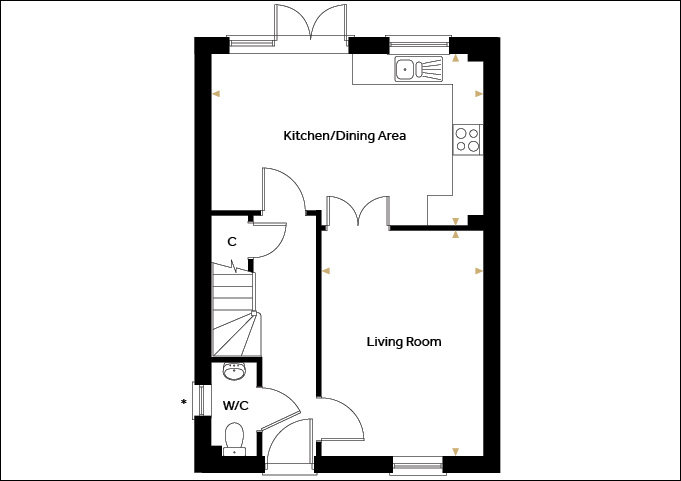
Kitchen/Dining Area 5.395m x 3.406m 17’9” x 11’2”
Living Room 4.480m x 3.214m 14’9” x 10’7”
First Floor
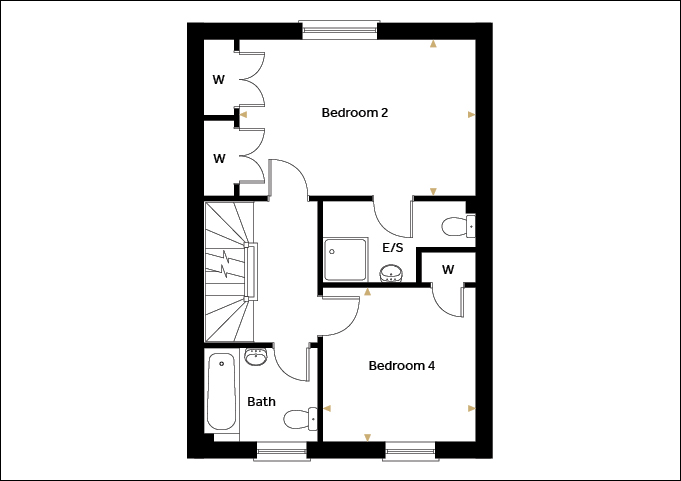
Bedroom 2 4.695m x 3.106m 15’5” x 10’2”
Bedroom 4 3.085m x 3.035m 10’2” x 10’0”
Second Floor
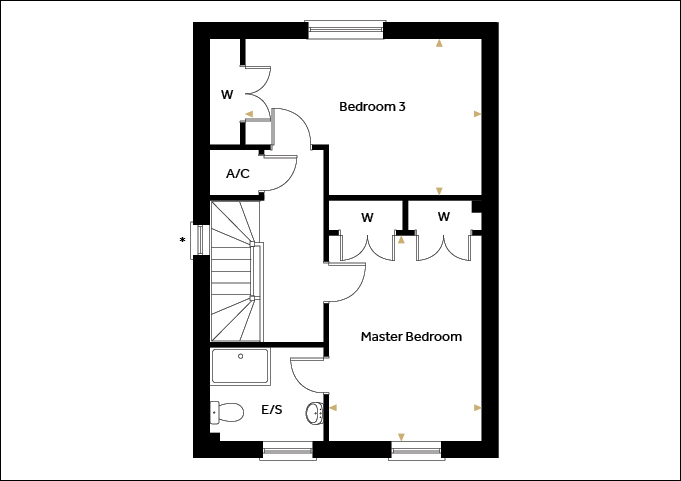
Master Bedroom 4.080m x 3.035m 13’5” x 10’0”
Bedroom 3 4.695m x 3.106m 15’5” x 10’2”
Hemingway Rise
Siteplan
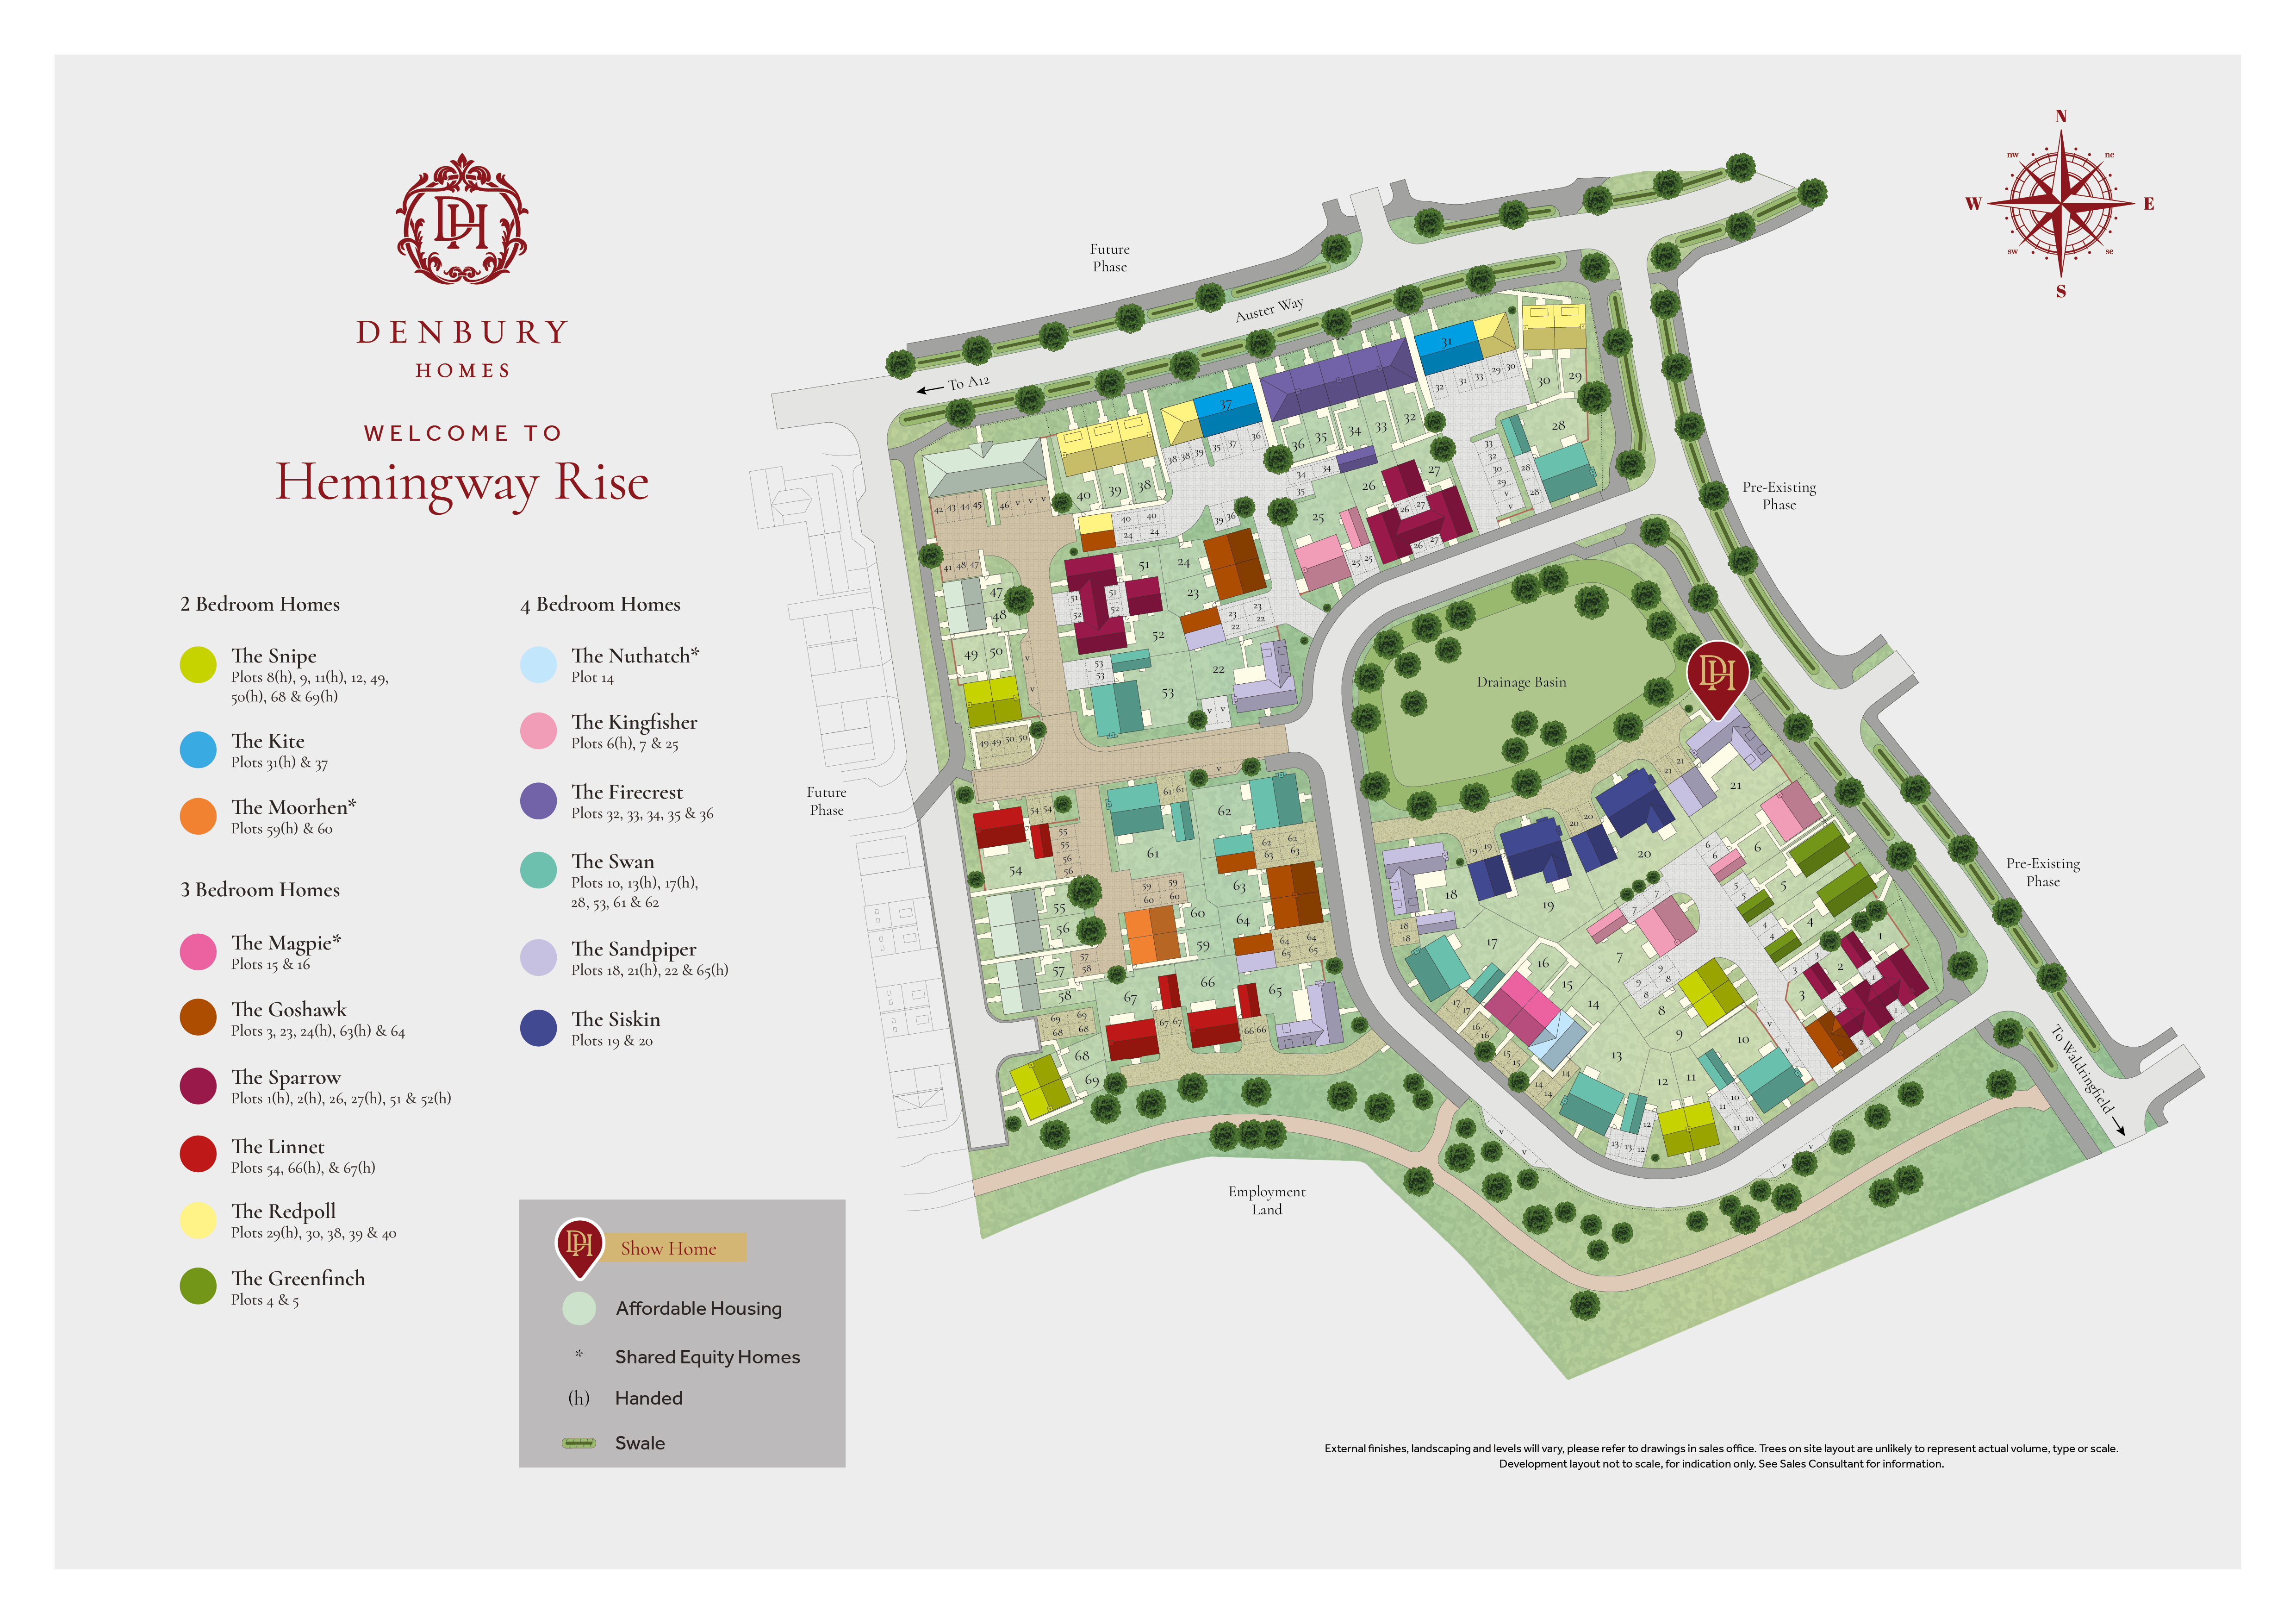
Discover Our Stunning Developments
If you’d like to see the full brochure for this development add your details to the form and we’ll send you a link which will allow you to download it in PDF format. If you’d prefer to browse the brochure in its physical form, get in touch with us and we will send you a copy in the post.