
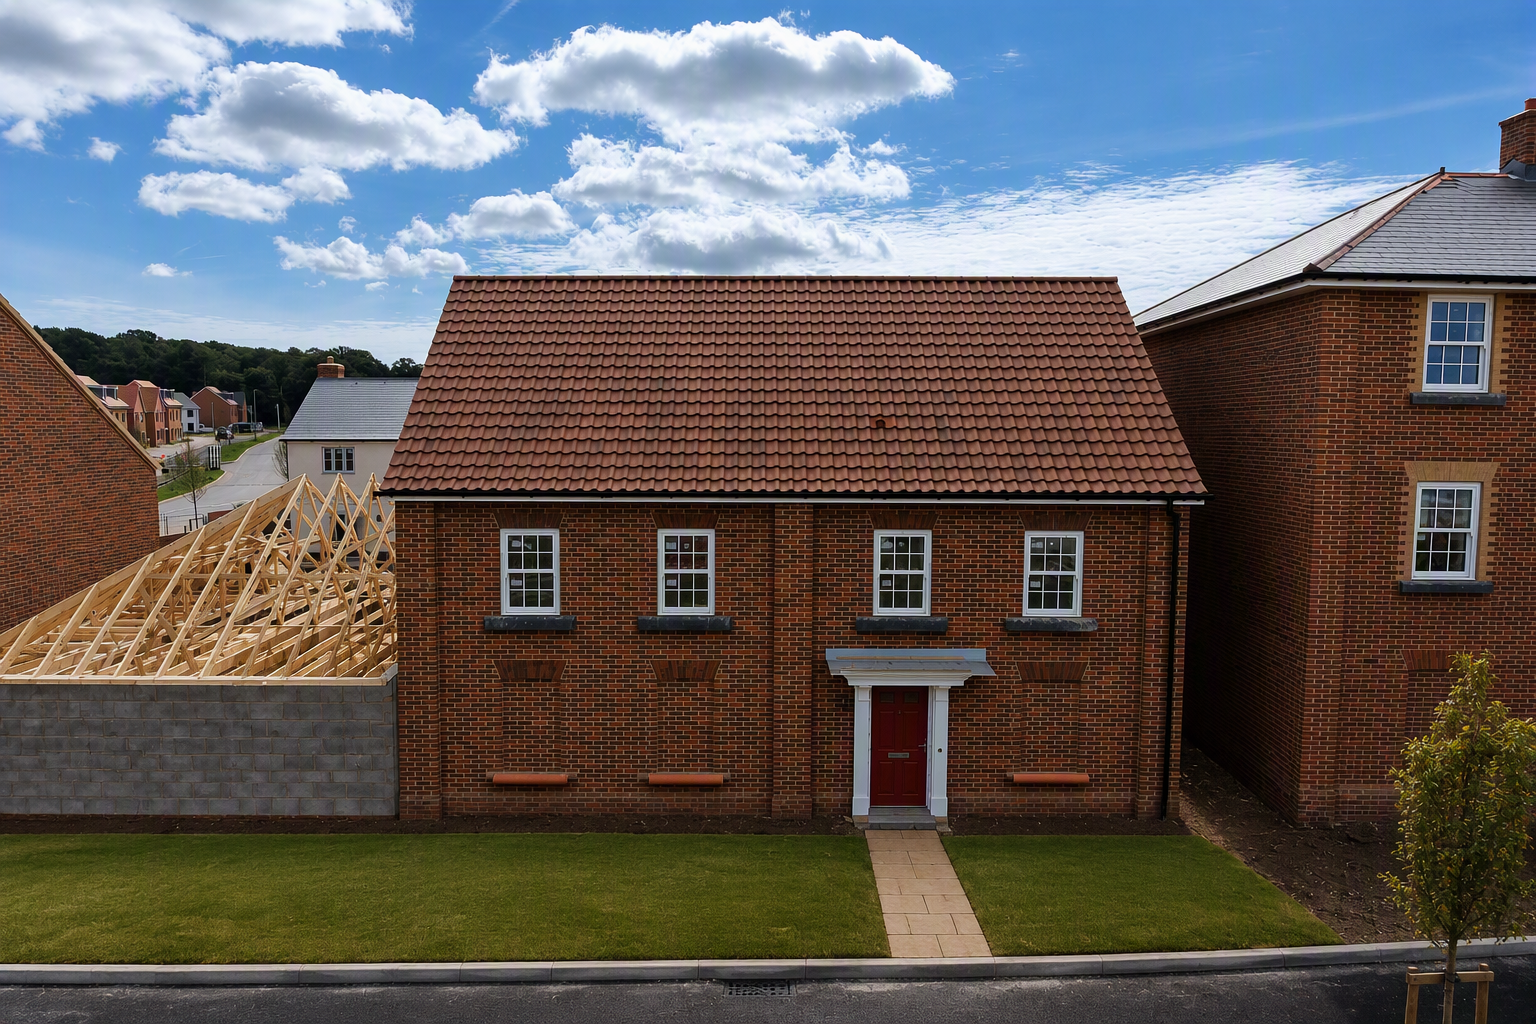
The Kite
Plot 31Hemingway Rise, Brightwell Lakes, Suffolk
Open every Thursday to Monday, 10am - 5pm
Share this property
*5% DEPOSIT CONTRIBUTION!*
*Integrated Fridge/Freezer, Dishwasher, Washing Machine included!
PLOT 31 – THE KITE
The Kite is a distinctive 788 sq ft two-bedroom home, cleverly designed with its principal living accommodation arranged on one level above the garages.
One of only two Kite house types at Hemingway Rise, Plot 31 combines an individual architectural design with a well-considered layout, two good-sized bedrooms, two bathrooms and Denbury Homes’ high-quality specification.
With its own entrance and staircase leading from ground level to the accommodation above, this is a home that could particularly appeal to first-time buyers, downsizers, professional couples or anyone looking for something a little different from the traditional two-storey layout.
Enter at ground-floor level into your own private entrance hall, where the staircase rises to the main accommodation.
Once upstairs, you’ll find a surprisingly spacious home, with the rooms arranged around a central landing.
The layout separates the two bedrooms from the main living spaces particularly well, creating a home that feels practical, comfortable and easy to live in.
KITCHEN/DINING AREA = 4.766m x 3.298m | 15’8″ x 10’10”
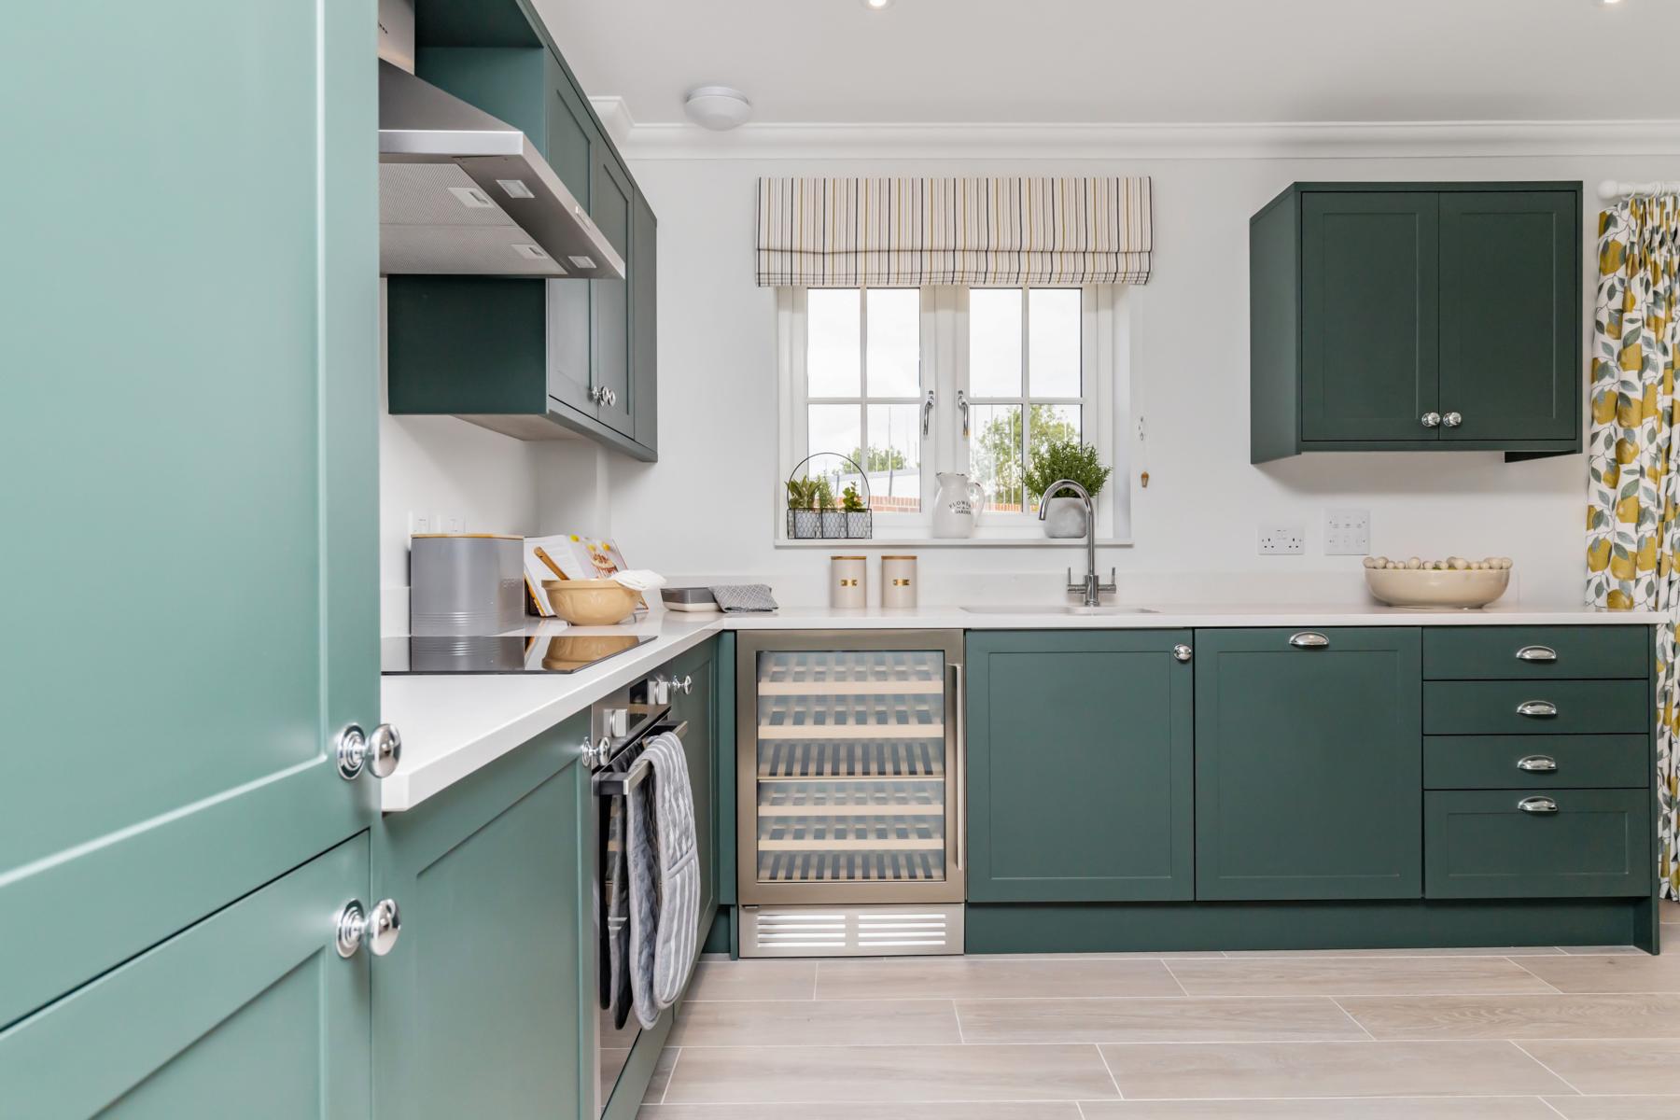
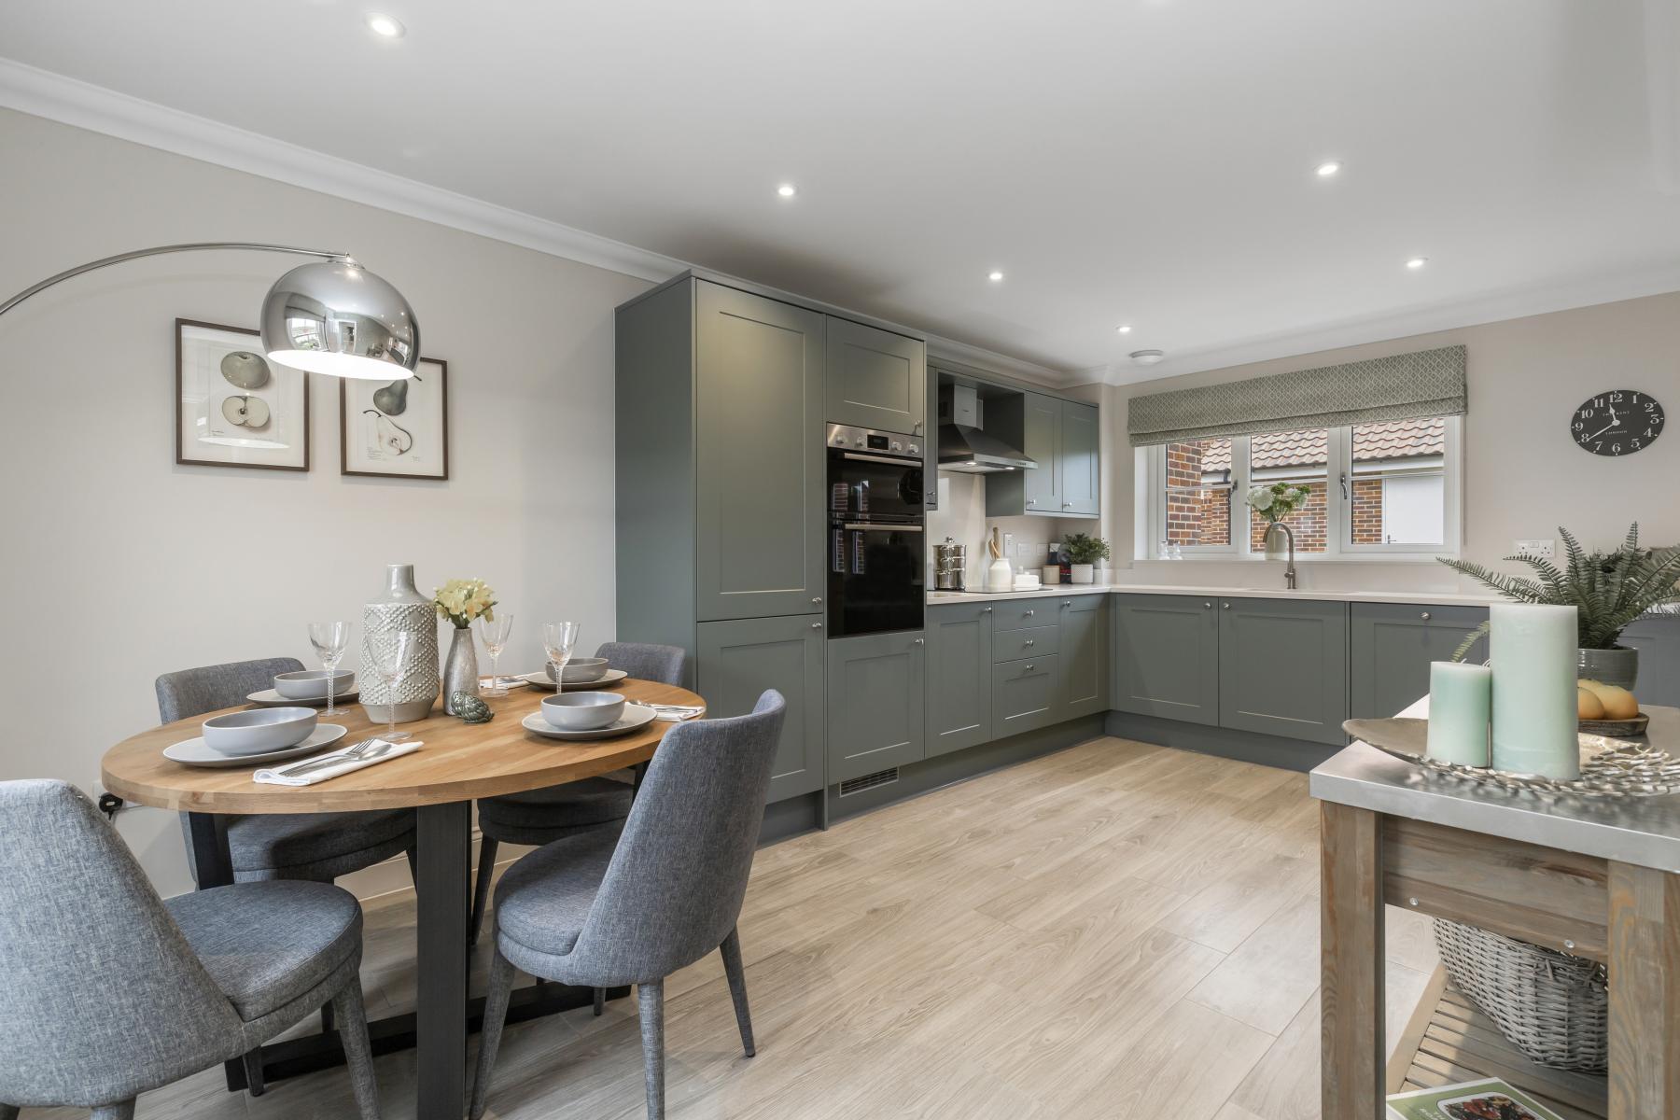
At the heart of The Kite is the generous kitchen/dining room.
At almost 16 feet in length, there’s plenty of room to create a welcoming dining area as well as a practical contemporary kitchen, equally suited to everyday meals, entertaining friends or settling down with a coffee at the start of the day.
The kitchen specification includes Gaddesby kitchen cupboards, high-quality 38mm Egger laminate worktops, a contemporary white glass splashback to the hob and a Bosch oven, ceramic hob and hood.
The kitchen also benefits from Porcelanosa floor tiles.
LIVING ROOM – 3.820m x 3.130m | 12’7″ x 10’3″
Positioned alongside the kitchen/dining area is the living room.
Its proportions give you plenty of flexibility for sofas and occasional furniture, creating a comfortable space to relax away from the kitchen.
Together, the separate living room and kitchen/dining room give The Kite a degree of separation that’s often difficult to find in a two-bedroom home.
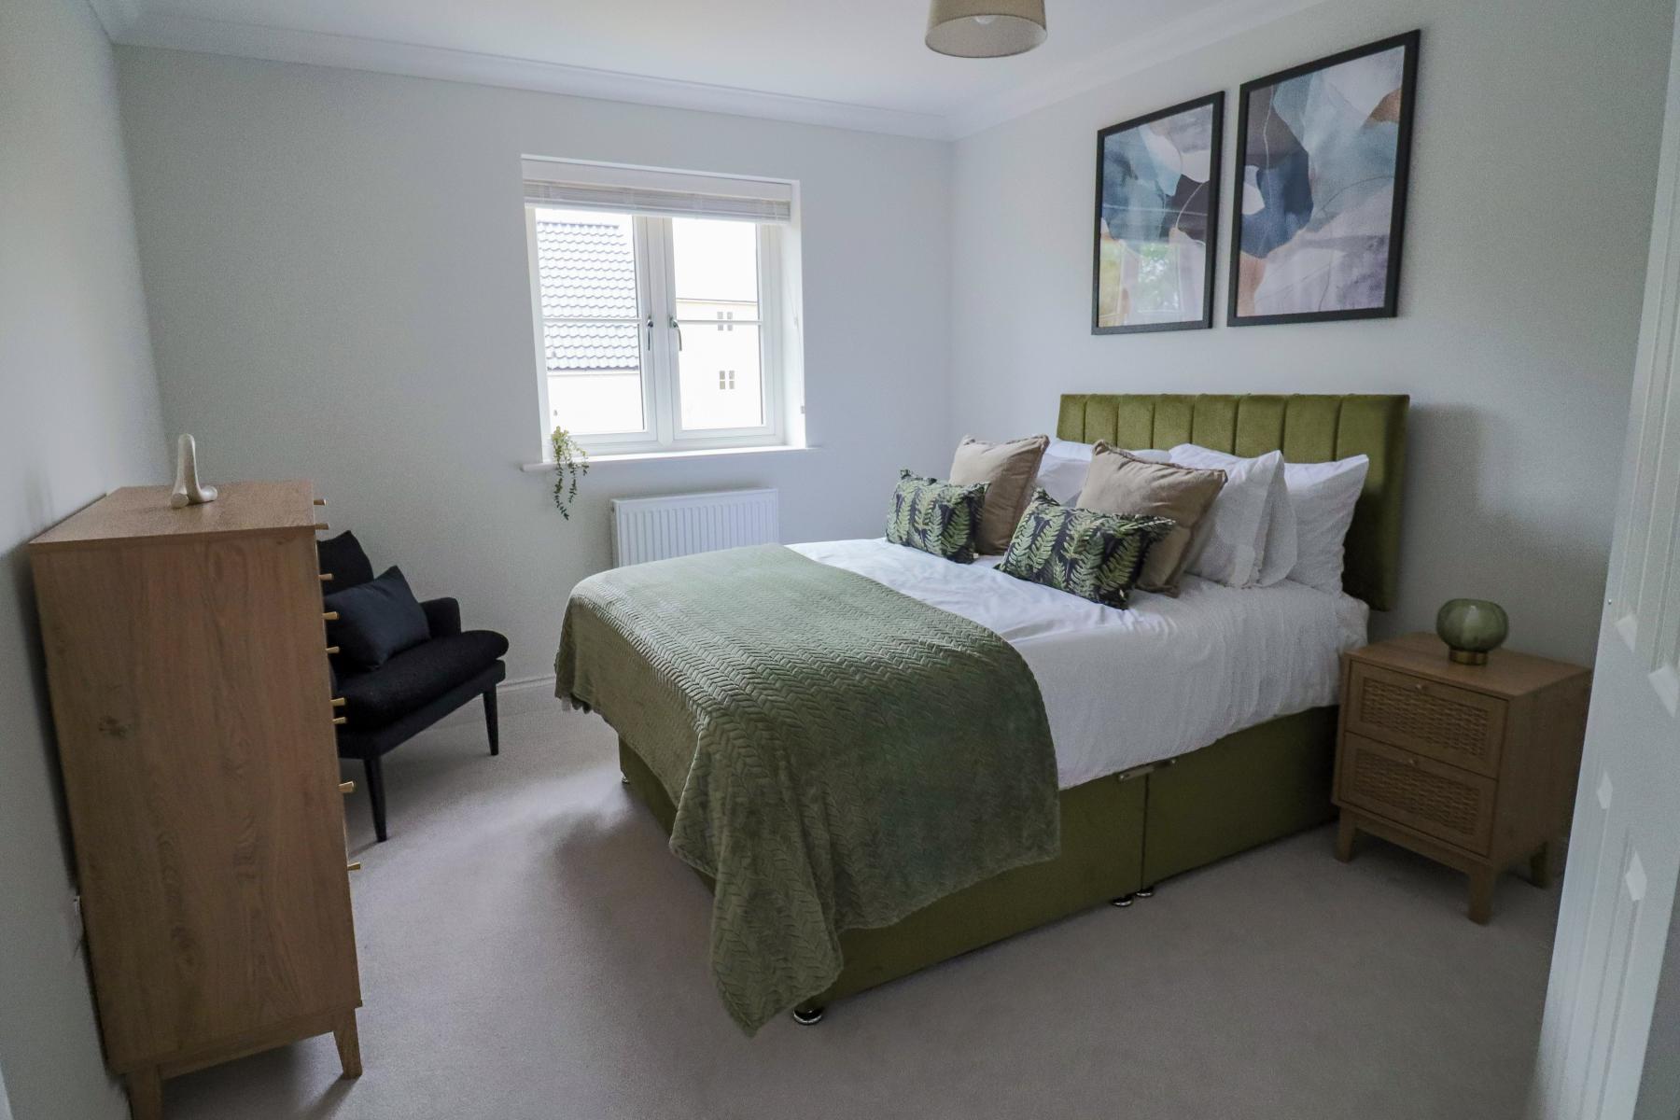
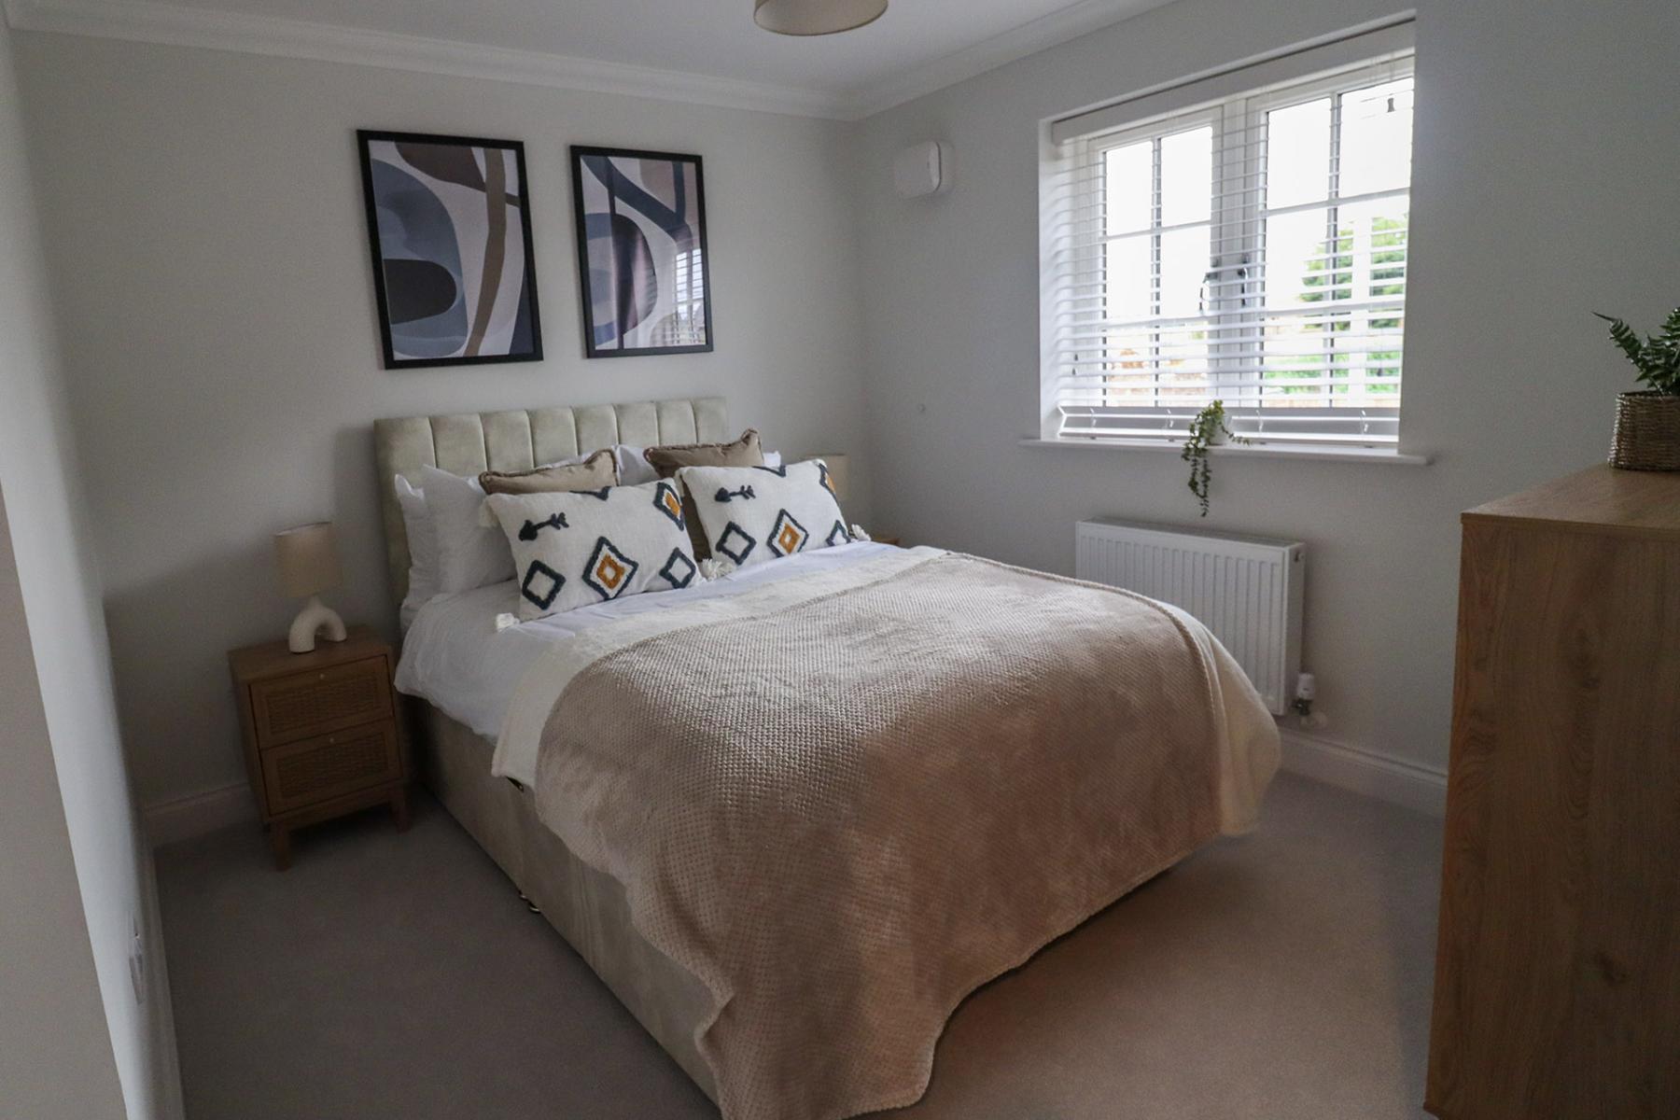
PRINCIPAL BEDROOM – 4.065m x 2.992m | 13’4″ x 9’10”
The principal bedroom is an excellent size, extending to over 13 feet in length.
The floorplan also shows a fitted wardrobe, providing useful built-in storage, while the bedroom has the added luxury of its own en-suite shower room.
The en-suite is finished with white Porcelanosa sanitaryware, chrome-effect fittings and Porcelanosa tiling to the shower area.
BEDROOM TWO – 3.030m x 3.030m | 9’11” x 9’11”
Bedroom two is almost square and measures approximately 10 feet in both directions.
It’s a genuine second bedroom with useful flexibility and could work equally well as a guest room, child’s bedroom or home office.
BATHROOM
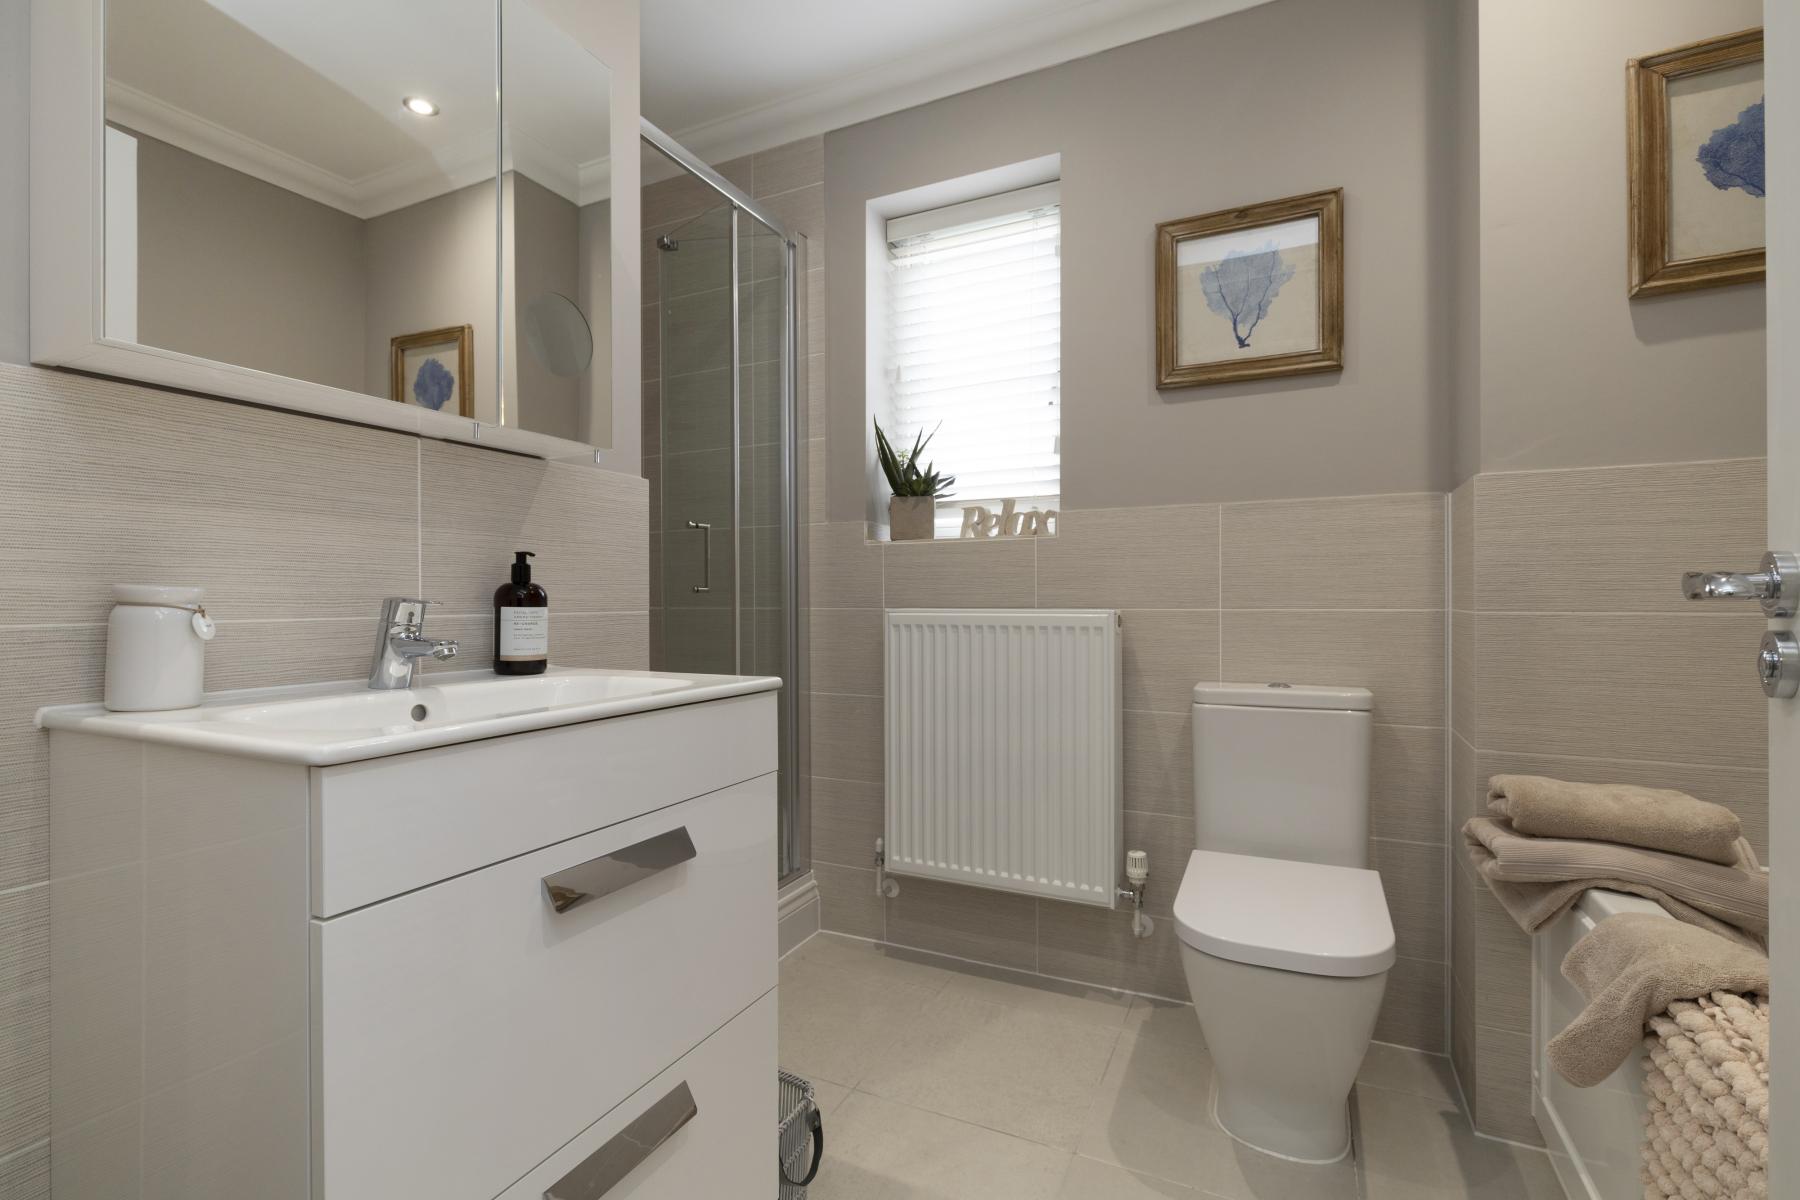
In addition to the principal bedroom’s en-suite, The Kite has a separate bathroom positioned off the landing.
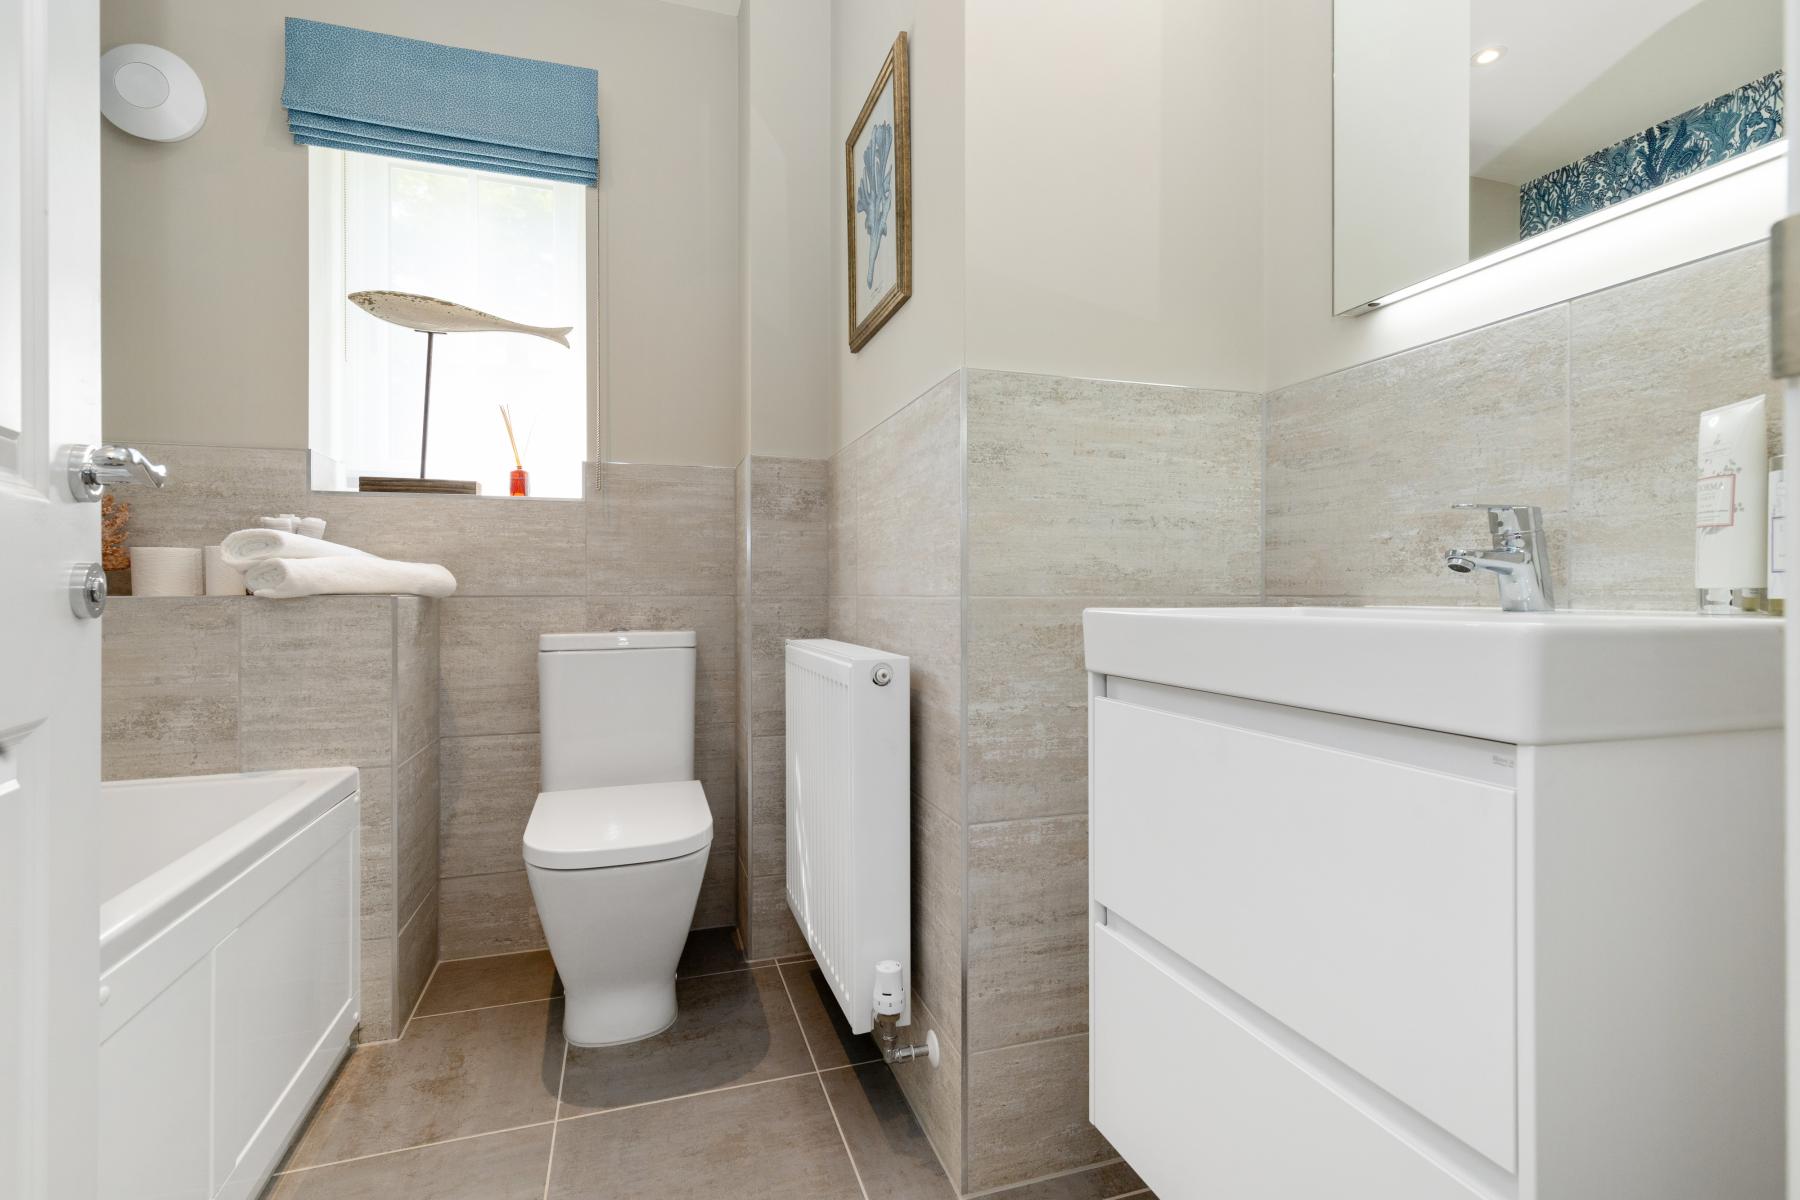
Denbury’s specification includes white Porcelanosa sanitaryware, chrome-effect mixer taps and a white bath panel, complemented by Porcelanosa wall tiling.
GARAGE & PARKING
One of The Kite’s most distinctive features is its design above the garages, with Plot 31 benefiting from its own garage at ground-floor level.
For a two-bedroom home, that combination of garage plus 788 sq ft of living accommodation is an attractive proposition, particularly for buyers wanting useful storage for bikes, sports equipment or everyday belongings.
BUILT FOR MODERN, ENERGY-EFFICIENT LIVING
The Kite isn’t simply about its unusual layout.
Denbury Homes has designed Hemingway Rise as a collection of energy-efficient homes, with features intended to make modern living more comfortable and efficient.
Plot 31 benefits from panel heaters and PV panels to the roof. The wider specification also includes an electric vehicle charging unit, double-glazed windows and Ultrafast Fibre Broadband provision by Openreach.
Other thoughtful details include:
Smooth wet-plastered walls to give a superior finish
Dulux Swansdown finish to internal walls
Coved cornicing
Four-panel internal doors with chrome-effect handles
TV points to the living room and principal bedroom
Data points
Kitchen downlights
The result is a home designed to feel finished, considered and ready for you to make your own.
The coach house is offered as a Freehold purchase.
788 SQFT (calculations of the net internal area) | Estimated Estate charge – £312.58 per plot | For full details on our specification please refer to the Specification page within the development brochure. Please note, flooring, appliances & turf are not included as standard. Please speak to a Sales Consultant for further information.
All homes on our development are subject to some restrictive covenants. These covenants are designed to protect the integrity of the development. A full list of covenants will be provided in the contract of sale. For more information, speak to a sales consultant.
2-year builders warranty covered by Denbury Homes
10 Year NHBC Buildmark Warranty
Council Tax Band unknown as not made available by local authority until post completion
*While the dwelling shown is an accurate representation of the property, some external areas have been artificially enhanced using digital imagery. This may include improvements to grassed areas, footpaths, landscaping, neighbouring land, and other environmental features. These enhancements are provided for presentation purposes only and may not reflect the exact appearance of the completed development.
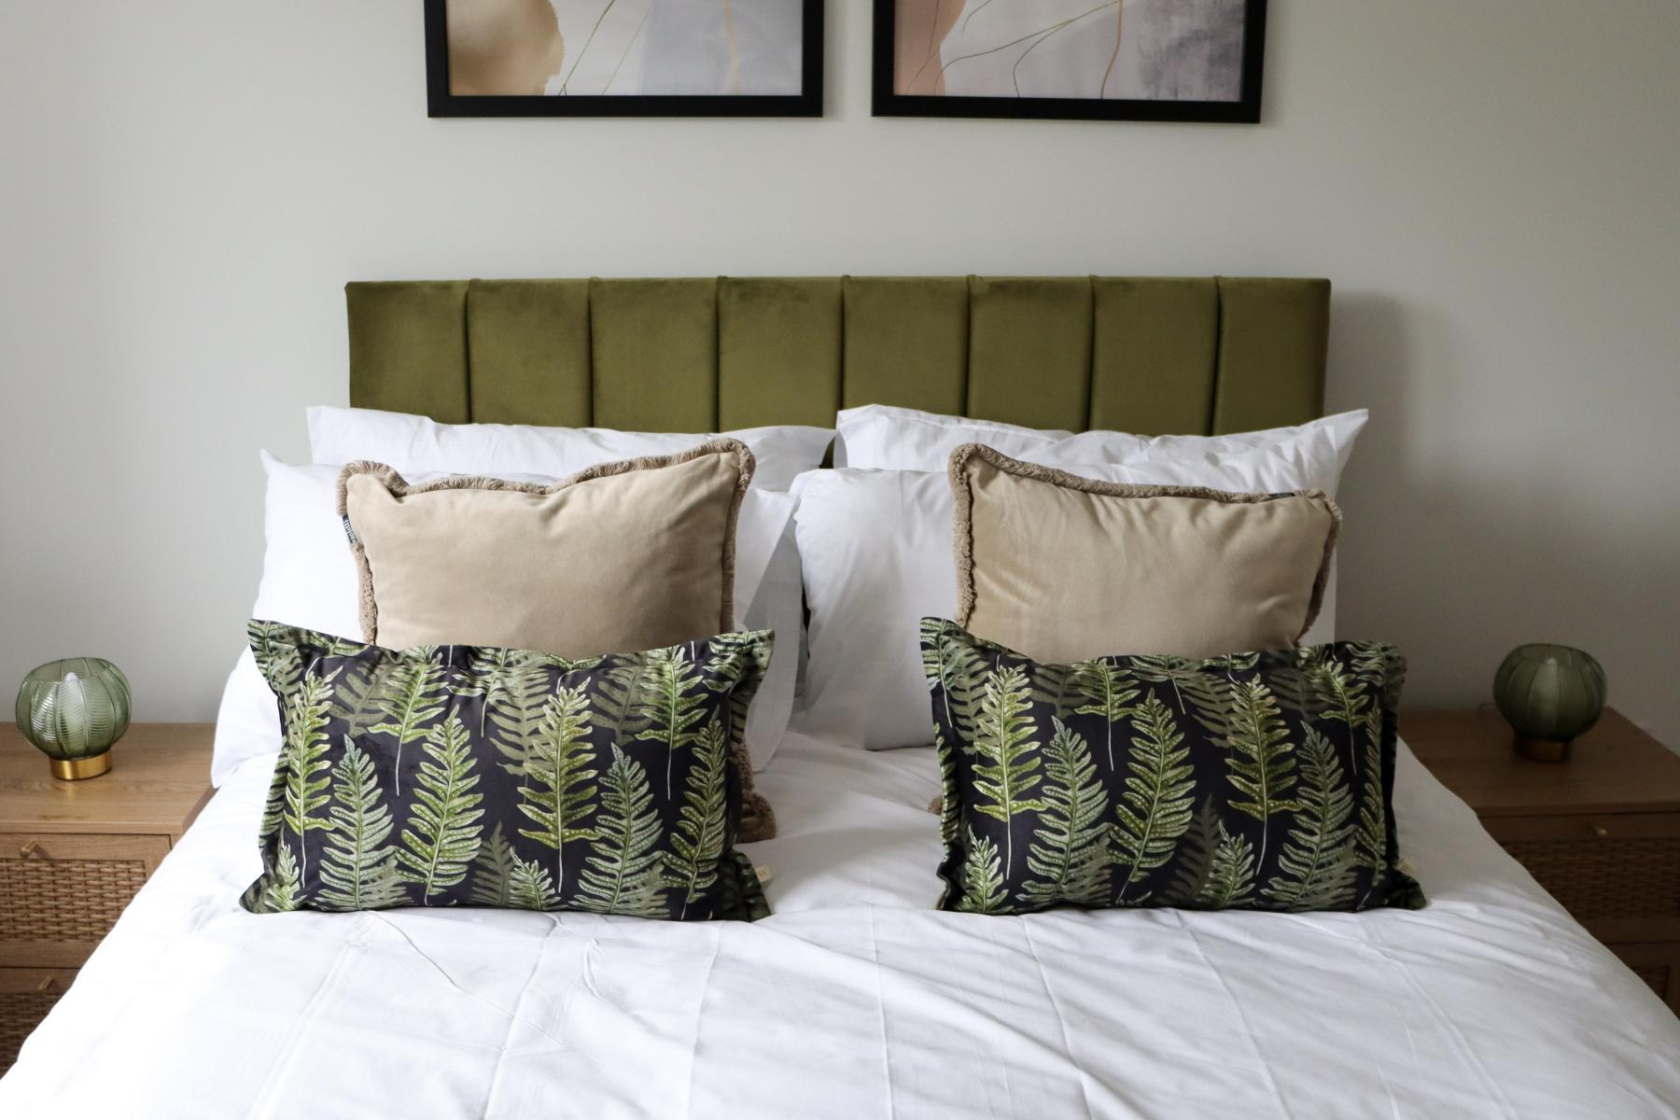
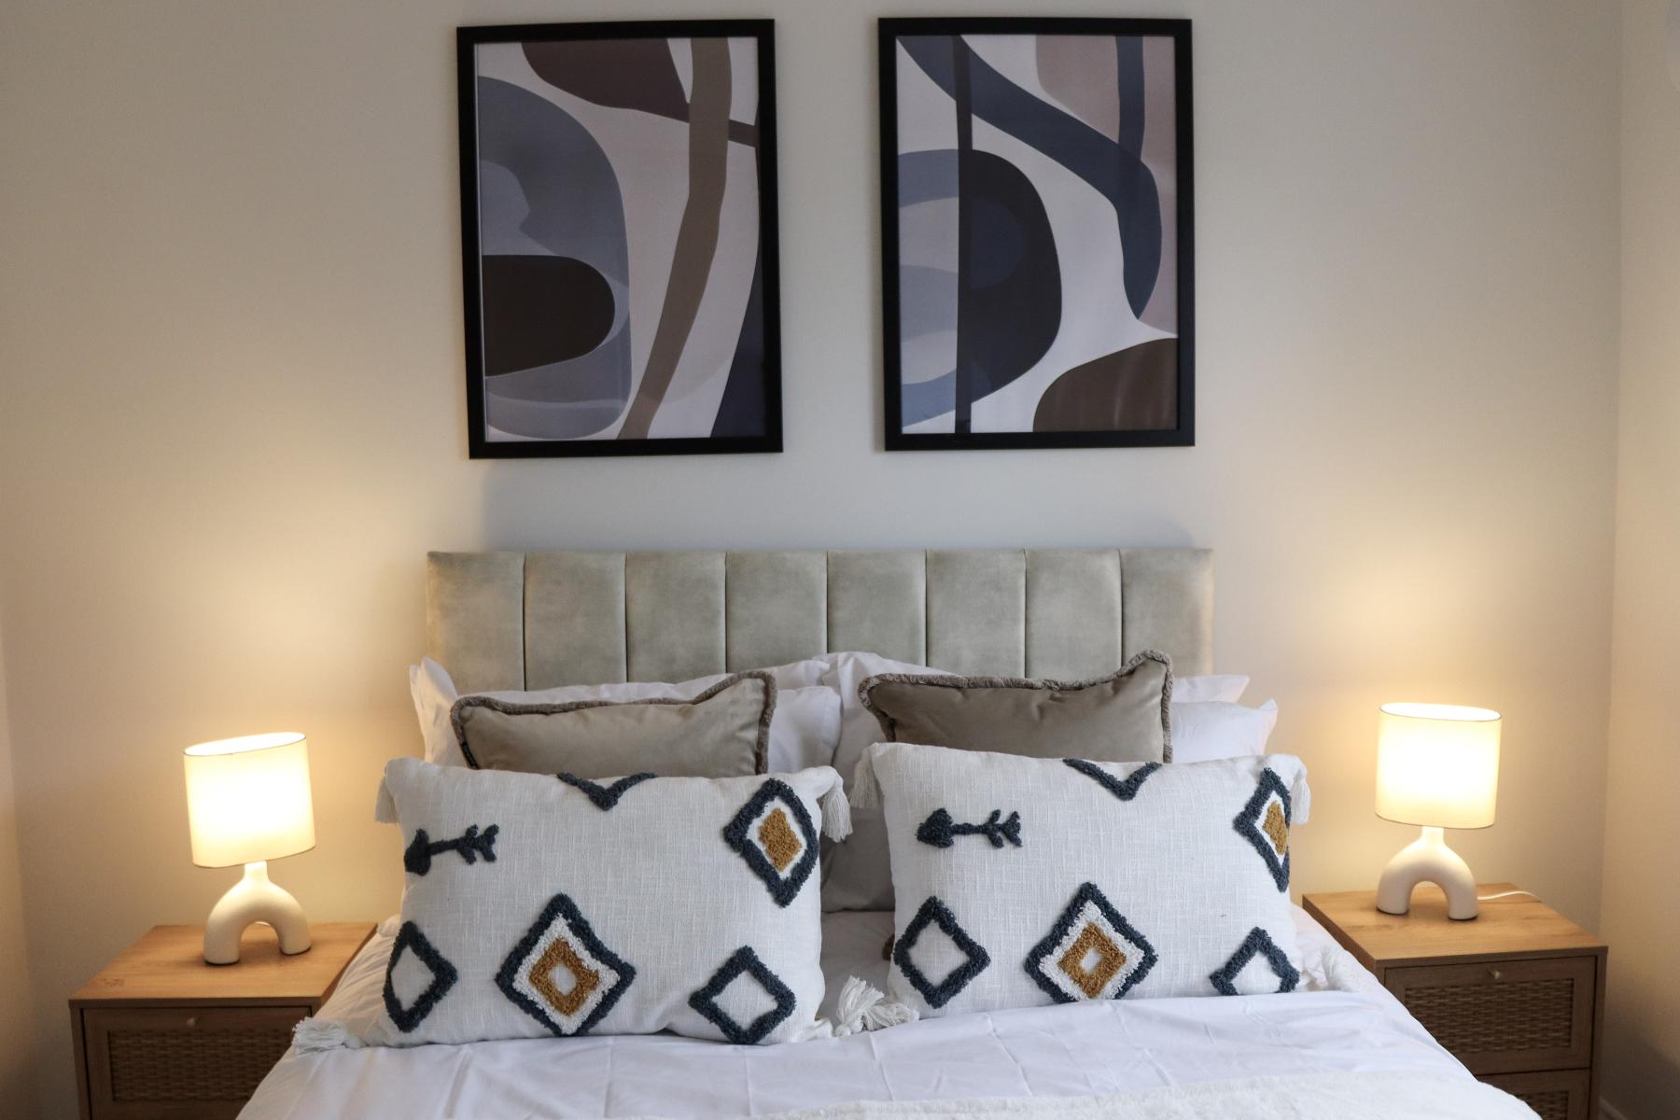
*Indicative internals from a previous show home
The Kite
Floorplan
Ground Floor

N/A
First Floor

Kitchen / Dining Area 4.766m x 3.298m 15’8” x 10’10”
Living Room 3.820m x 3.130m 12’7” x 10’3”
Master Bedroom 4.065m x 2.992m 13’4” x 9’10”
Bedroom 2 3.030m x 3.030m 9’11” x 9’11”
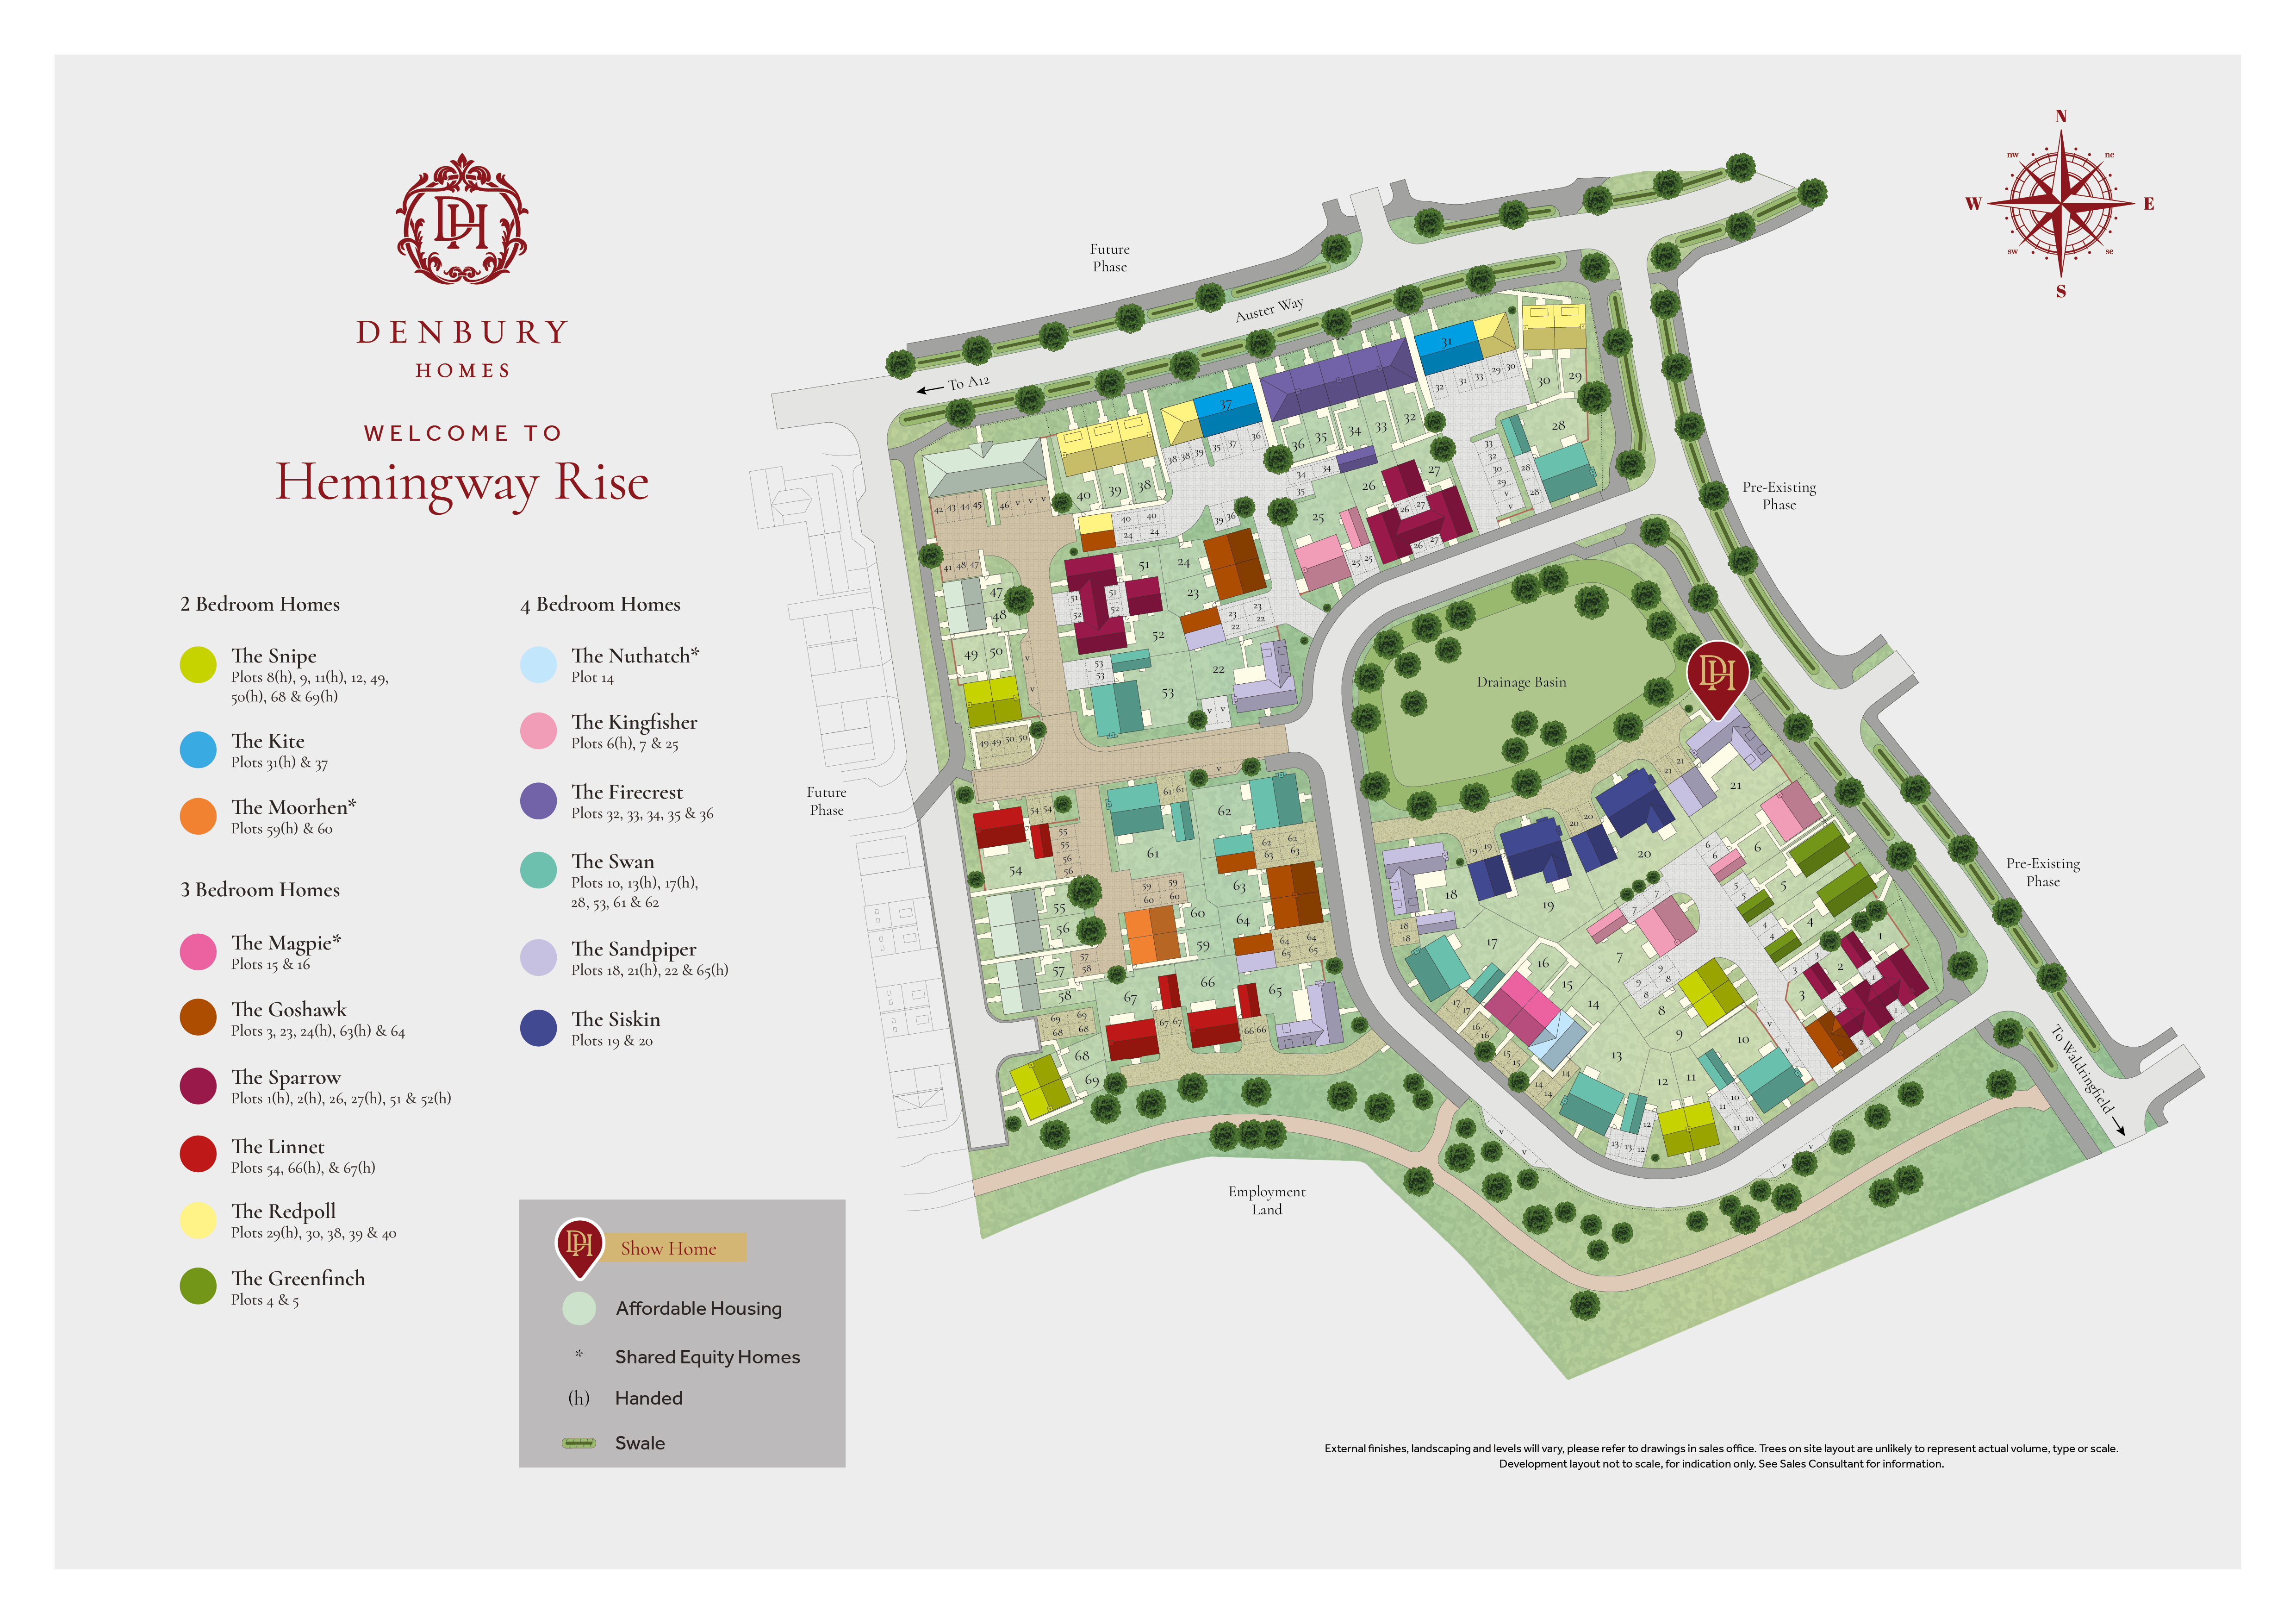
Hemingway Rise
Siteplan
Discover Our Stunning Developments
If you’d like to see the full brochure for this development add your details to the form and we’ll send you a link which will allow you to download it in PDF format. If you’d prefer to browse the brochure in its physical form, get in touch with us and we will send you a copy in the post.