
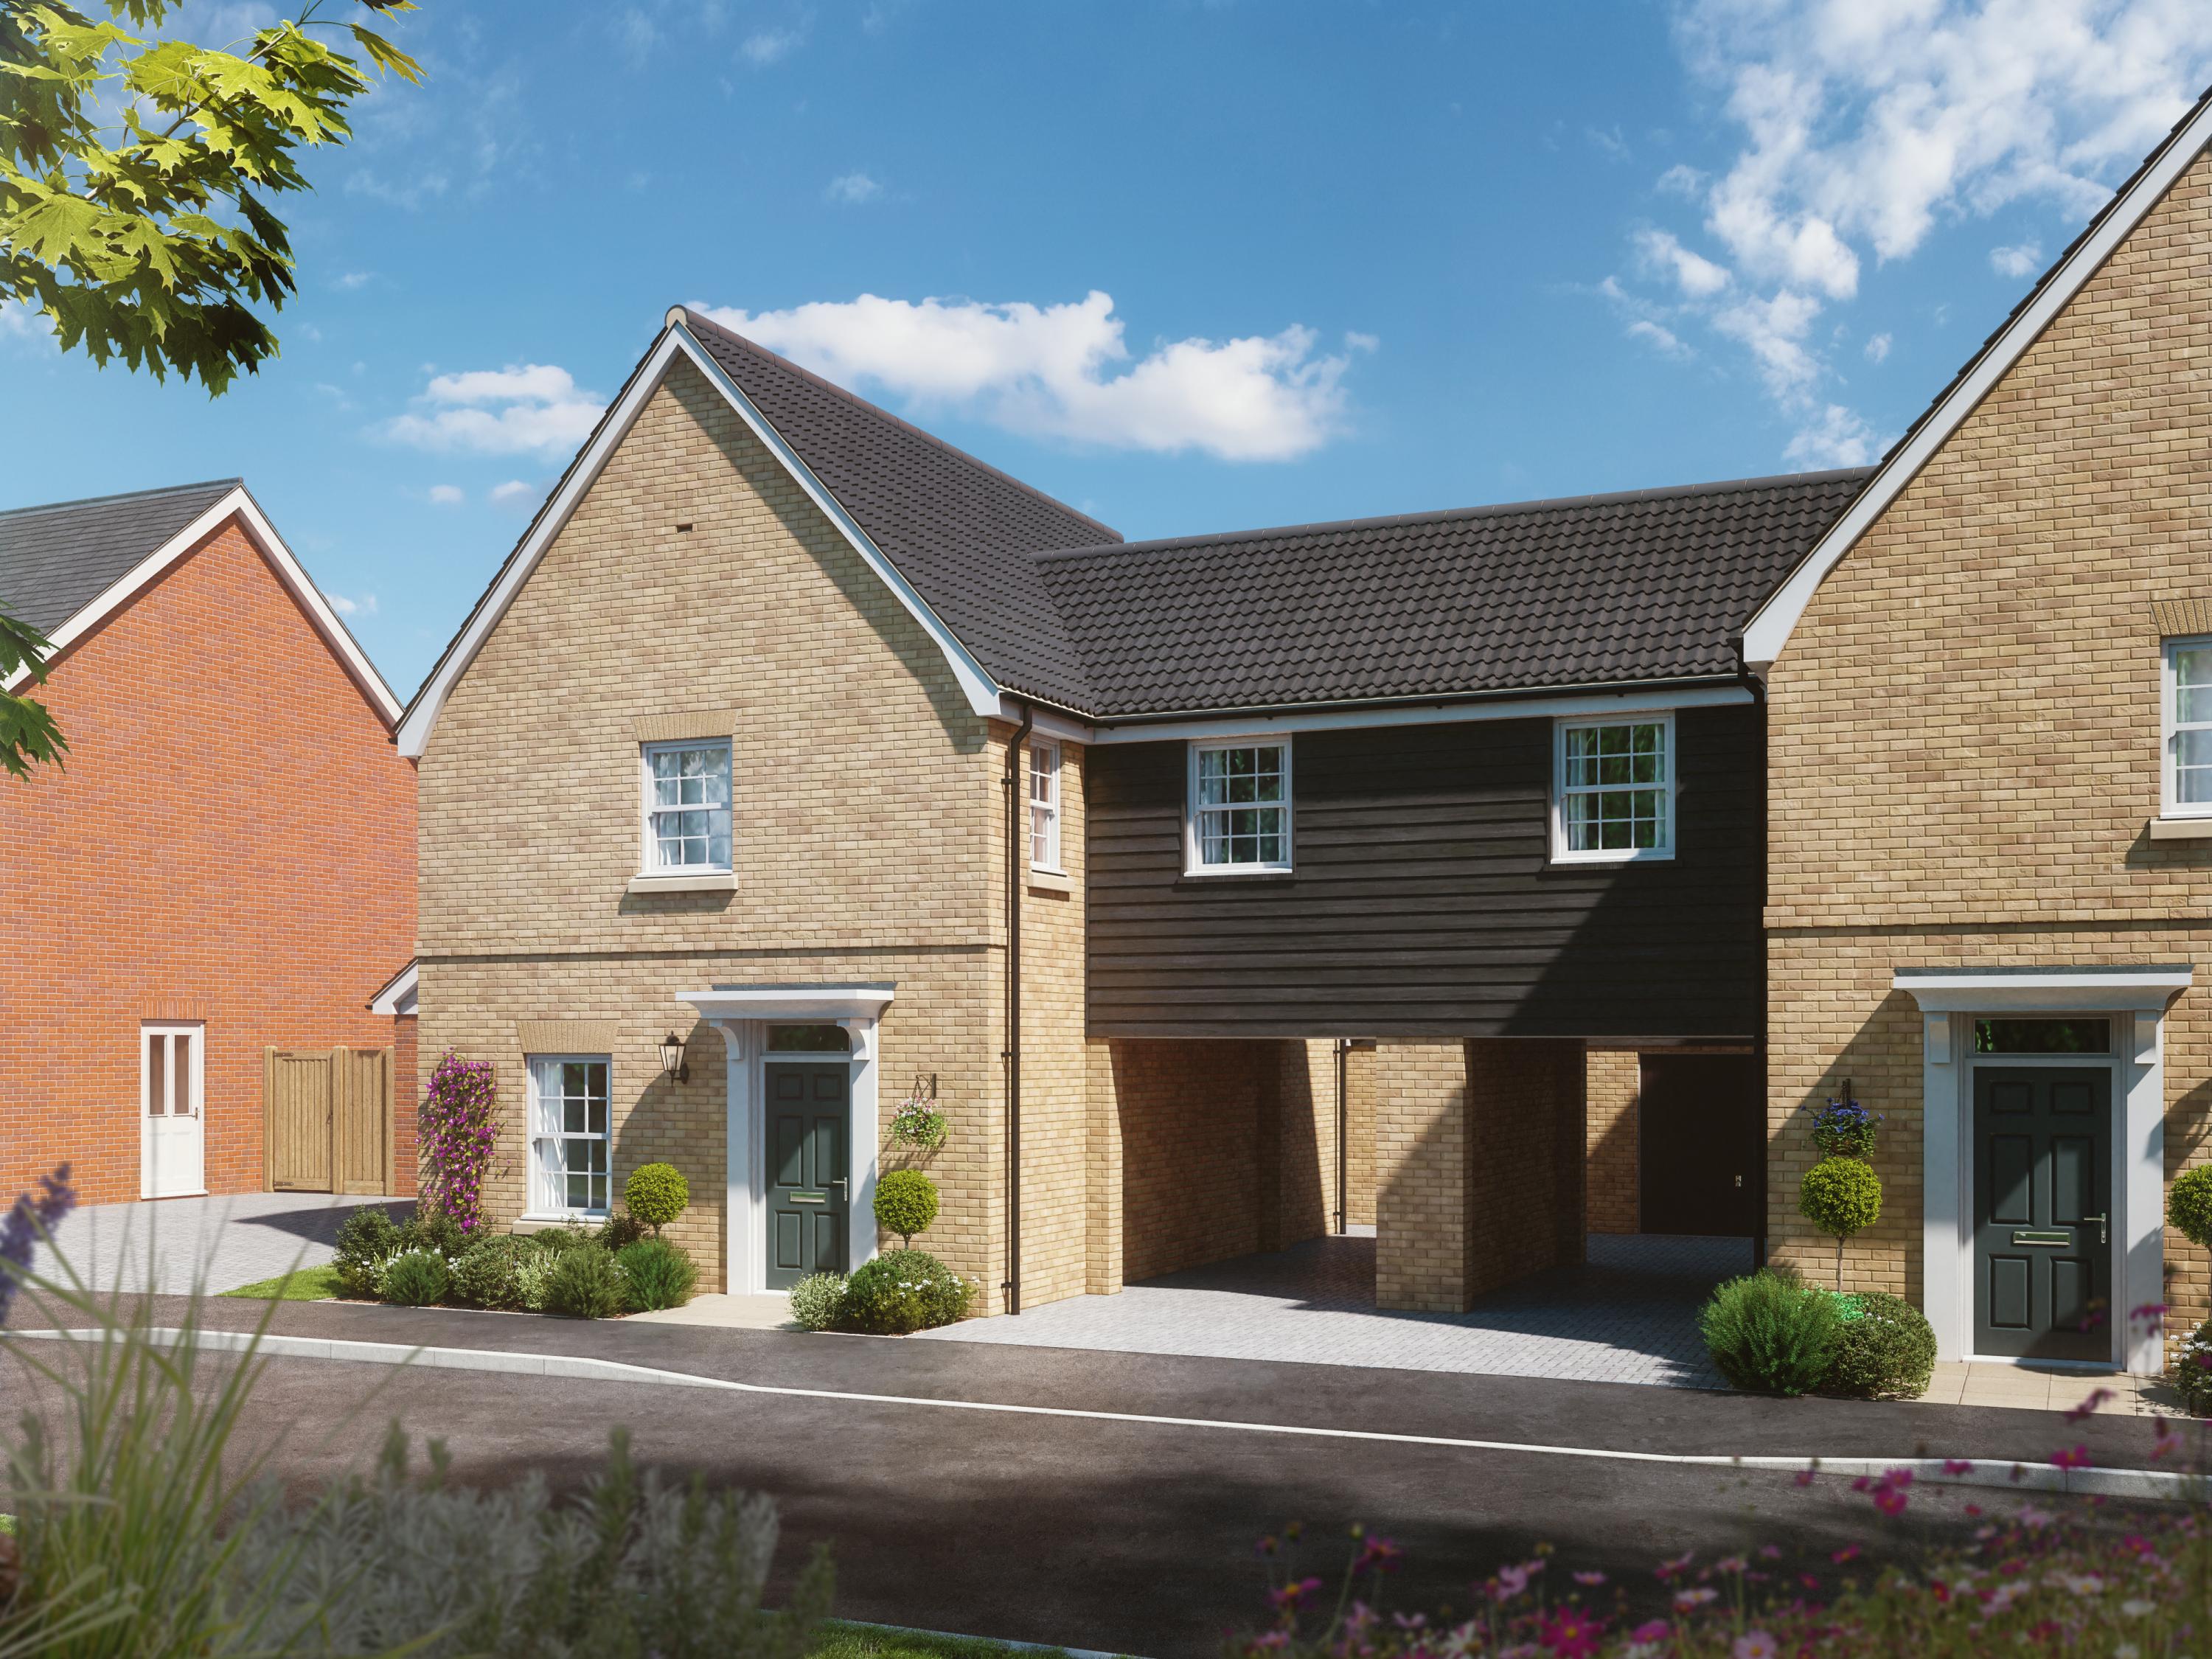
The Sparrow
Plot 26Hemingway Rise - Launching August 1st 2026, Brightwell Lakes, Suffolk
REGISTER YOUR INTEREST NOW
Share this property
*Overlooking green space!*
Plot 26, The Sparrow, is a well-presented 3-bedroom home, complete with garage and parking.
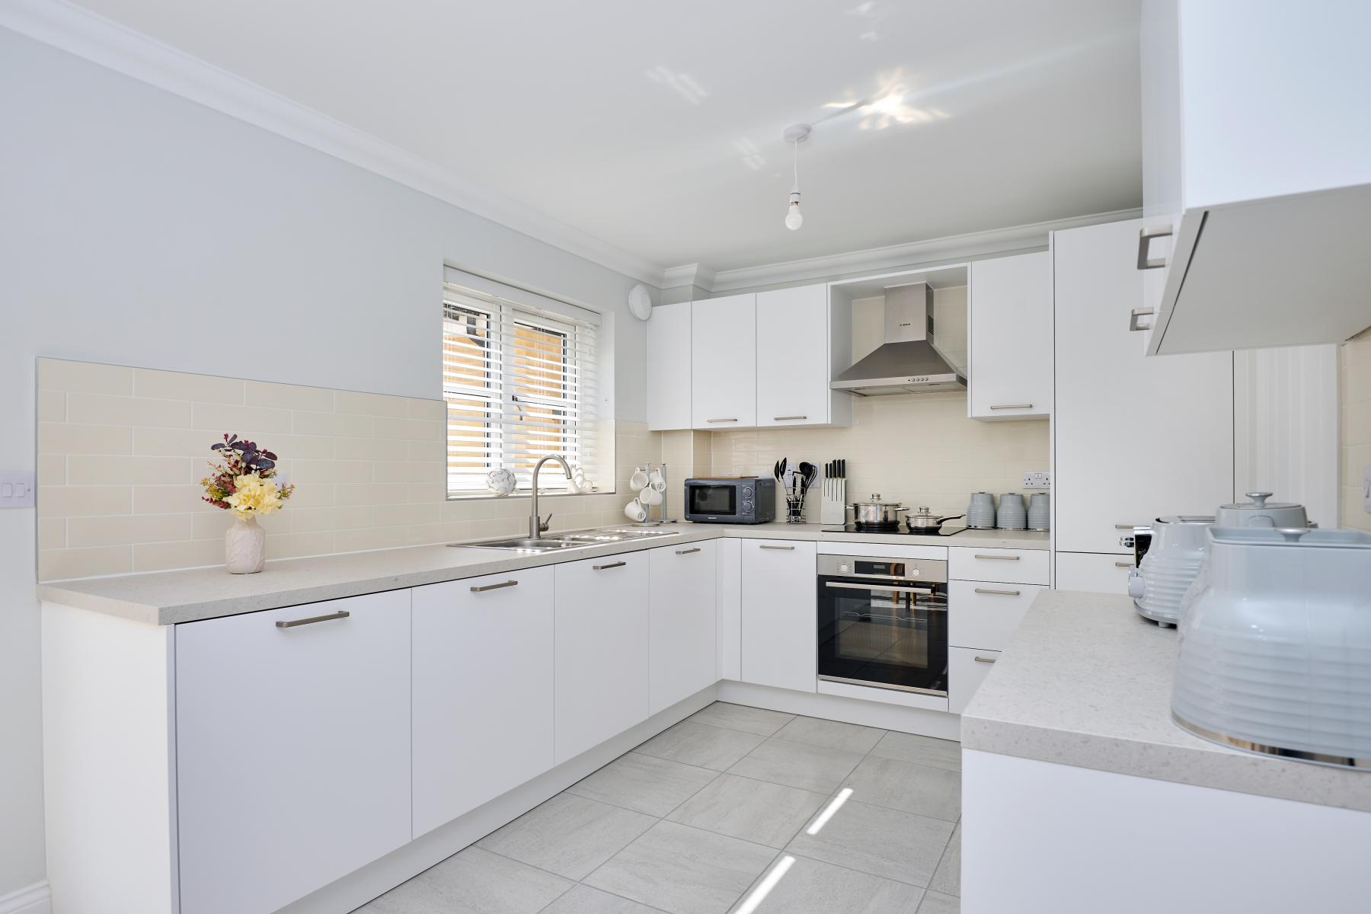
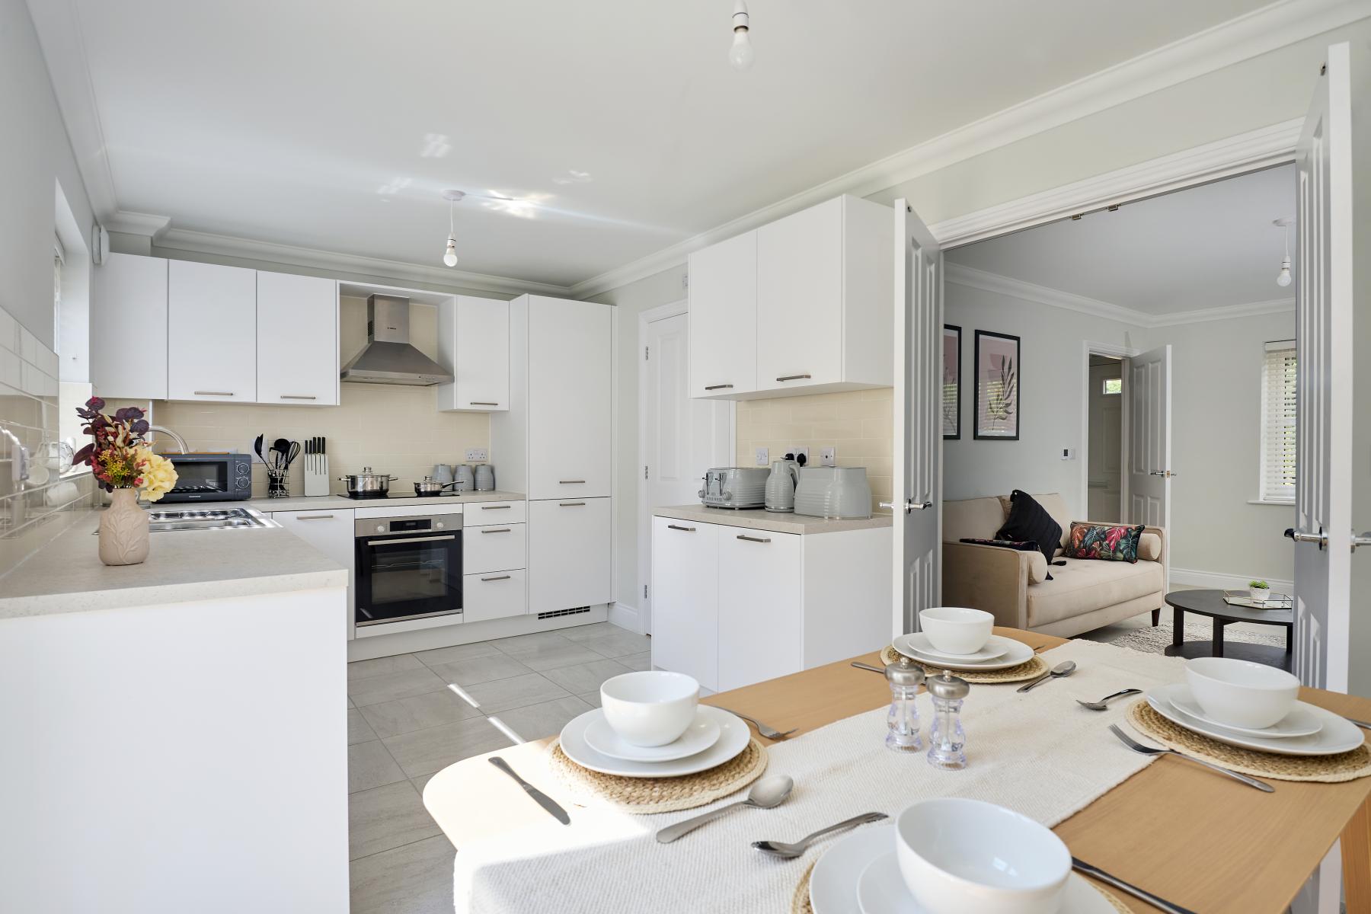
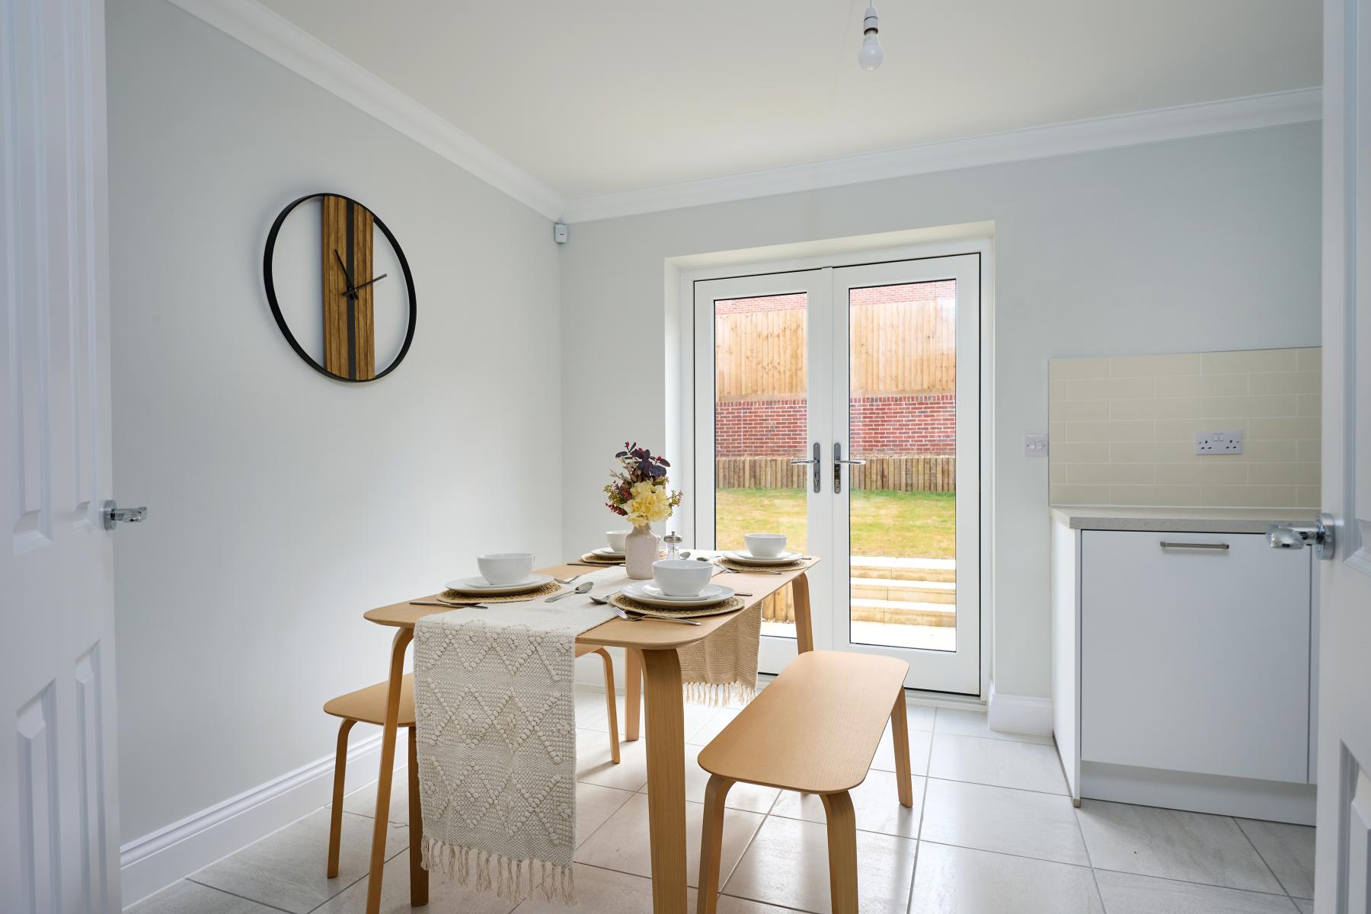
Upon entering the property, the hallway gives access to the living room, and the understairs cupboard. The kitchen/dining area is located to the rear of the property, with a set of French doors leading to the spacious garden, and a window above the sink, also overlooking the garden. There is also a separate utility just off the kitchen/dining area, ideal for organisation.
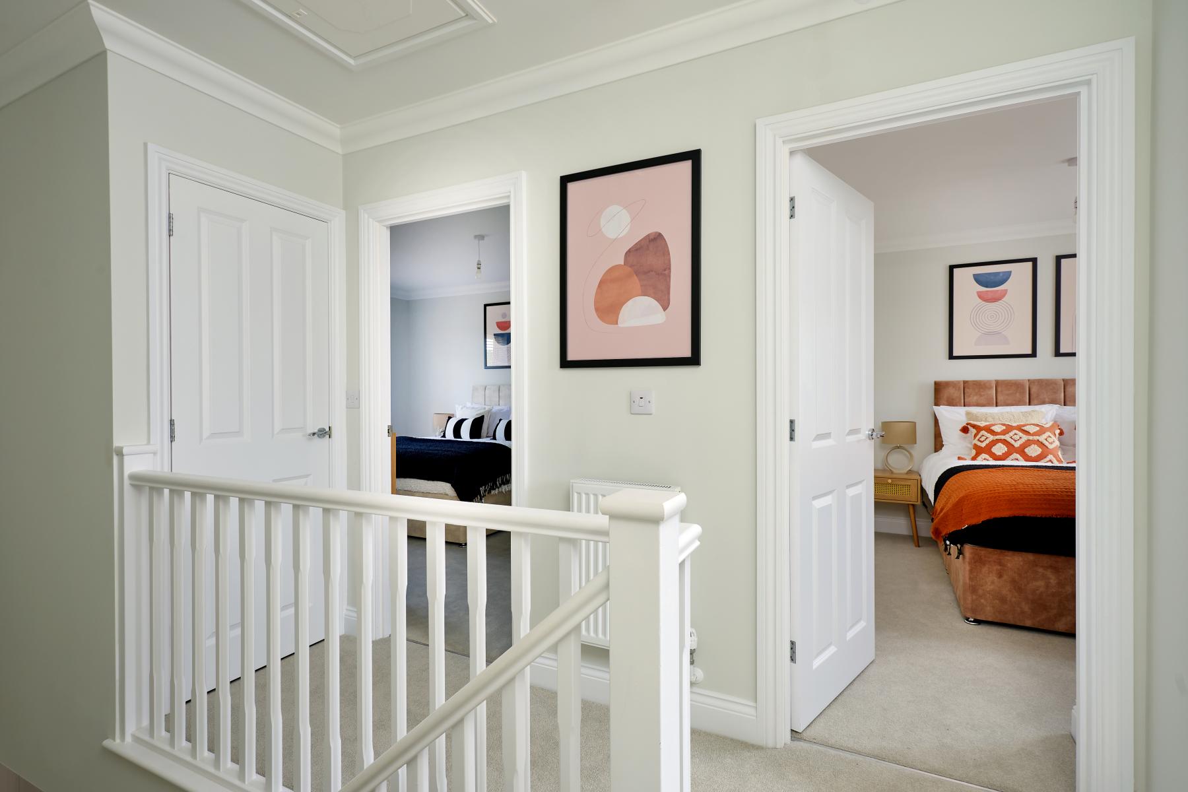
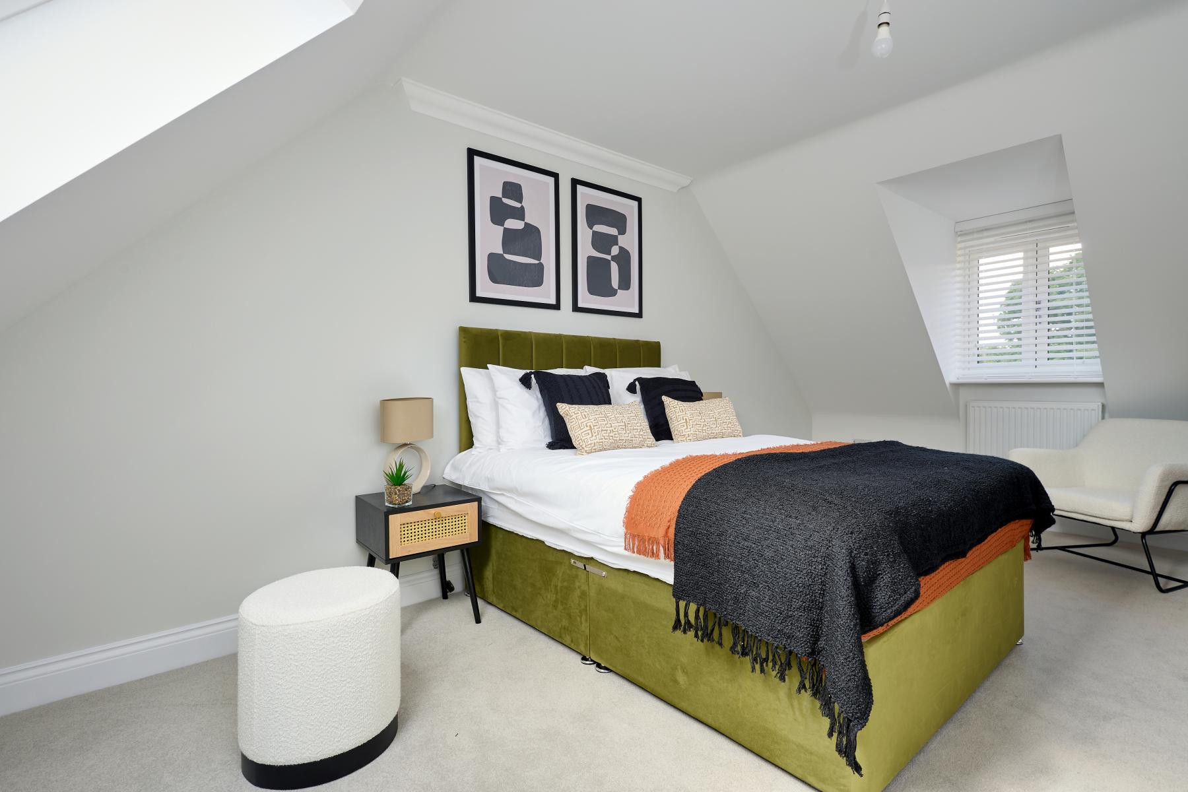
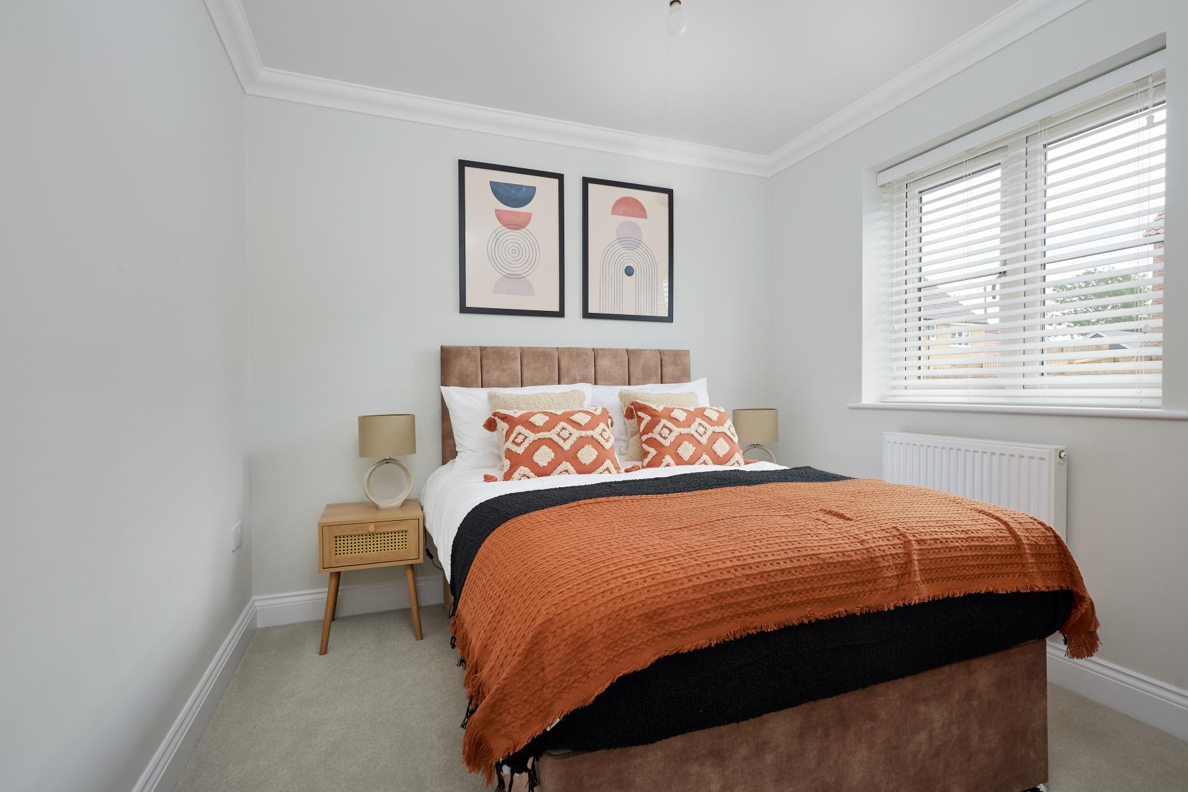
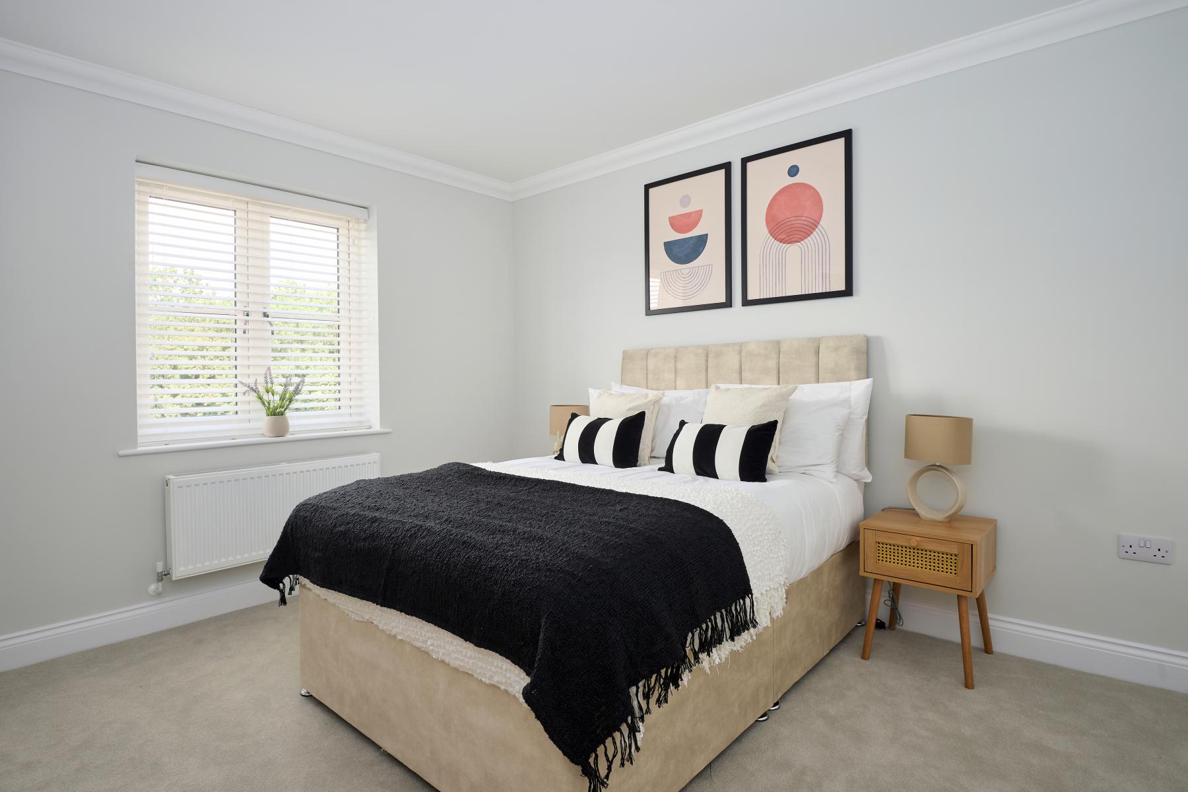
Upstairs are three double bedrooms, all including built in wardrobes, and the master bedroom features an ensuite. There is also a further family bathroom offering a bath. Outside the large garage has power and light.
1116 SQFT (calculations of the net internal area) | Estimated Estate Charge – £312.58 per plot | For full details on our specification please refer to the Specification page within the development brochure. Please note, flooring, appliances & turf are not included as standard. Please speak to a Sales Consultant for further information.
All homes on our development are subject to some restrictive covenants. These covenants are designed to protect the integrity of the development. A full list of covenants will be provided in the contract of sale. For more information, speak to a sales consultant.
2-year builders warranty covered by Denbury Homes
10 Year NHBC Buildmark Warranty
Council Tax Band unknown as not made available by local authority until post completion
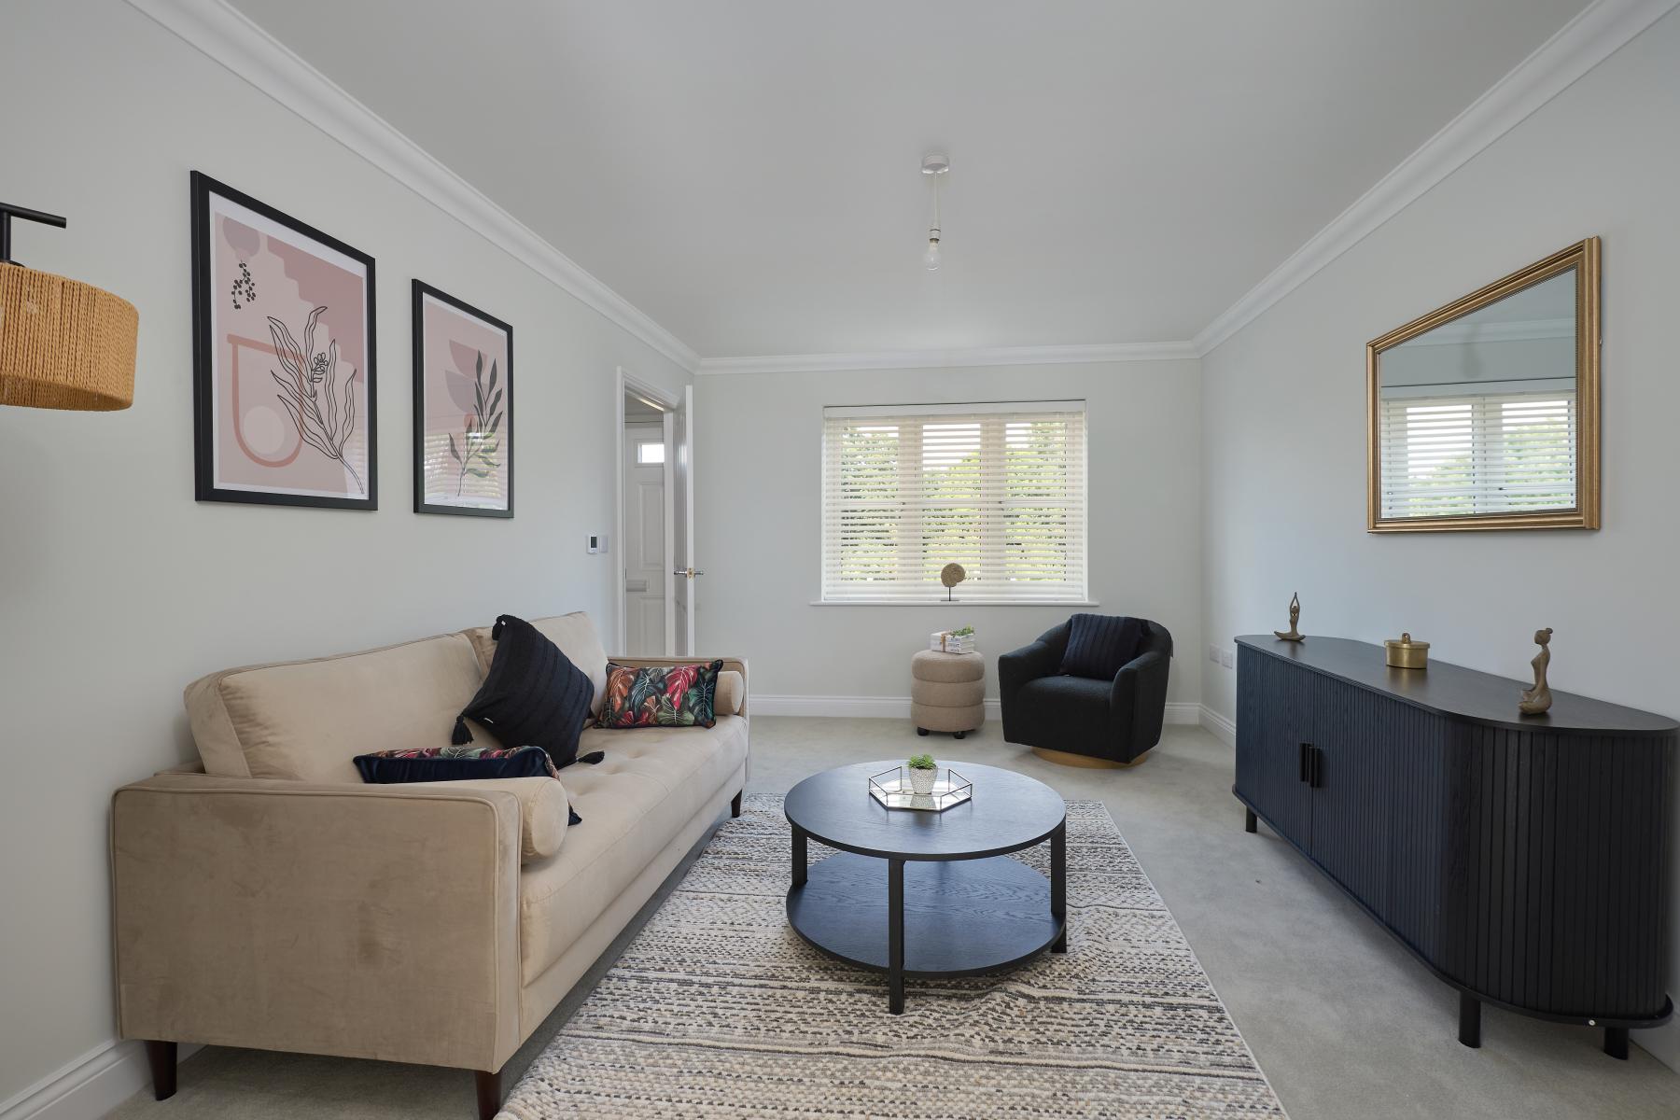
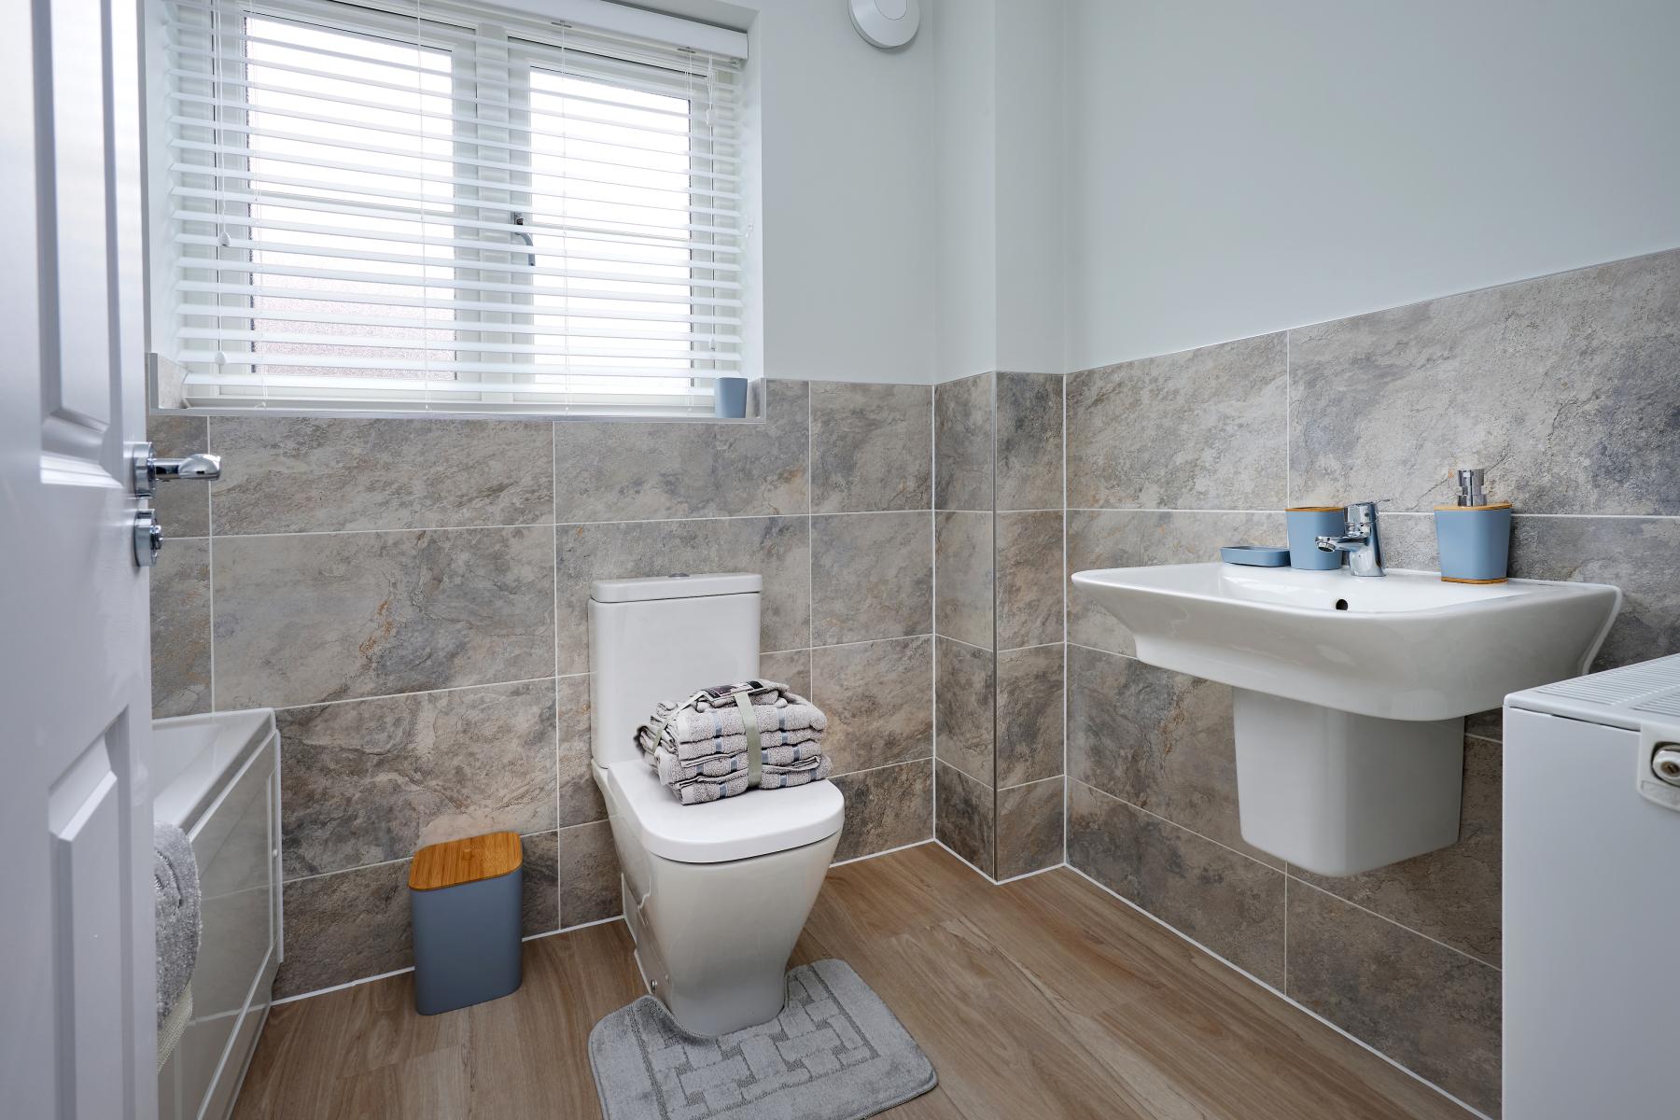
*Indicative internals from a previous show home
The Sparrow
Floorplan
Ground Floor
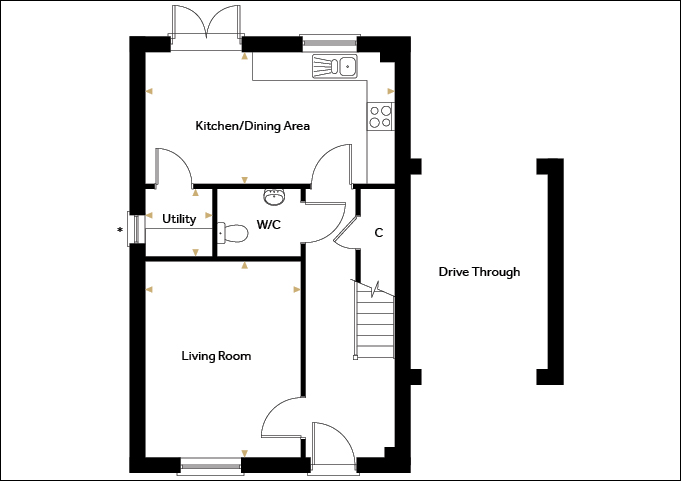
Kitchen / Dining Area 5.350m x 2.830m 17’7” x 9’3”
Living Room 4.200m x 3.340m 13’9” x 11’0”
Utility 1.450m x 1.440m 4’9″ x 4’9″
First Floor
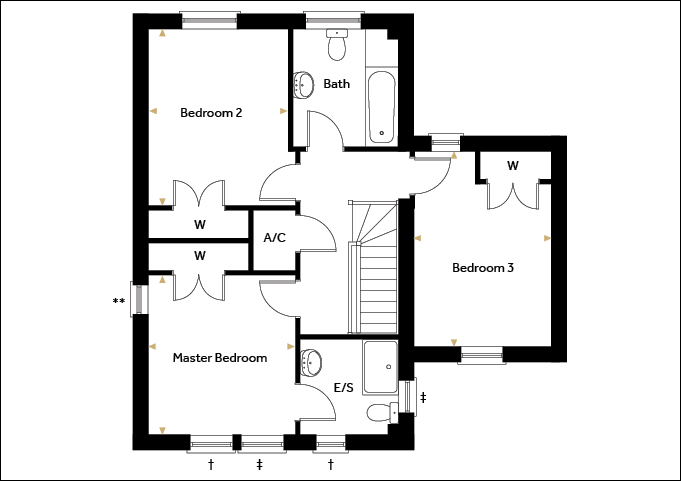
Master Bedroom 3.400m x 3.150m 11’2” x 10’4”
Bedroom 2 3.780m x 3.000m 12’5” x 9’10″
Bedroom 3 4.150m x 2.900m 13’7” x 9’6”
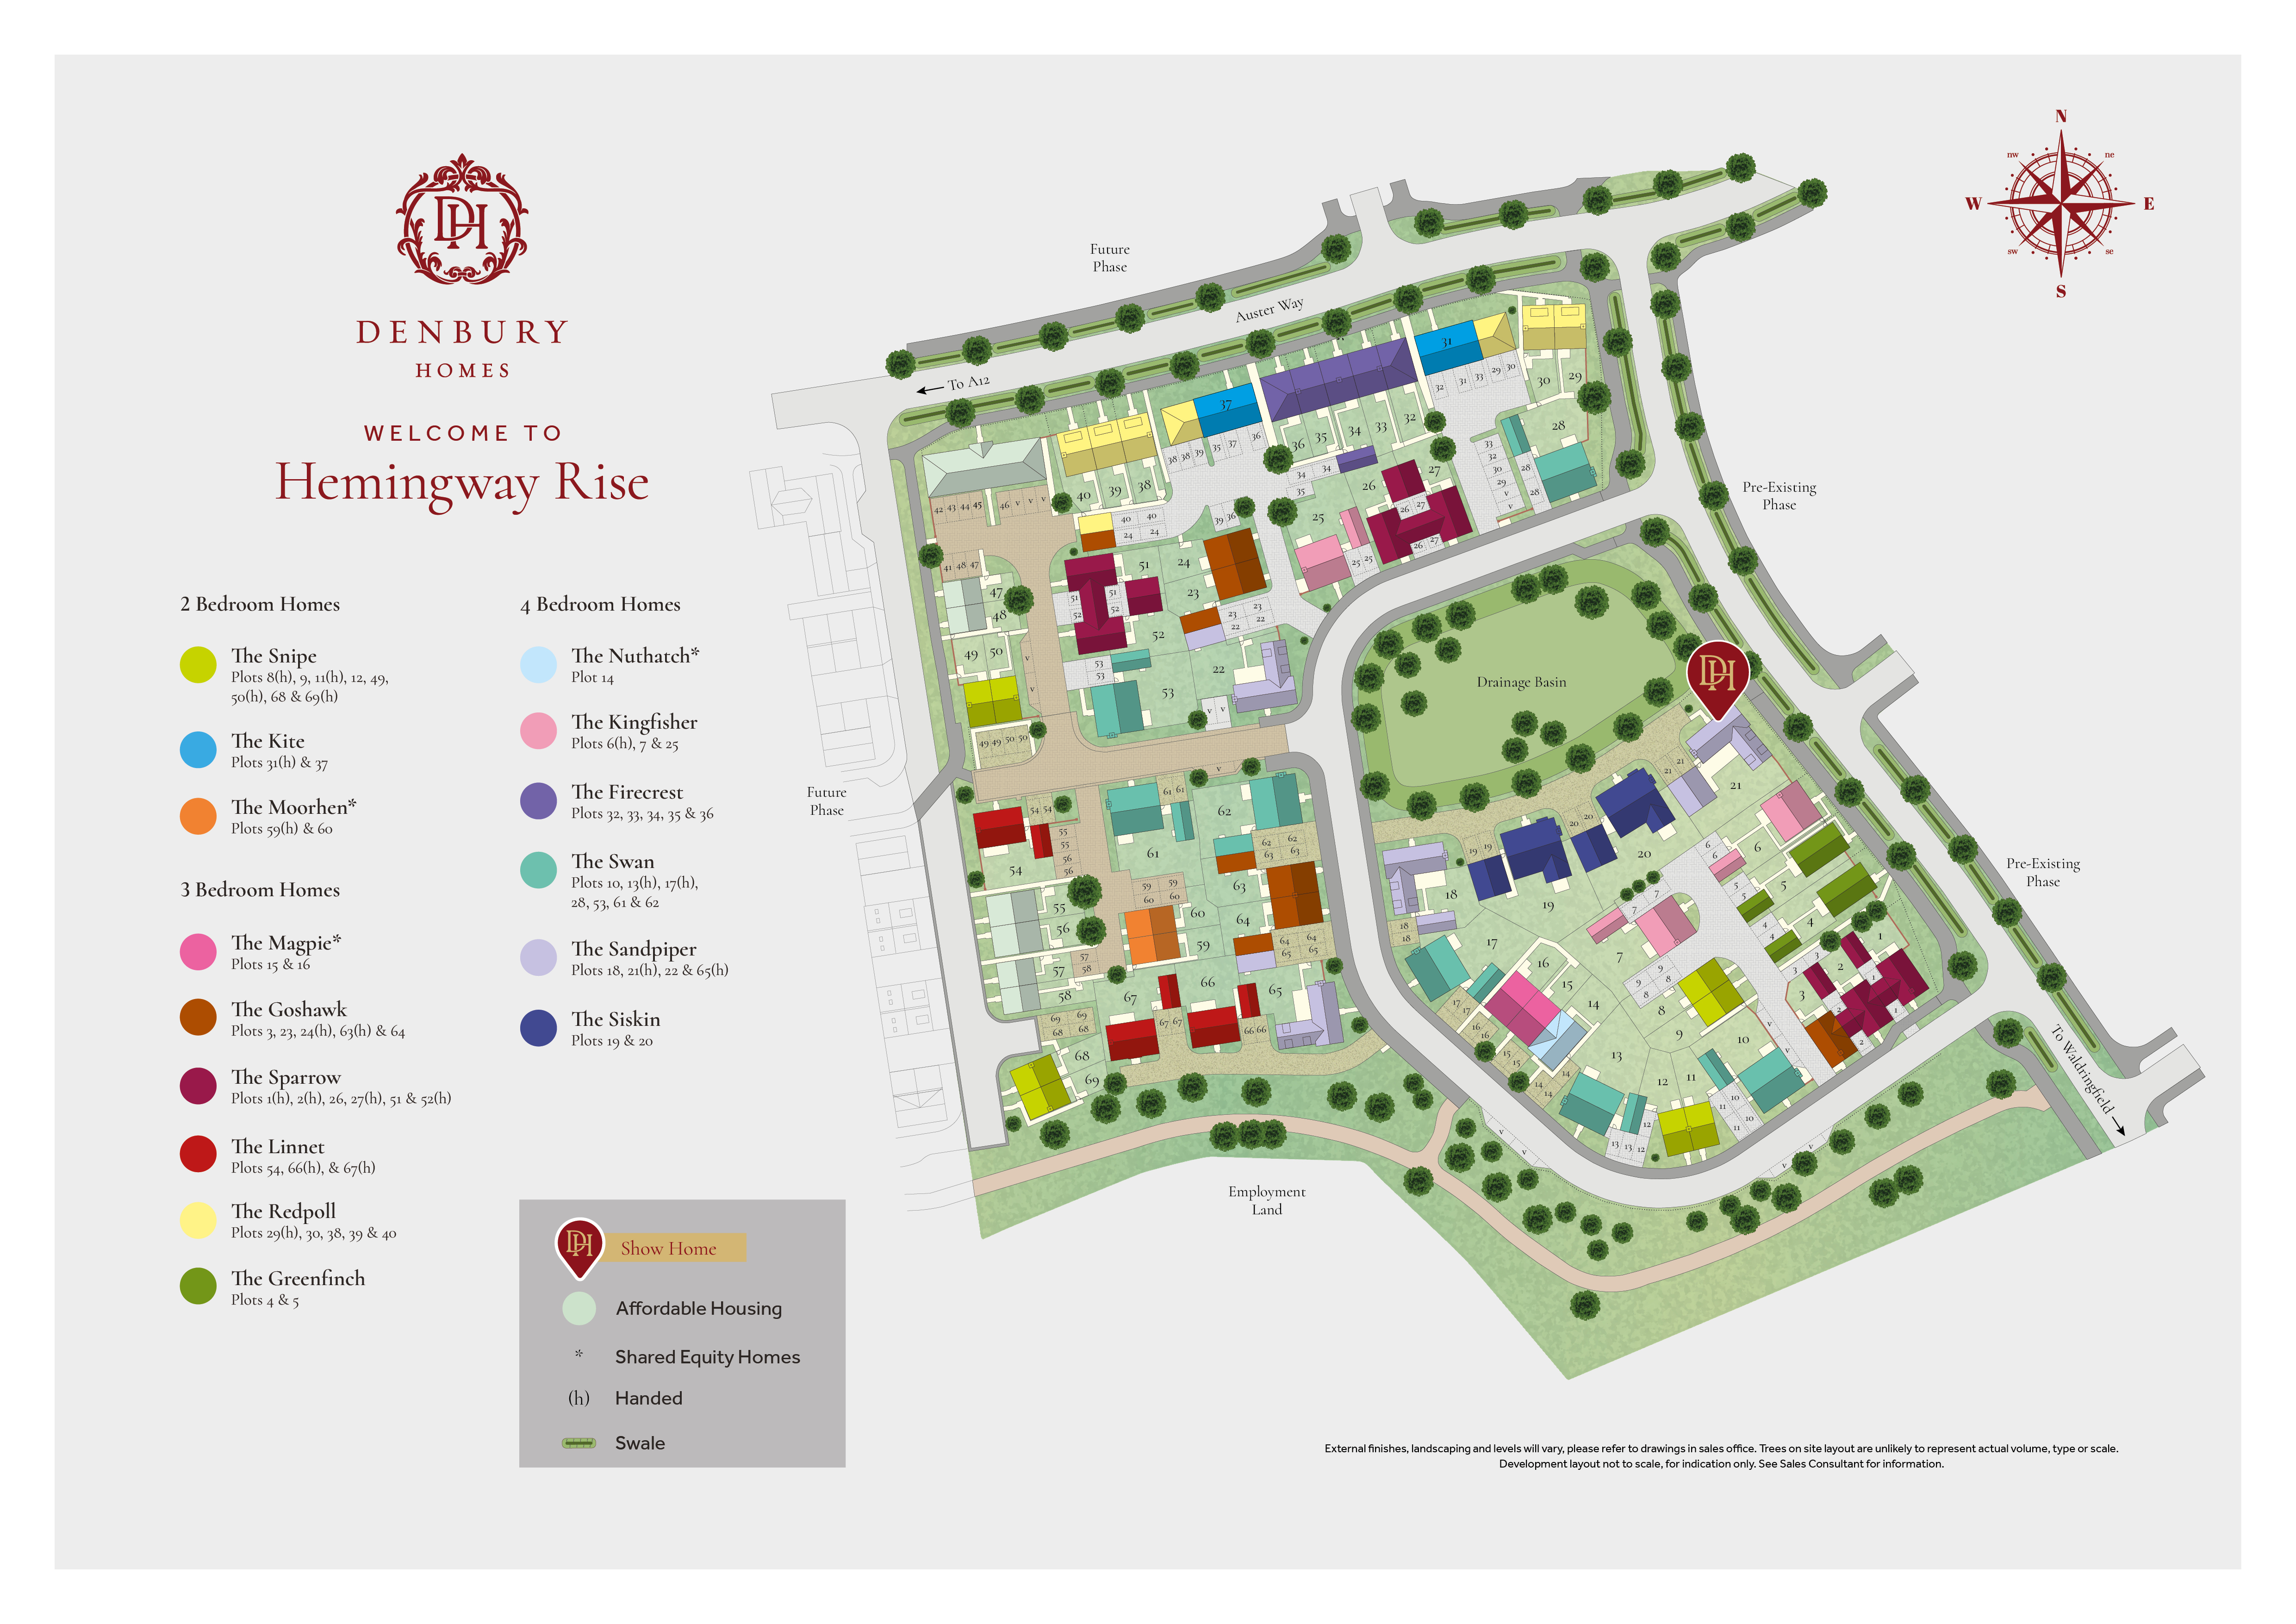
Hemingway Rise - Launching August 1st 2026
Siteplan
BROCHURE NOW AVAILABLE!
Our digital brochure is now available! Register your interest here to download a copy of our brochure and have your first insight into Hemingway Rise ahead of our show home launch on Saturday the 1st of August!