

The Goshawk
Plot 24Hemingway Rise, Brightwell Lakes, Suffolk
Open every Thursday to Monday, 10am - 5pm
Share this property
*STAMP DUTY PAID!*
*Integrated appliances including washing machine, dishwasher and fridge/freezer, plus flooring throughout included!*
The Goshawk is a beautifully considered 999 sq ft three-bedroom home, offering a superb balance of sociable open-plan space and separate rooms in which to relax. What’s more, plot 24 is complete with flooring throughout!
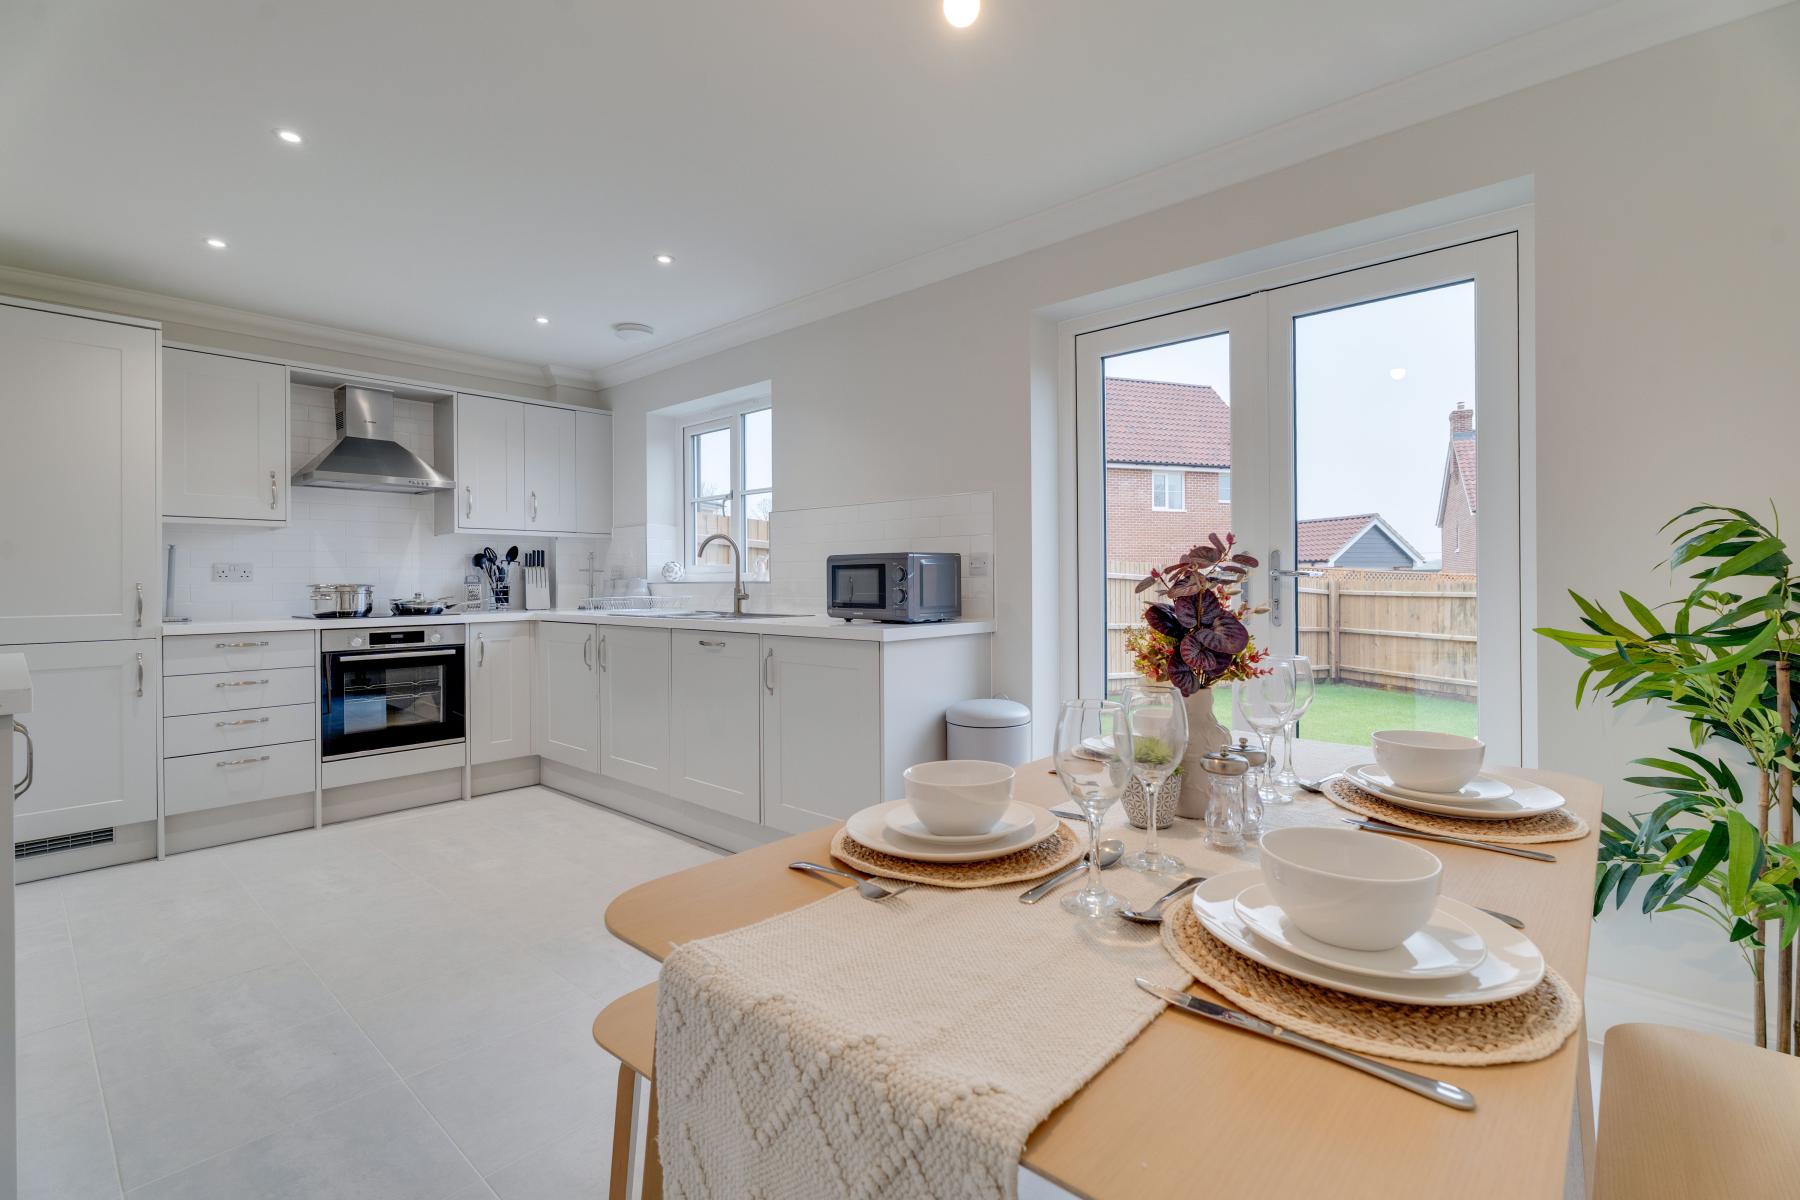
At the heart of the home is an impressive kitchen/dining room measuring almost 18 feet wide – a wonderful everyday living and entertaining space with French doors opening outside – complemented by a separate living room.
Upstairs are three bedrooms, including a master bedroom with en-suite shower room, alongside the family bathroom.
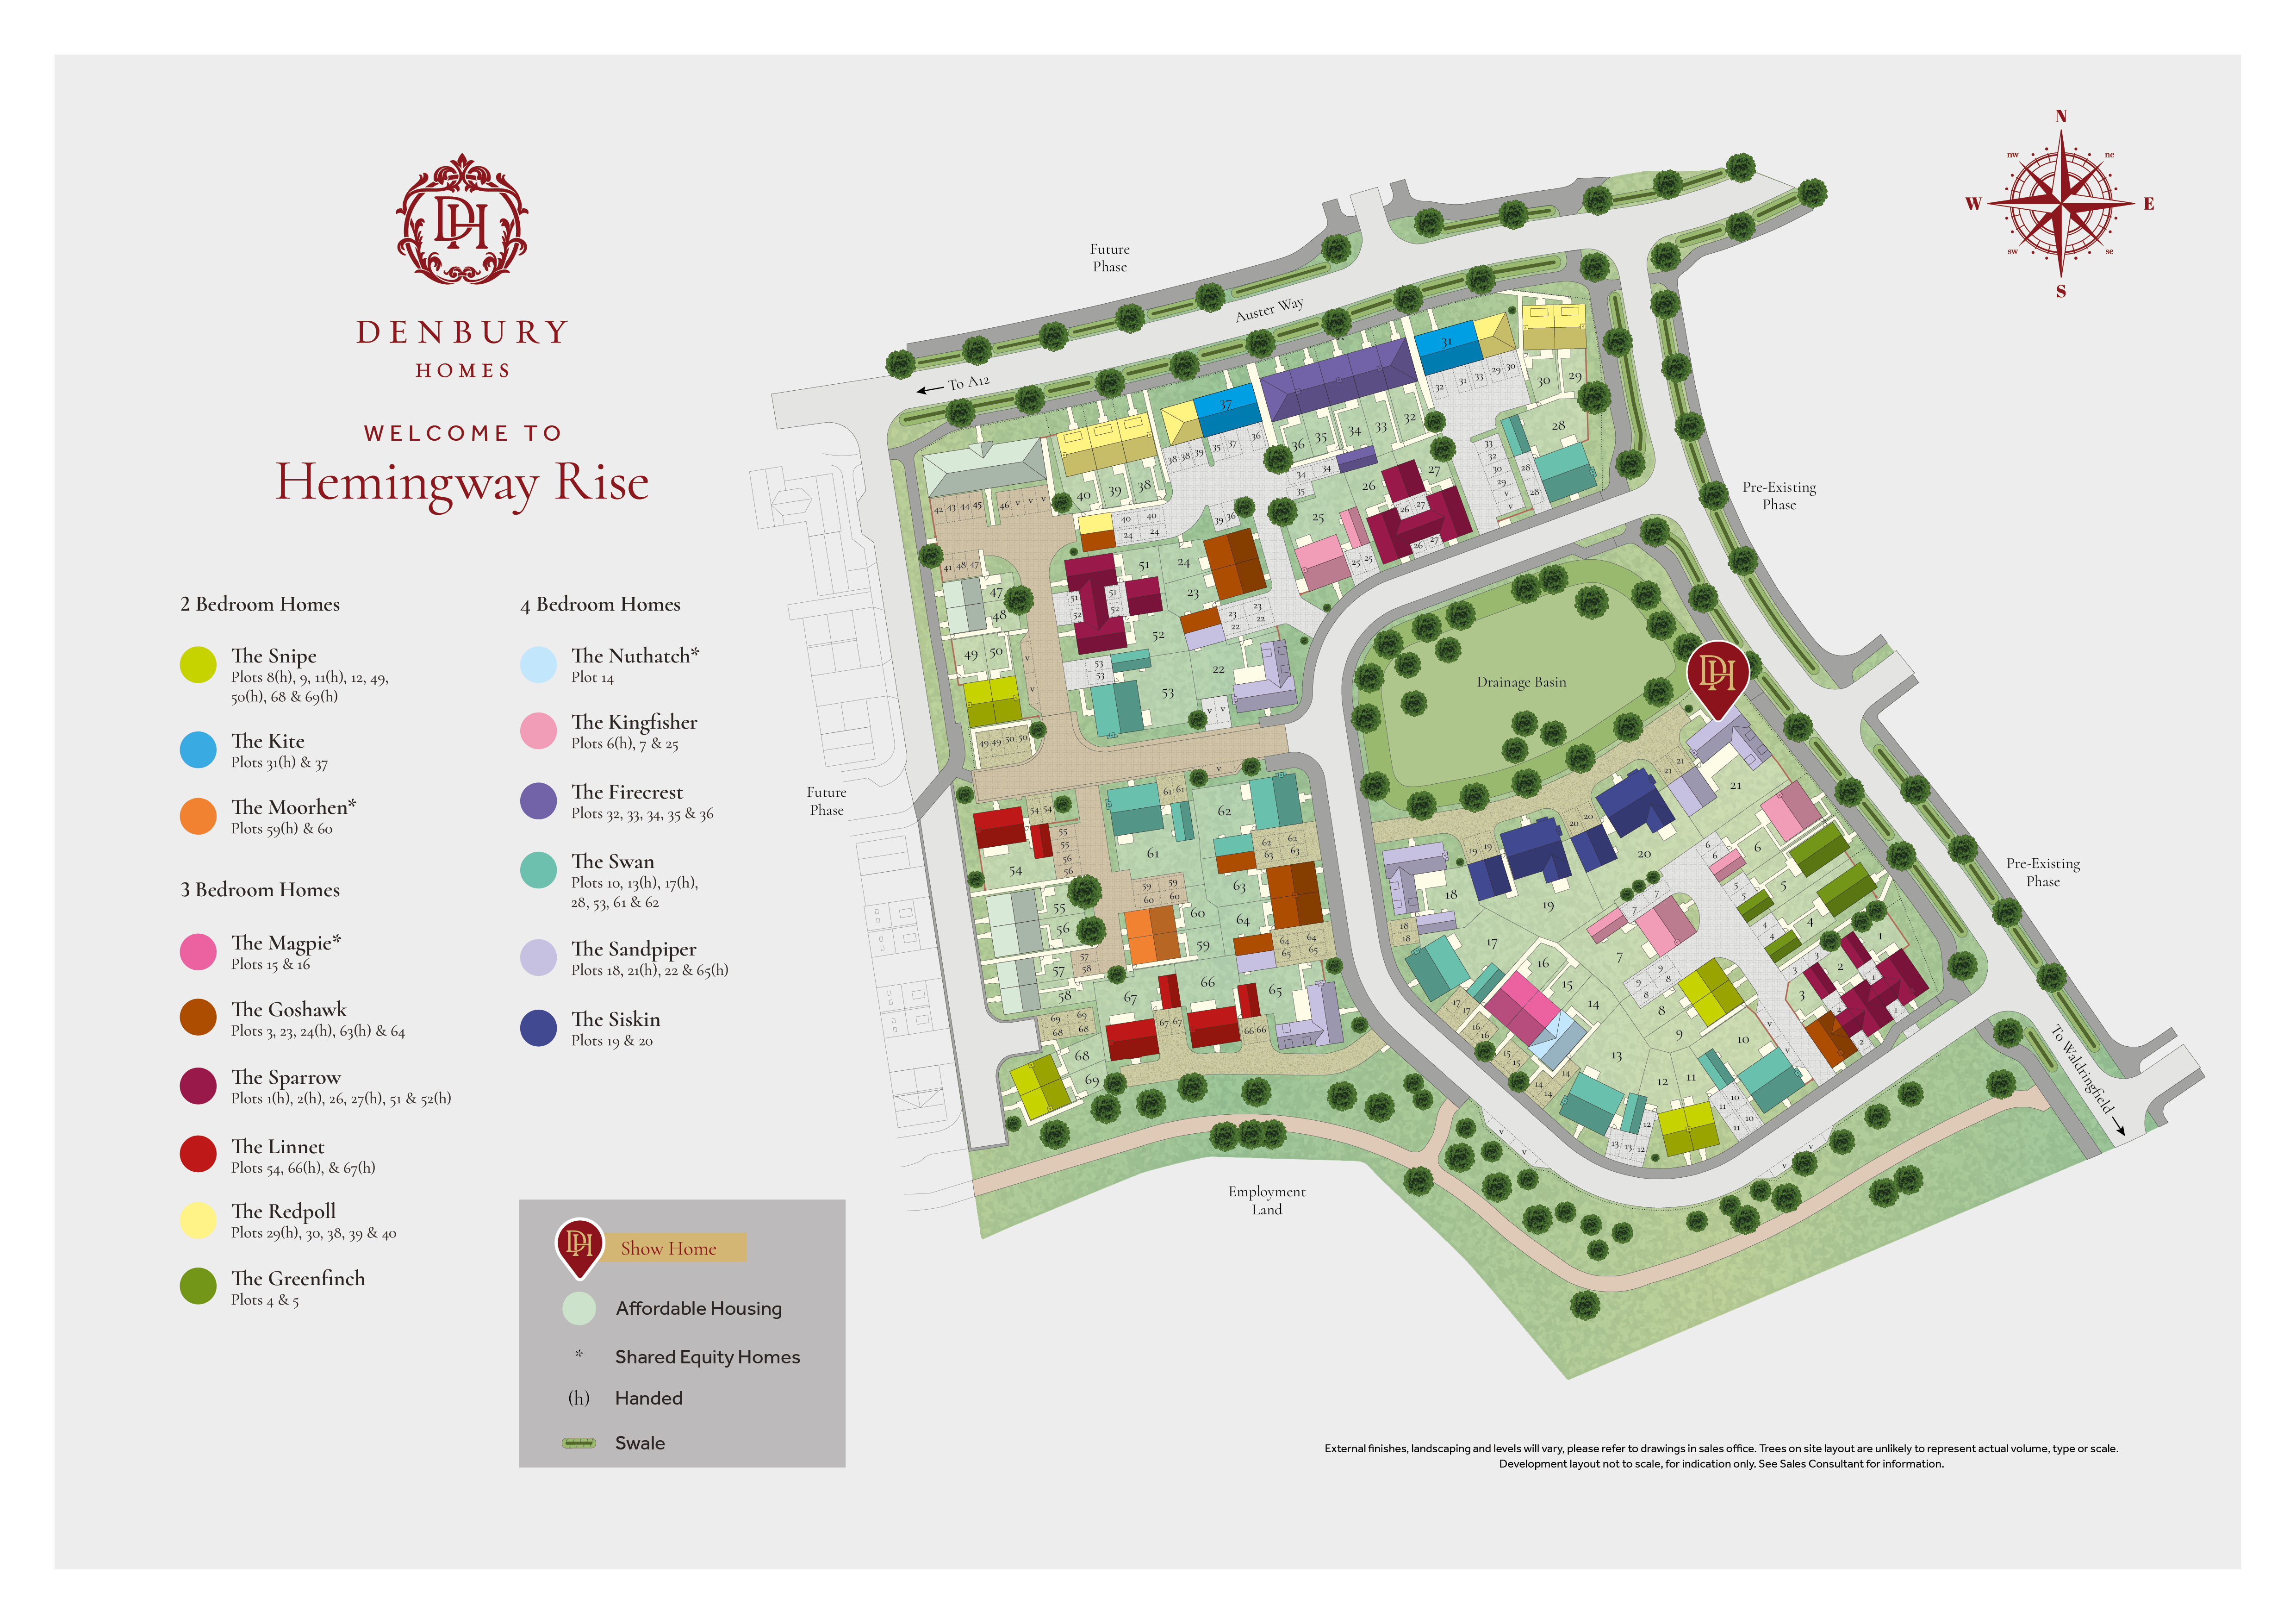
Plot 24 is anticipated to be ready Winter 2026/27 (December/January/February). The brochure confirms The Goshawk is 999 sq ft and Plot 24 is one of five Goshawk homes at Hemingway Rise.
The entrance hall immediately establishes the practical layout of this home.
From here, doors lead to the principal ground-floor rooms, with a useful cloakroom conveniently positioned close to the entrance and stairs rising to the first floor.
The Goshawk has been designed to give you the best of both worlds: a generous kitchen/dining room for everyday life and entertaining, while retaining a completely separate living room for those times when you simply want to close the door and relax.
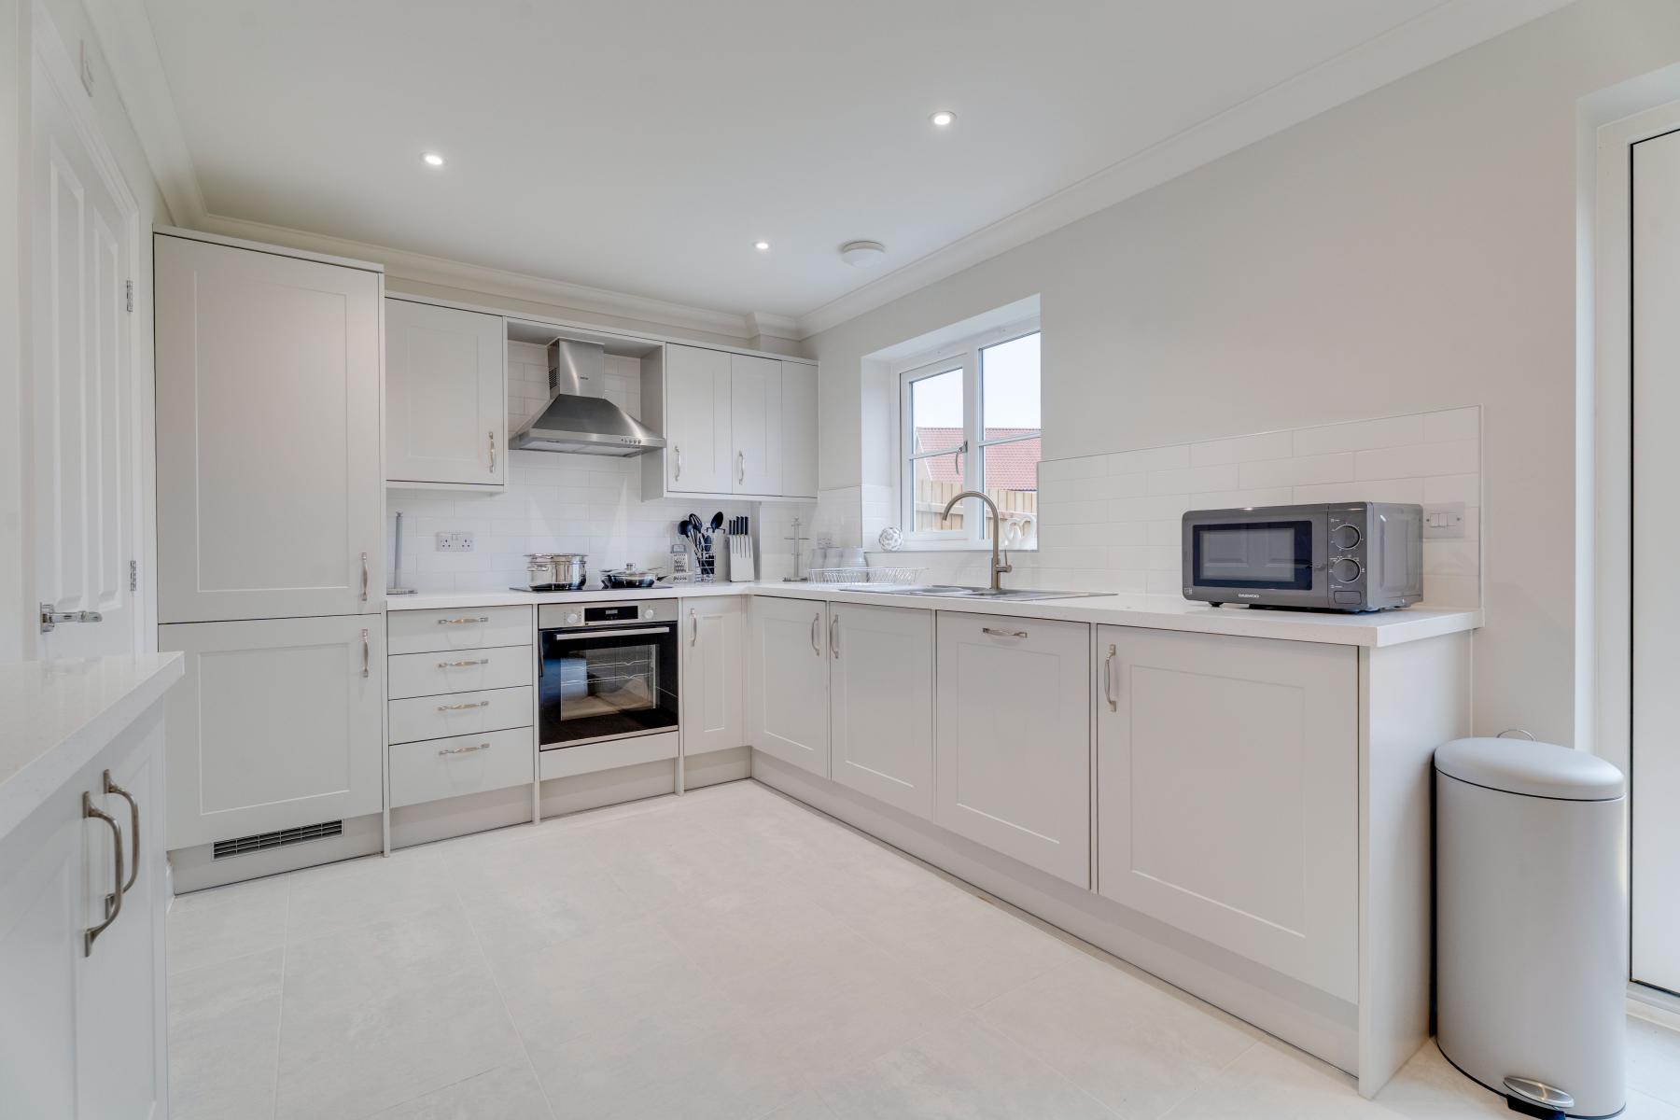
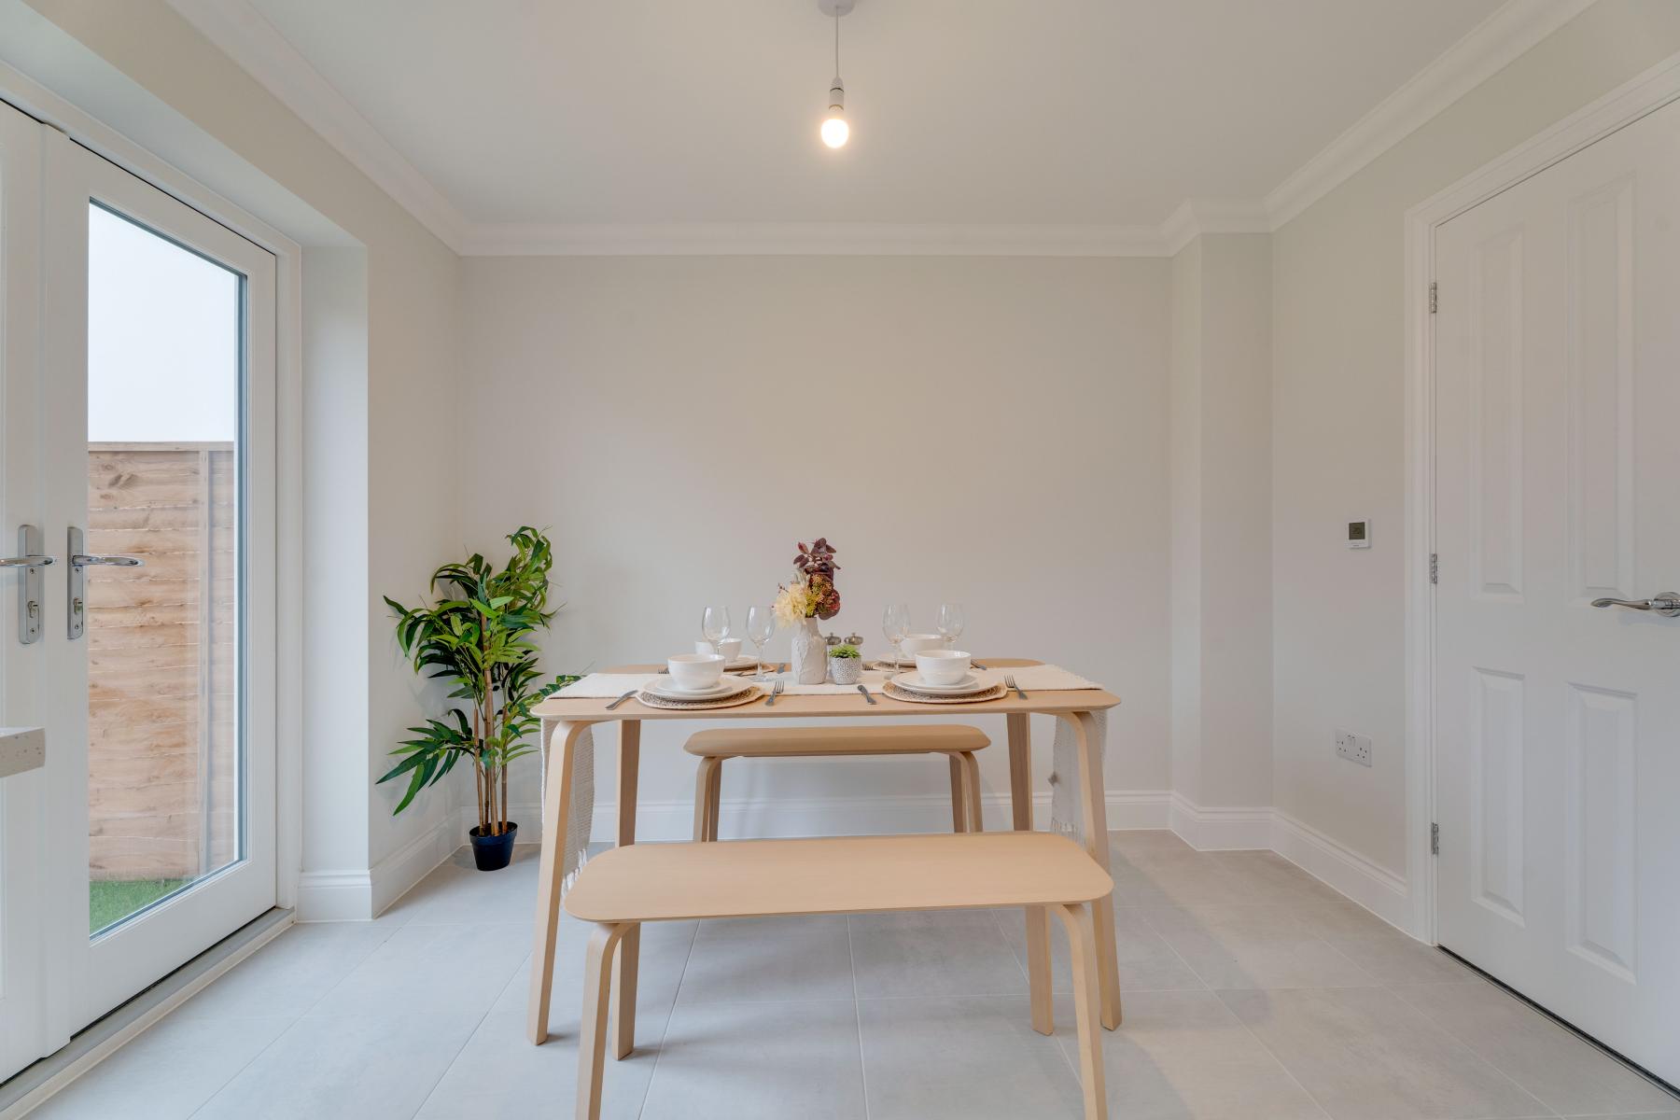
KITCHEN/DINING AREA – 5.395m x 3.721m | 17’9″ x 12’3″
This is undoubtedly one of The Goshawk’s highlights.
Measuring almost 18 feet across, the kitchen/dining room provides a fantastic sociable heart to the home, with plenty of space to accommodate a dining table alongside the contemporary fitted kitchen.
French doors lead directly outside, creating a lovely connection between the house and garden and providing the perfect setting for summer dining, entertaining friends or simply opening the doors to let the outside in.
The kitchen specification includes a choice of Gaddesby kitchen cupboards (subject to build stage), high-quality 38mm Egger laminate worktops, contemporary white glass splashback to the hob and a Bosch oven, ceramic hob and hood.
A choice of Porcelanosa floor tiles is also available, (subject to build stage).
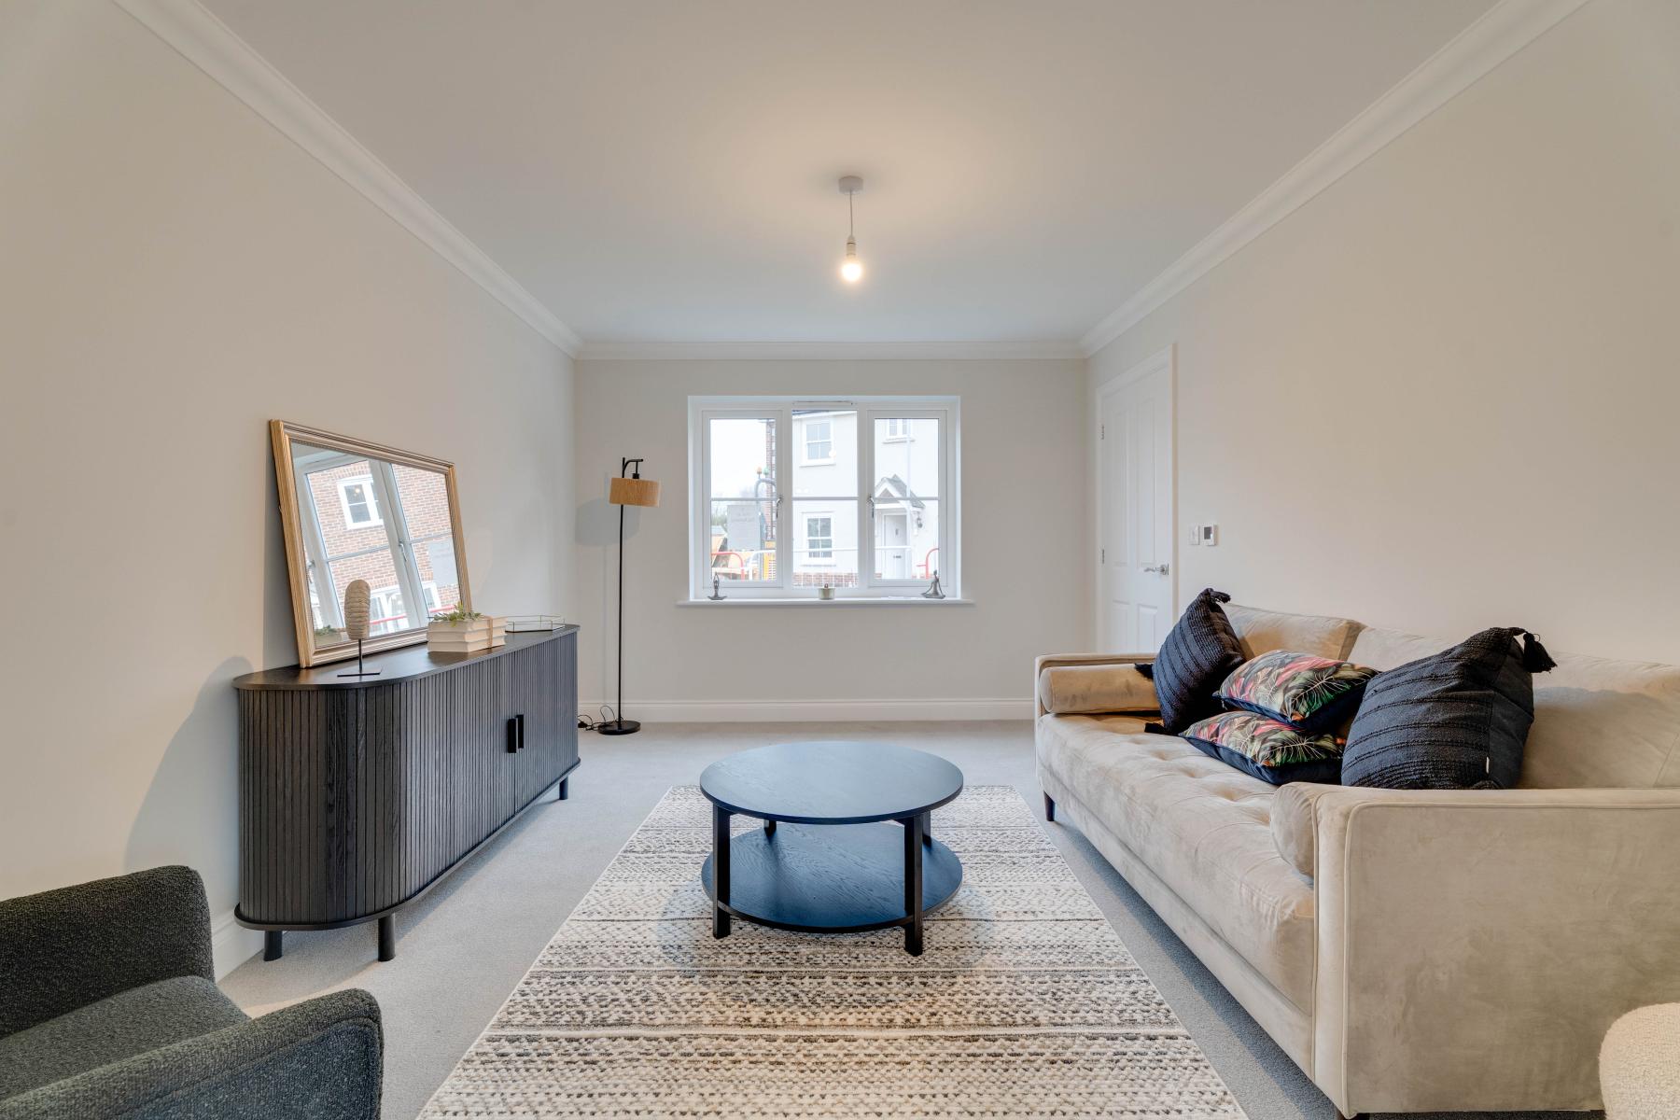
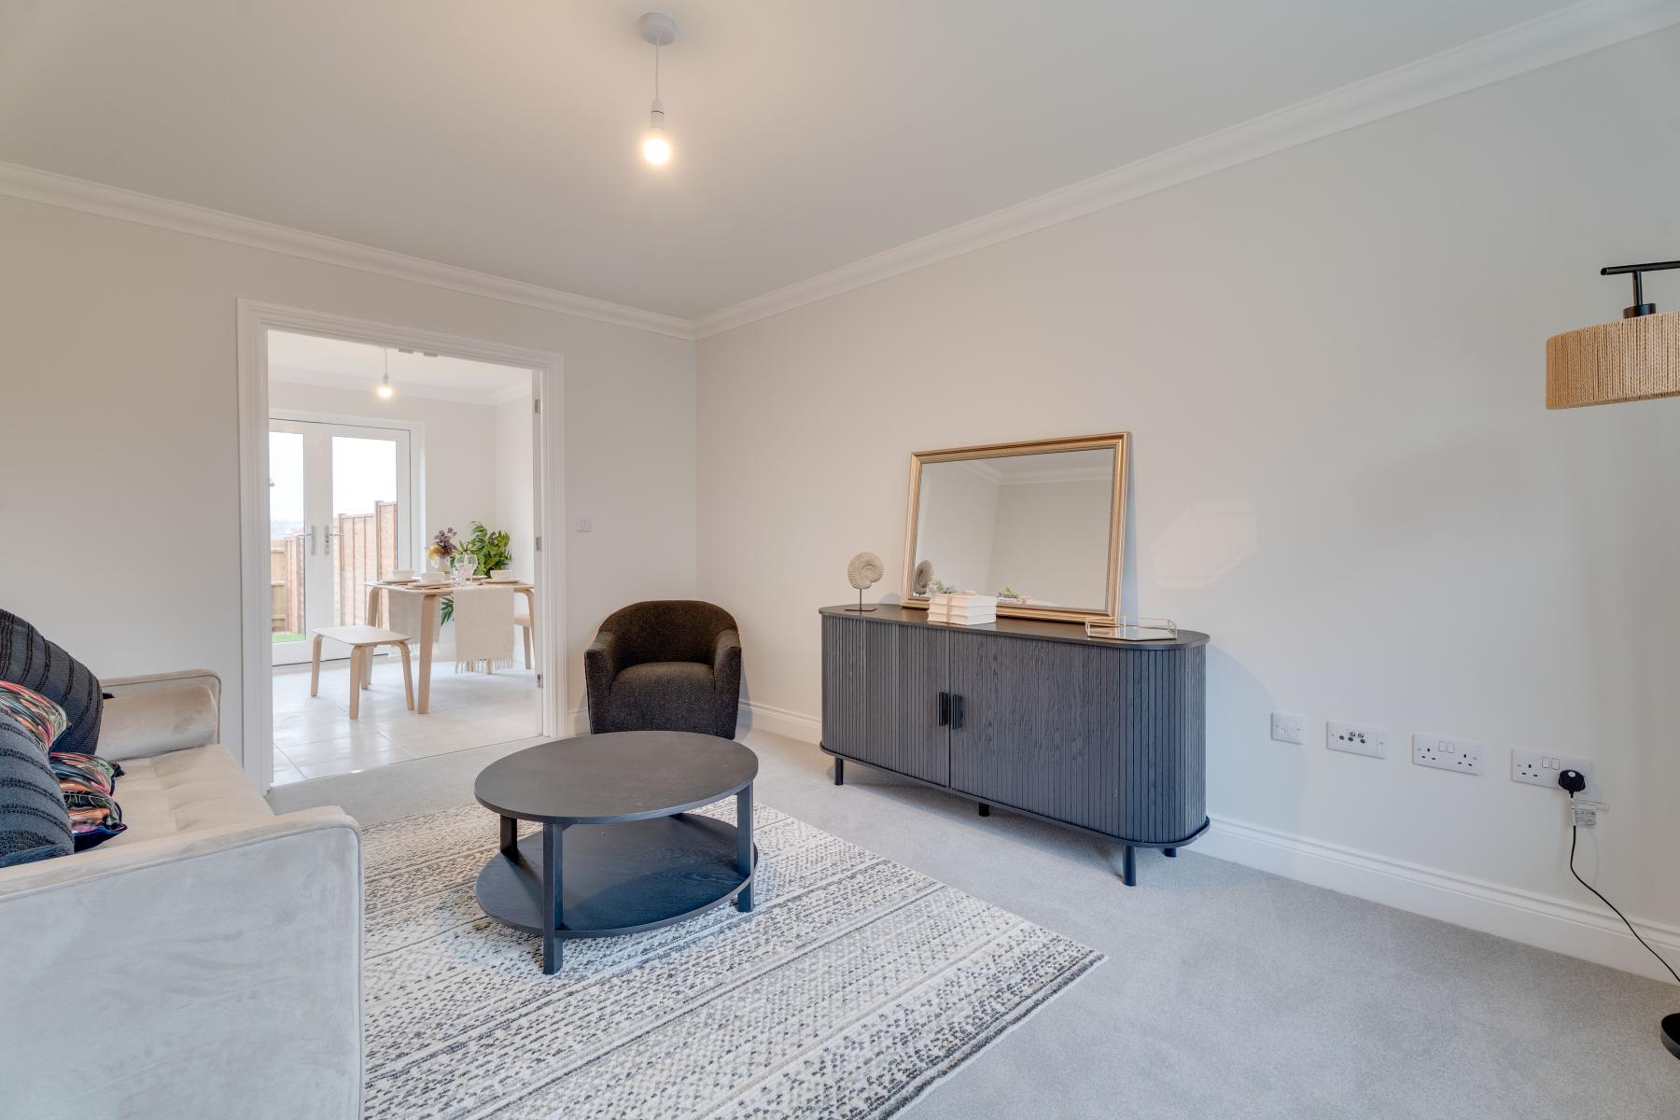
LIVING ROOM – 4.780m x 3.252m | 15’8″ x 10’8″
The separate living room extends to almost 16 feet in length and provides a comfortable space in which to relax at the end of the day.
Its proportions allow plenty of flexibility for sofas and occasional furniture, while the front-facing window brings natural light into the room.
Having a separate living room is one of The Goshawk’s real strengths – the kitchen/dining room can remain the lively hub of the home while the living room provides somewhere quieter to retreat to.
CLOAKROOM
Completing the ground floor is a useful cloakroom, conveniently positioned off the entrance hall.
Finished with white Porcelanosa sanitaryware, chrome-effect fittings and Porcelanosa splashback tiling, it is another example of the practical details incorporated into the design.
FIRST FLOOR
Upstairs, the central landing leads to three bedrooms, the family bathroom and useful storage.
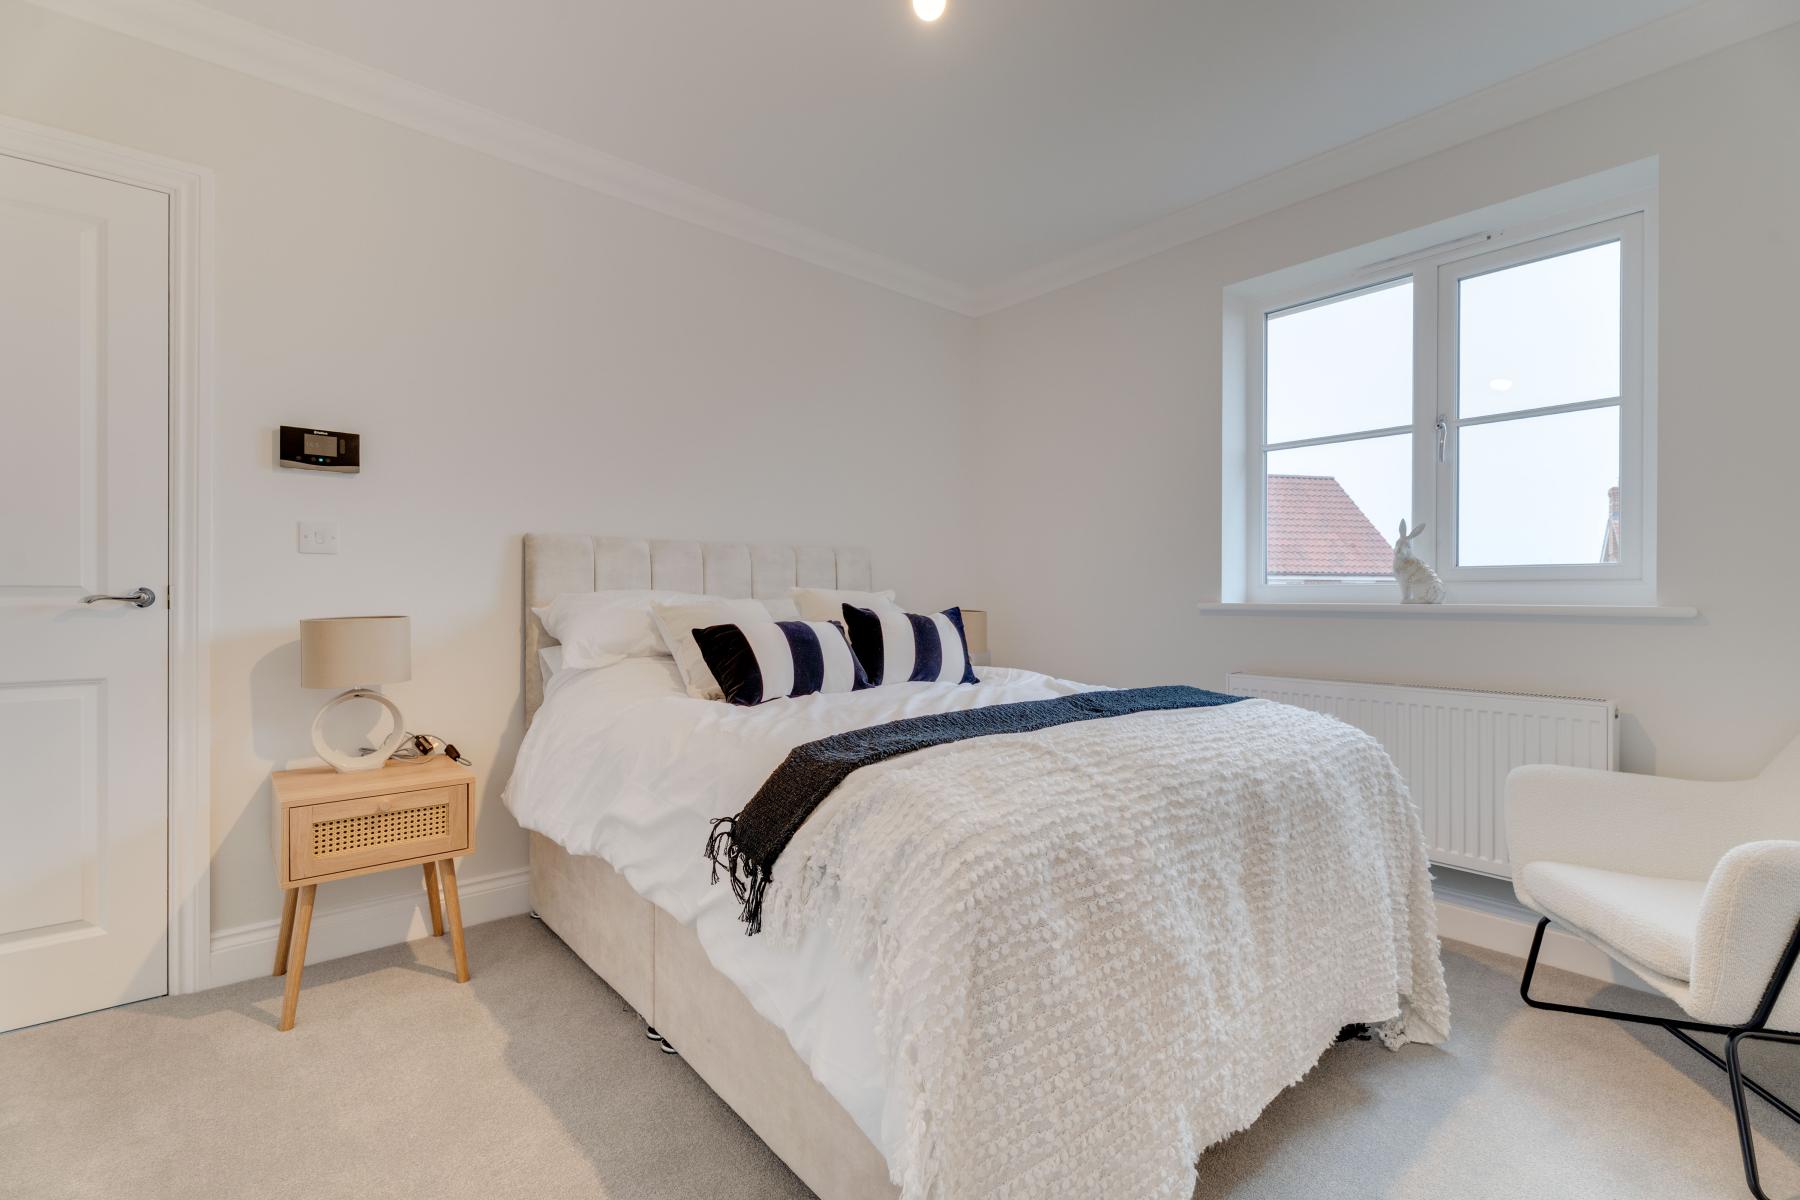
PRINCIPAL BEDROOM – 3.328m x 3.138m | 10’11” x 10’4″
The principal bedroom is positioned to the rear of the home and combines comfortable proportions with the luxury of its own en-suite shower room.
A fitted wardrobe provides valuable built-in storage without compromising the bedroom space.
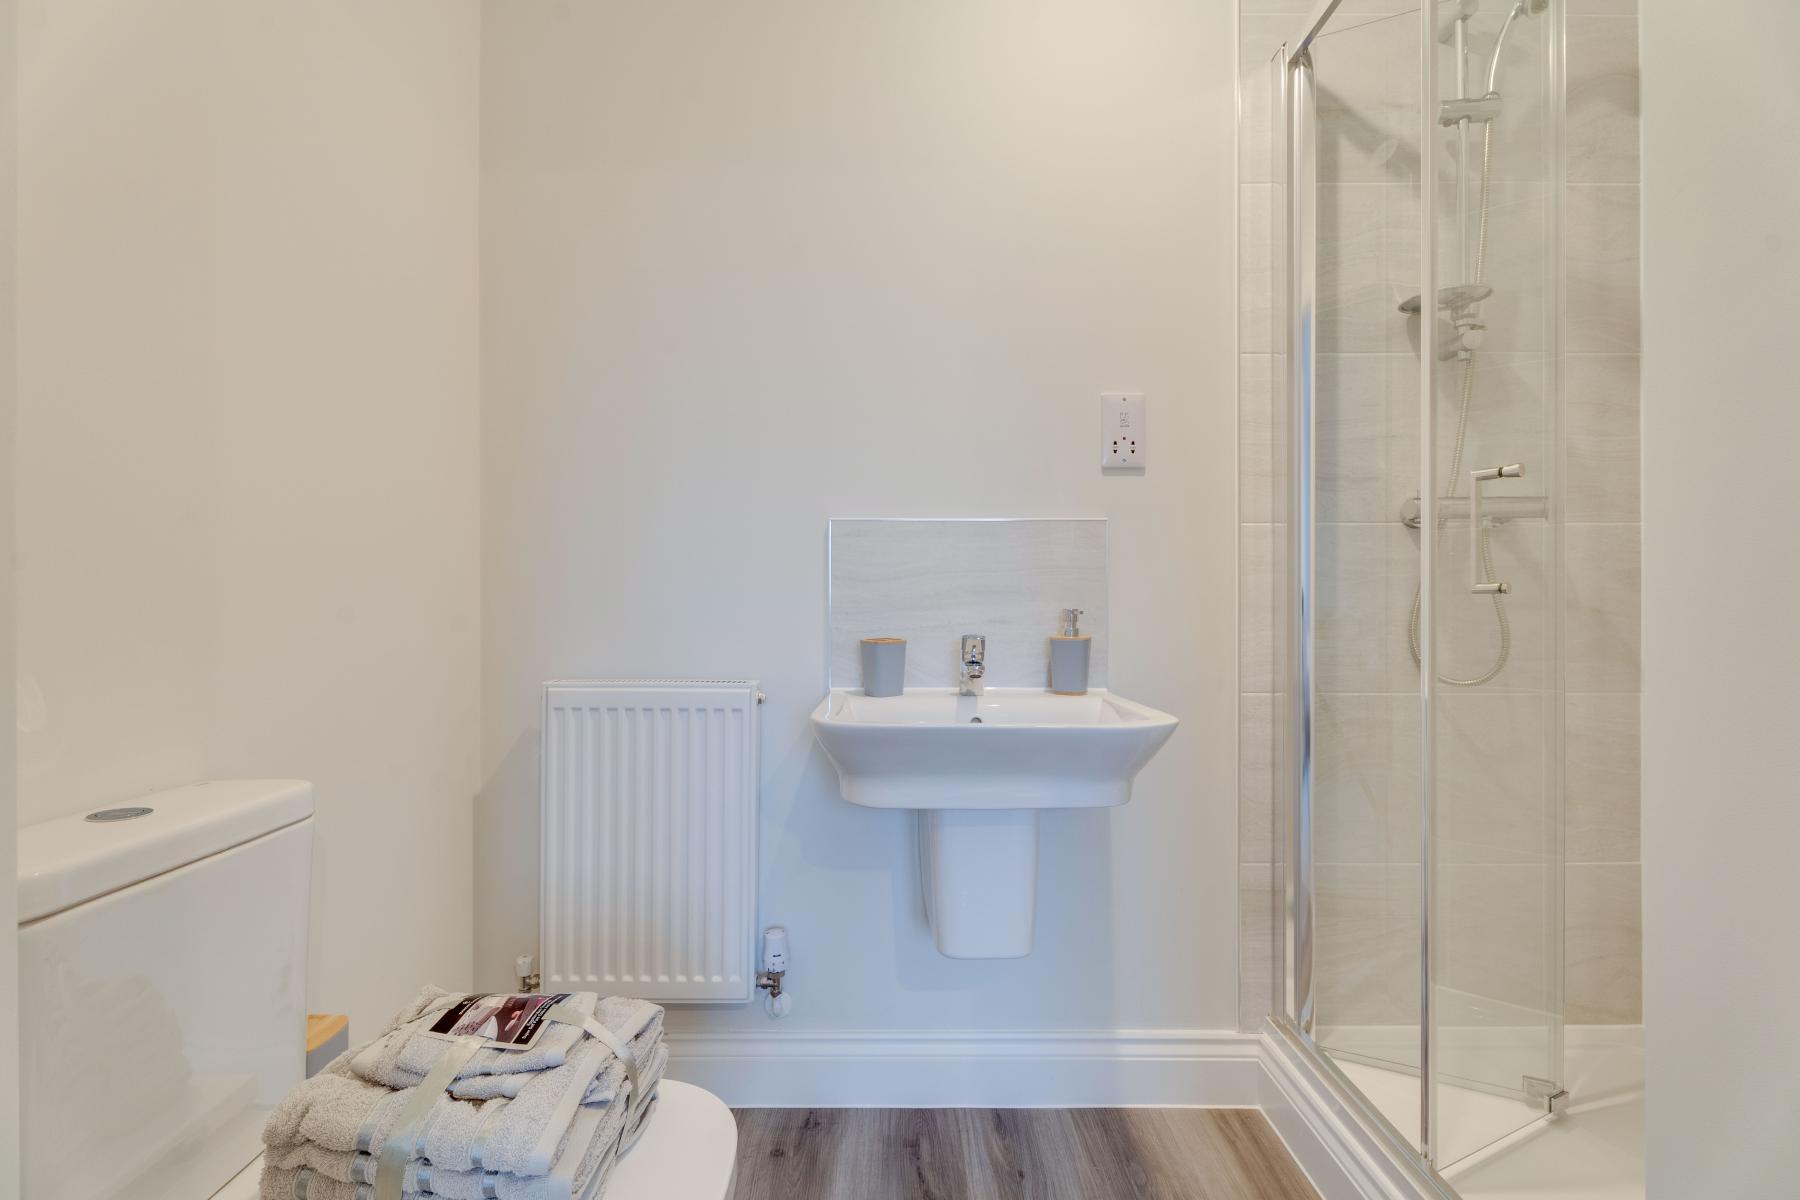
EN-SUITE
The principal bedroom’s en-suite features white Porcelanosa sanitaryware with chrome-effect fittings, complemented by Porcelanosa wall tiling to the shower enclosure and splashback above the hand basin.
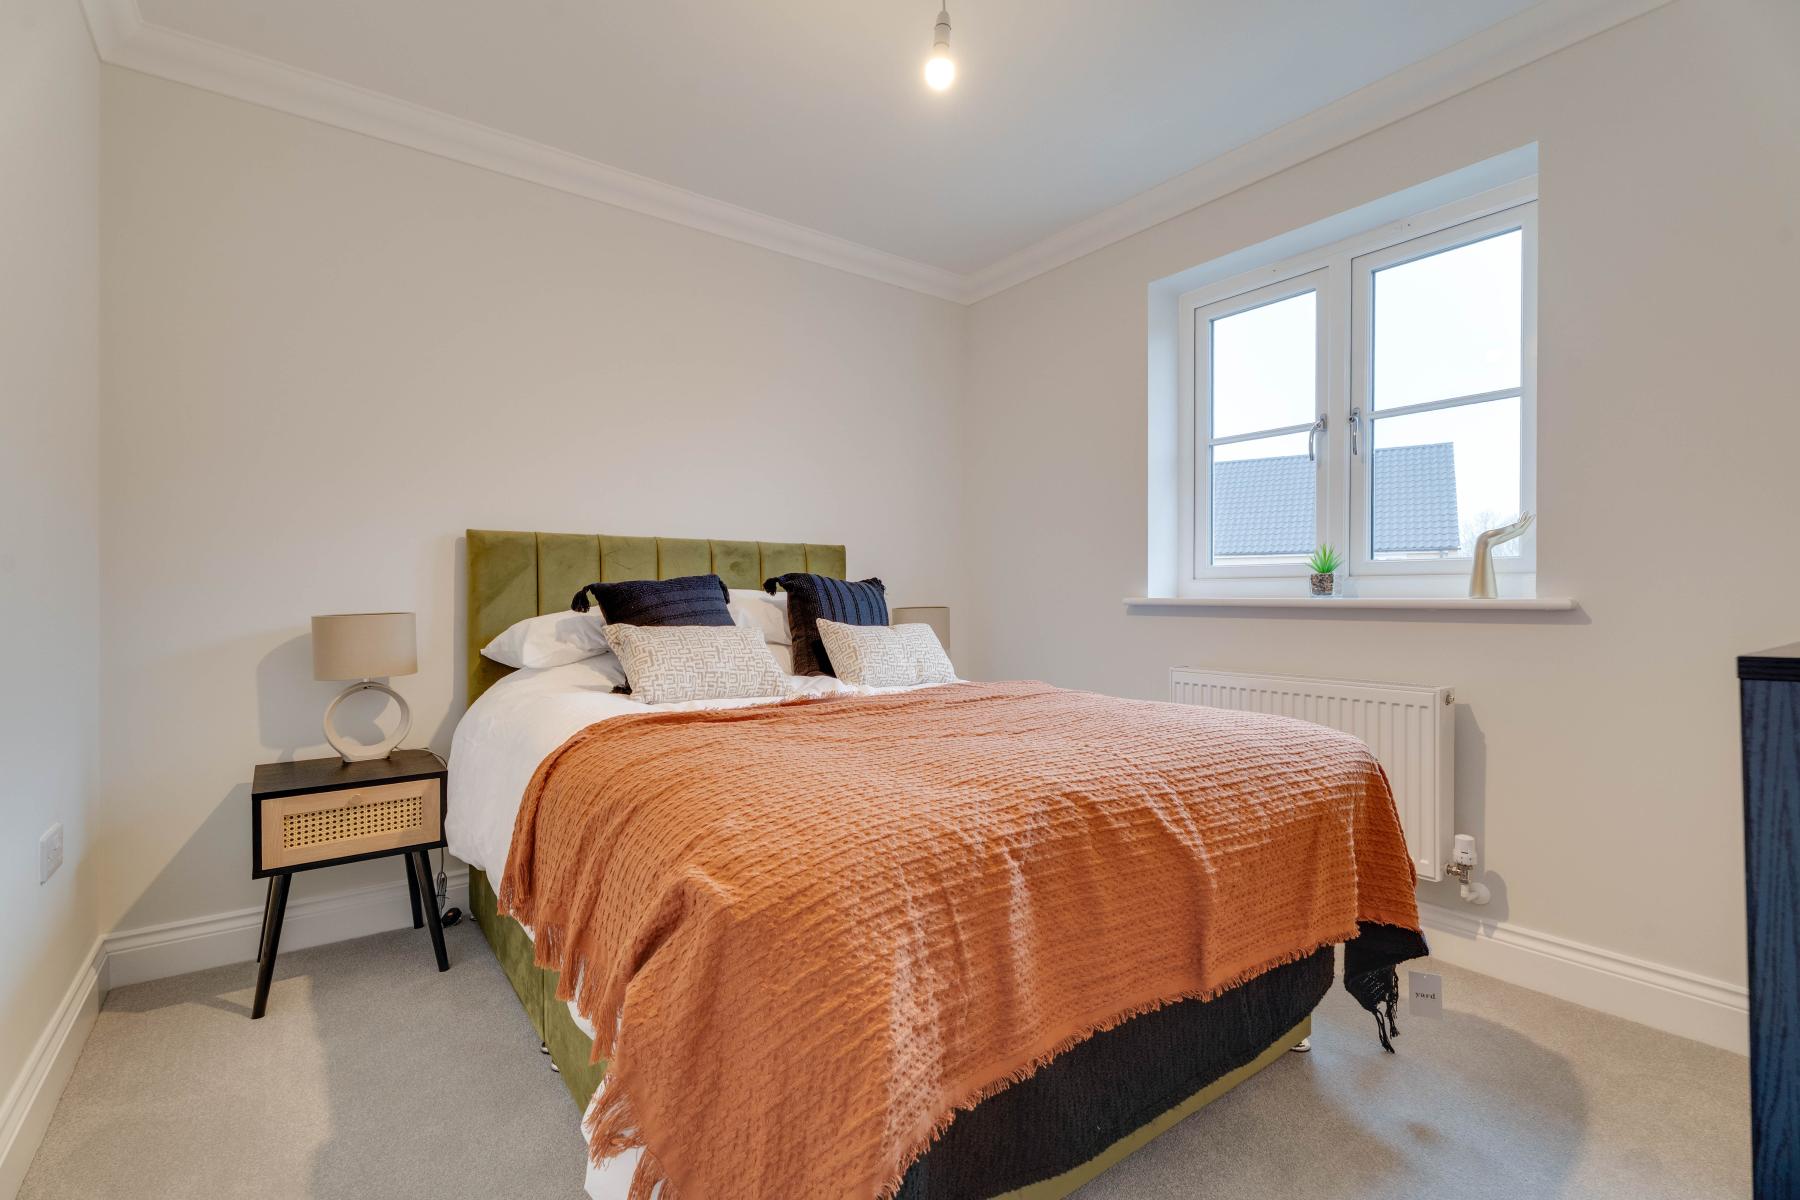
BEDROOM TWO – 3.138m x 3.004m | 10’4″ x 9’10”
Bedroom two is another well-proportioned bedroom and also benefits from a fitted wardrobe.
At approximately ten feet in each direction, it offers plenty of flexibility for a double bed and additional furniture, making this a genuinely useful second bedroom rather than simply an occasional room.
BEDROOM THREE – 3.721m x 2.159m | 12’3″ x 7’1″
At over 12 feet in length, bedroom three offers considerably more flexibility than its “third bedroom” title might suggest.
It would make an ideal child’s bedroom, nursery, guest room or dedicated home office – particularly attractive for anyone working from home who doesn’t want to sacrifice one of the larger bedrooms.
FAMILY BATHROOM
The first floor is completed by the family bathroom.
The specification includes white Porcelanosa sanitaryware with chrome-effect mixer taps and a white bath panel, complemented by a choice of Porcelanosa wall tiles, subject to build stage.
DESIGNED FOR MODERN LIVING
The Goshawk combines its thoughtful layout with the high-quality specification found throughout Hemingway Rise.
An air source heat pump supplies underfloor heating to the ground floor with thermostatically controlled radiators to the upper floor.
Every home also includes an electric vehicle charging unit, outside lighting, mains-wired smoke detector, TV points to the living room and principal bedroom and data points to key rooms.
Other considered details include:
Smooth wet-plastered walls for a superior finish
Dulux Swansdown finish to internal walls
Coved cornicing
Four-panel internal doors with chrome-effect handles
UPVC double-glazed windows
Kitchen downlights
Landscaped and turfed front garden
Rear garden cleared, rotavated and topsoiled
Natural Riven paving to paths and patio
Outside tap
Ultrafast Fibre Broadband provision by Openreach
These features form part of the Hemingway Rise specification, subject to the qualifications within the development brochure.
All homes on our development are subject to some restrictive covenants. These covenants are designed to protect the integrity of the development. A full list of covenants will be provided in the contract of sale. For more information, speak to a sales consultant.
2-year builders warranty covered by Denbury Homes
10 Year NHBC Buildmark Warranty
Council Tax Band unknown as not made available by local authority until post completion
999 SQFT (calculations of the net internal area) | Estimated Estate Charge – £312.58 per plot | For full details on our specification please refer to the Specification page within the development brochure. Please note, flooring, appliances & turf are not included as standard. Please speak to a Sales Consultant for further information.
All homes on our development are subject to some restrictive covenants. These covenants are designed to protect the integrity of the development. A full list of covenants will be provided in the contract of sale. For more information, speak to a sales consultant.
2-year builders warranty covered by Denbury Homes
10 Year NHBC Buildmark Warranty
Council Tax Band unknown as not made available by local authority until post completion
*Indicative internals from a previous show home
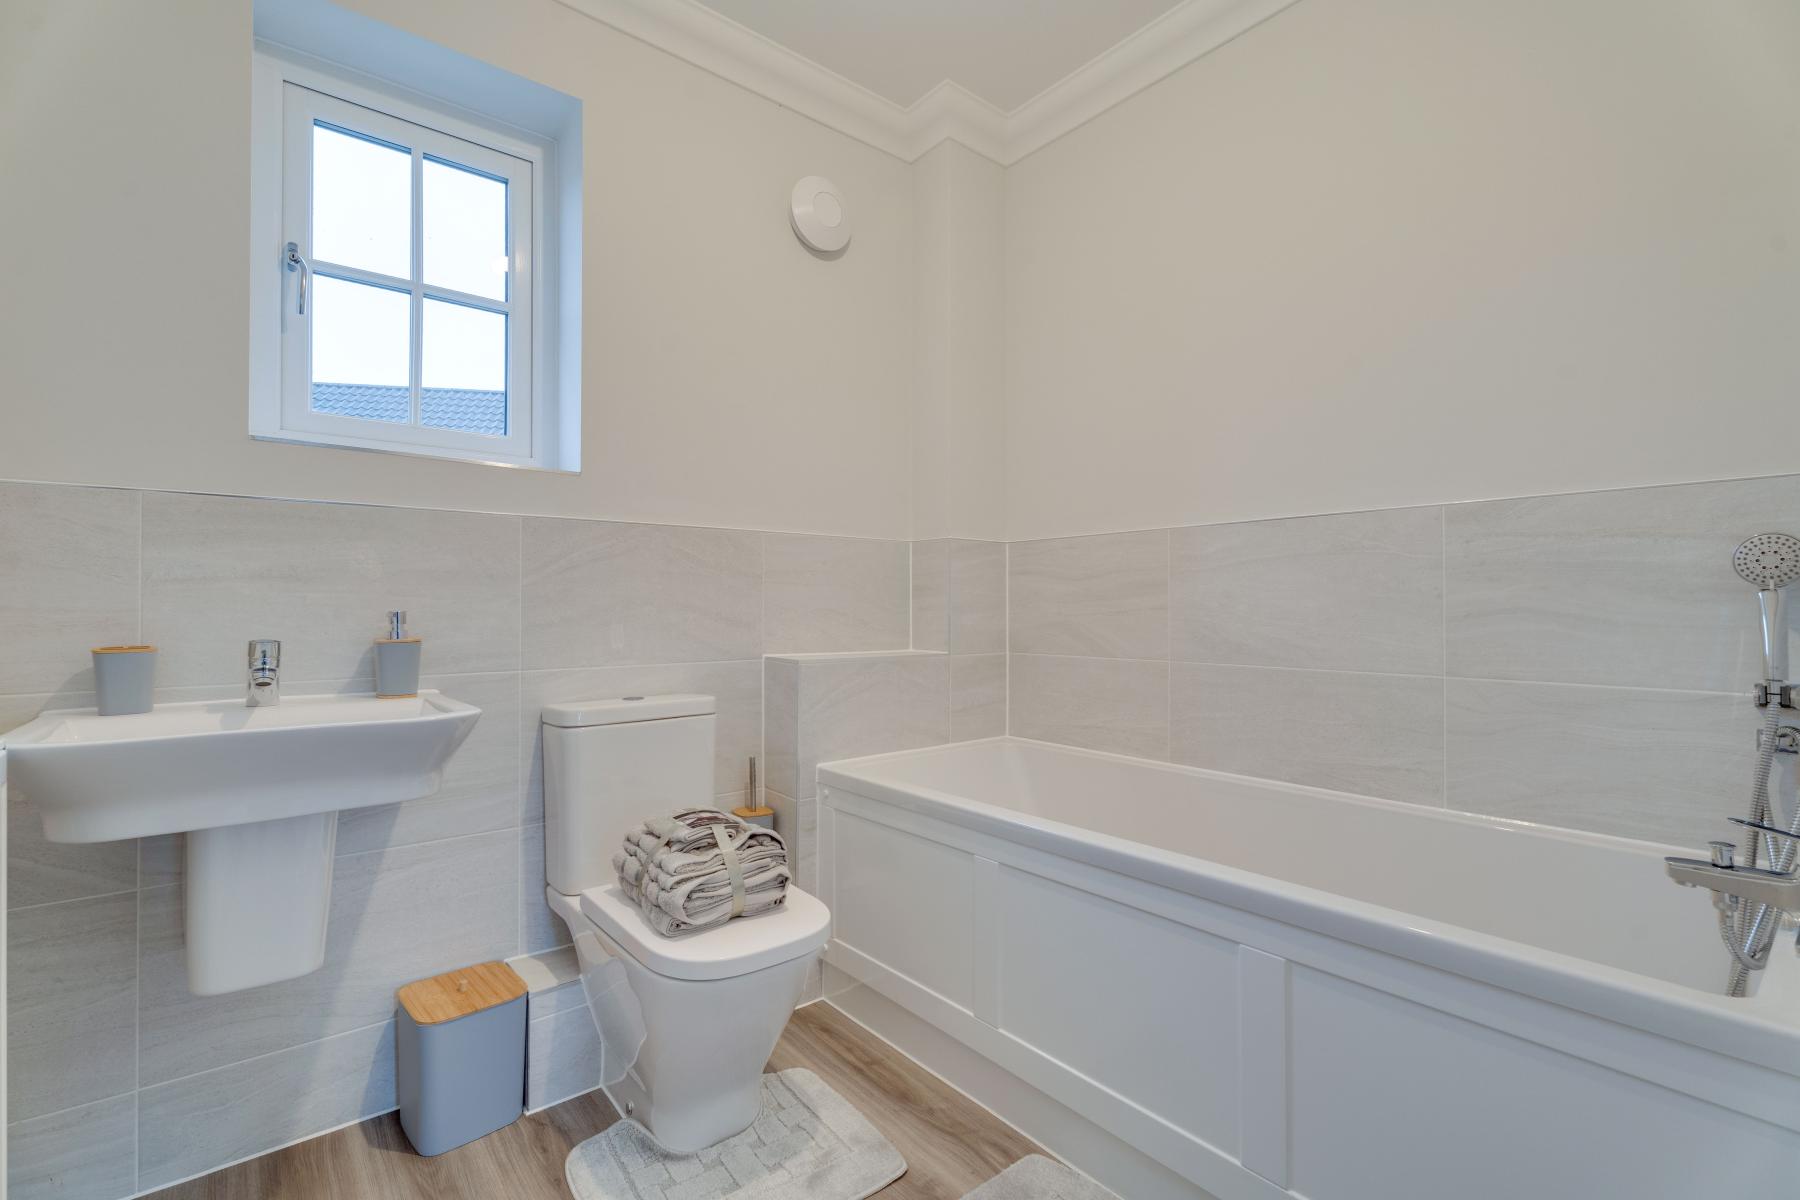
The Goshawk
Floorplan
Ground Floor

Kitchen/Dining Area 5.395m x 3.721m 17’9″ x 12’3″
Living Room 4.780m x 3.252m 15’8″ x 10’8″
First Floor

Master Bedroom 3.328m x 3.138m 10’11” x 10’4”
Bedroom 2 3.138m x 3.004m 10’4” x 9’10”
Bedroom3/Study 3.721m x 2.159m 12’3” x 7’1”
Hemingway Rise
Siteplan
Discover Our Stunning Developments
If you’d like to see the full brochure for this development add your details to the form and we’ll send you a link which will allow you to download it in PDF format. If you’d prefer to browse the brochure in its physical form, get in touch with us and we will send you a copy in the post.