
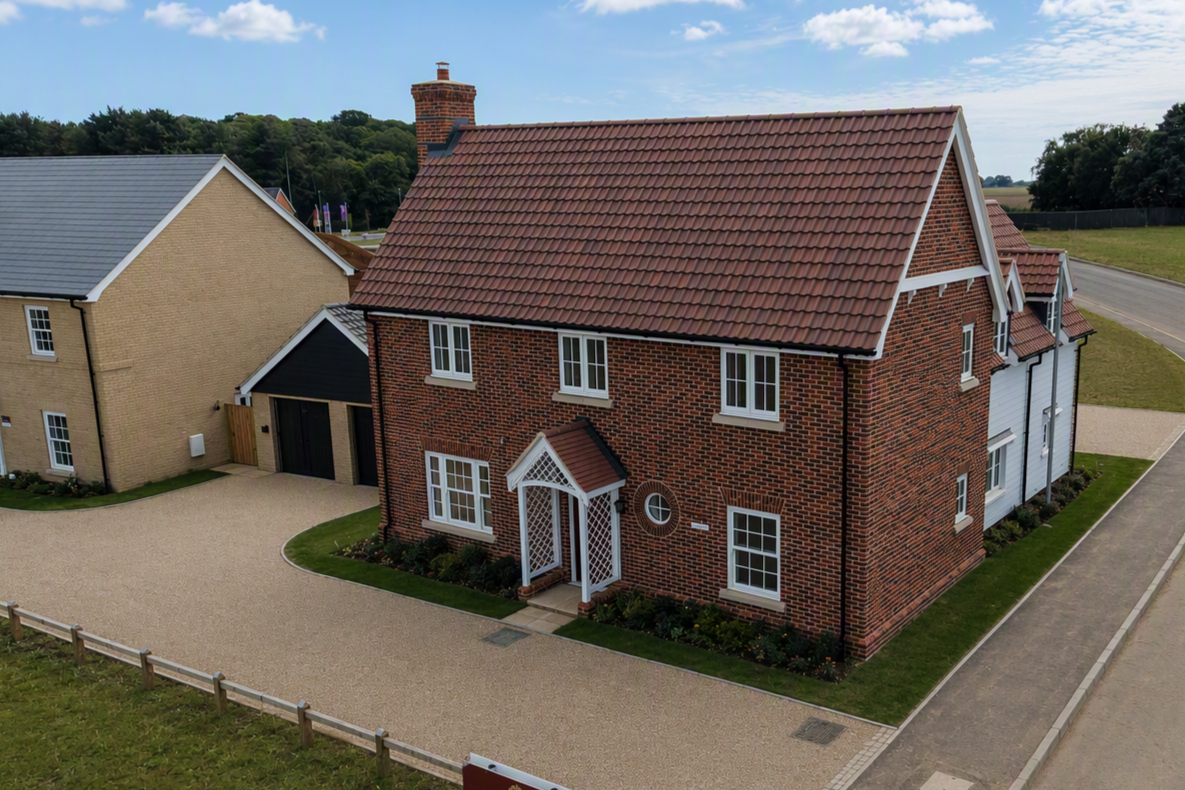
The Sandpiper
Plot 18Hemingway Rise, Brightwell Lakes, Suffolk
Open every Thursday to Monday, 10am - 5pm
Share this property
*Silestone worktops included, plus flooring fitted throughout and turf to rear garden!*
The Sandpiper is a beautifully proportioned four-bedroom detached home designed around generous family living.
The centrepiece is undoubtedly the enormous 22’1″ kitchen/breakfast room – a superb space extending the full depth of the home and providing more than enough room for cooking, dining and informal family life.
There’s also a completely separate 15’6″ living room, a dedicated ground-floor study and cloakroom.
Upstairs, four bedrooms include a superb Master Bedroom with fitted wardrobe and private en-suite, while Bedroom Two has the unusual advantage of its own en-suite and fitted wardrobe. Bedrooms Three and Four, a family bathroom and further built-in storage complete the first floor.
Outside, the home benefits from a garage and private parking, providing the secure parking and storage that can make such a difference to everyday family life.
And Plot 18 comes with integrated appliances and Silestone worktops included, adding even more appeal to an already impressive home.
The front door opens into a welcoming central entrance hall, with stairs rising to the first floor and useful storage incorporated beneath.
The layout immediately demonstrates how much thought has gone into separating the different ways a family uses its home.
The living room sits independently to one side, the study provides a dedicated workspace to the other, and towards the rear is the outstanding kitchen/breakfast room.
This gives you large sociable spaces when everyone wants to be together – and proper separate rooms when they don’t.
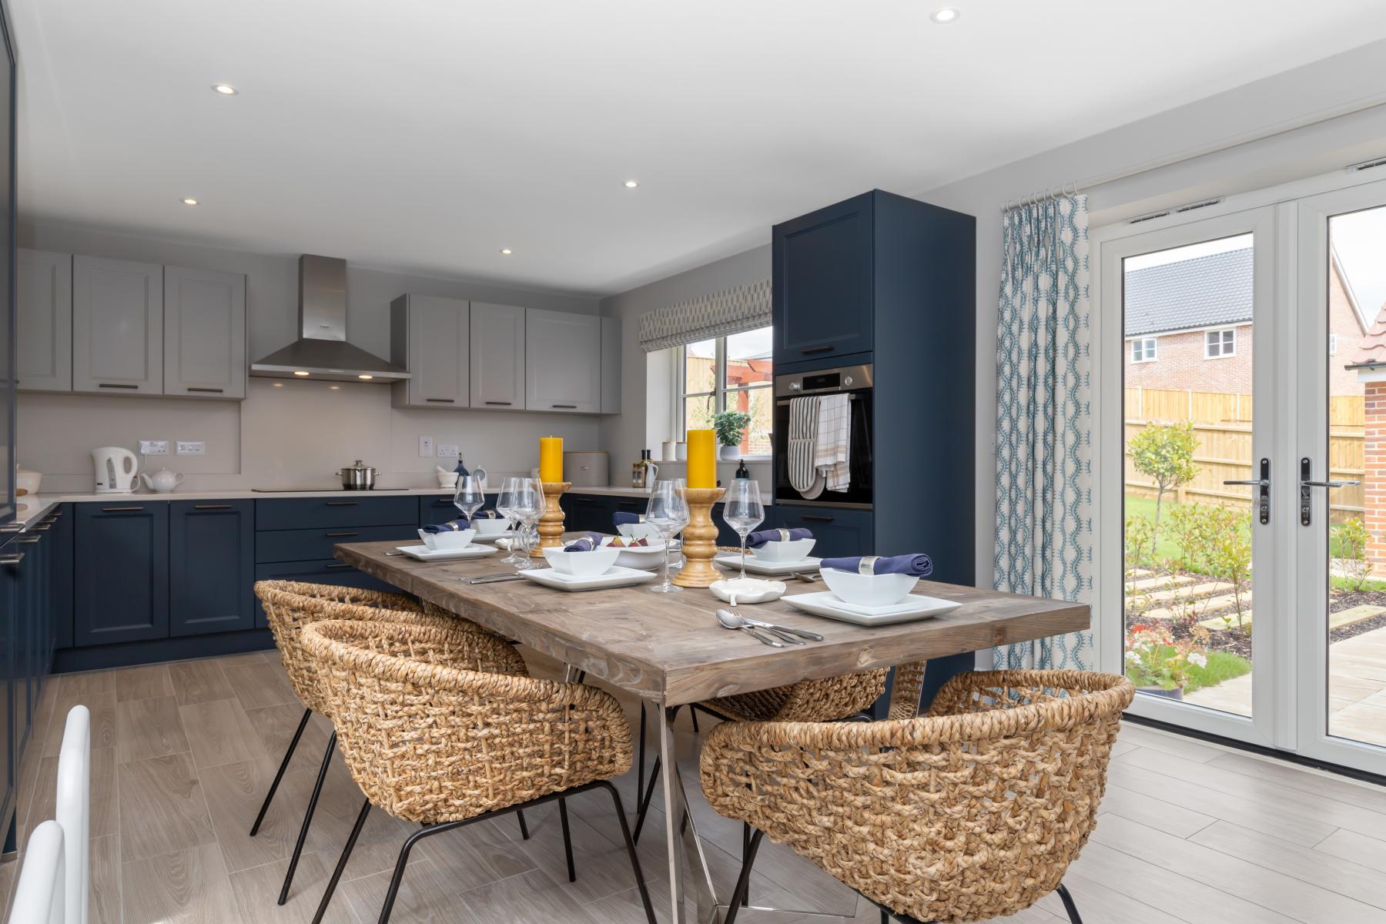
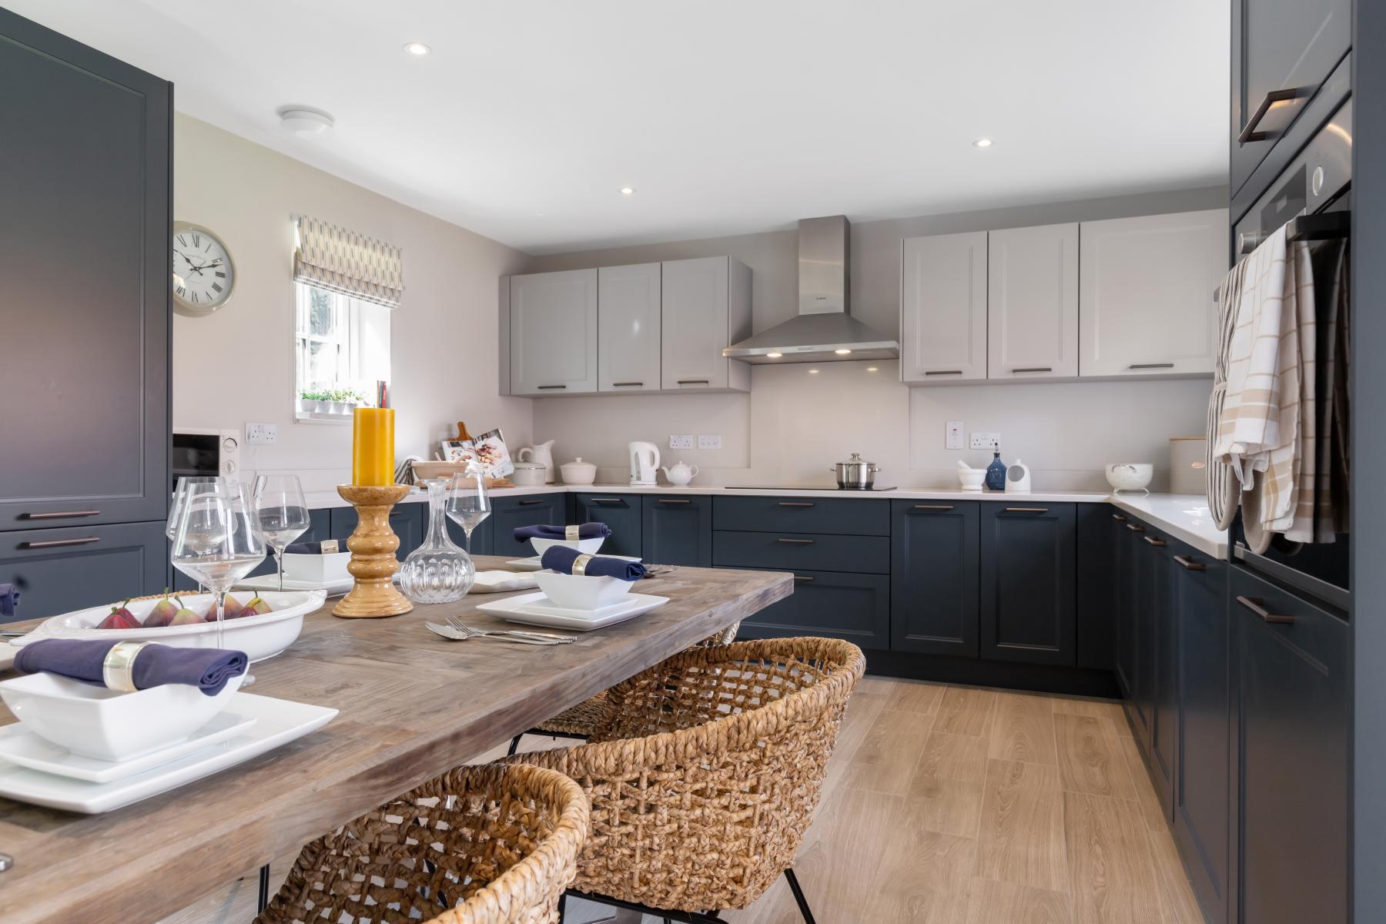
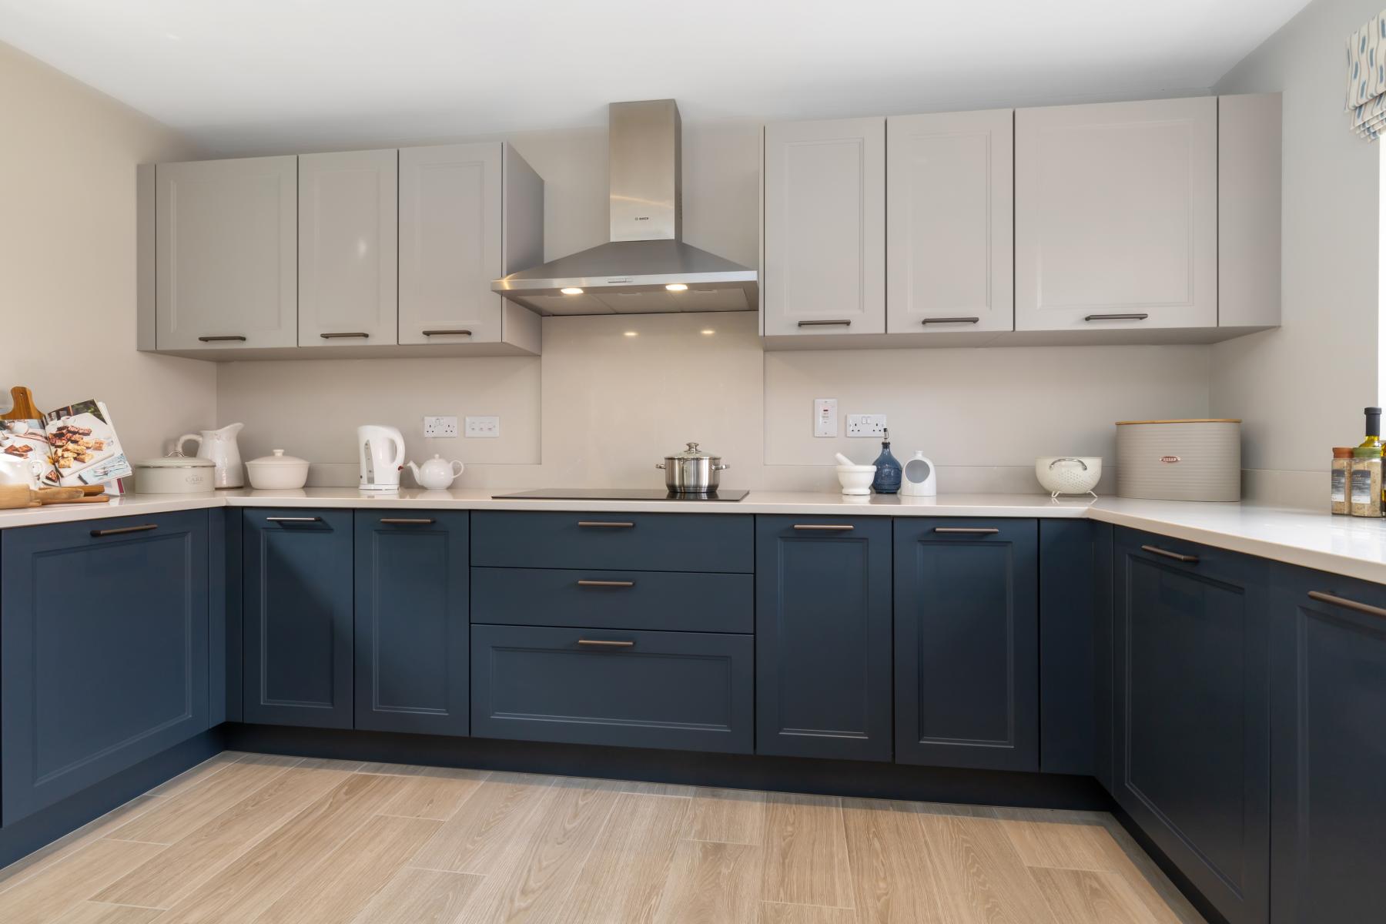
KITCHEN/BREAKFAST AREA – 6.735m x 4.015m | 22’1″ x 13’2″
This is the room that really sets The Sandpiper apart.
At an impressive 22’1″ x 13’2″, the kitchen/breakfast room provides an exceptional amount of space.
The kitchen itself wraps around a large central island, creating generous preparation and storage space while maintaining a wonderfully sociable layout.
There’s ample room beyond for a substantial dining table and additional informal furniture if desired, giving buyers considerable flexibility in how they use the room.
With windows to multiple elevations and direct access outside, the room is designed to feel bright, spacious and connected to the garden.
The kitchen benefits from Silestone worktops, adding a premium finish to this already impressive space.
Plot 18 also includes integrated appliances, creating the clean and streamlined appearance that works particularly well in such a substantial contemporary kitchen.
At more than 22 feet long, this isn’t simply somewhere to cook. It’s a room designed to become the everyday heart of the home.
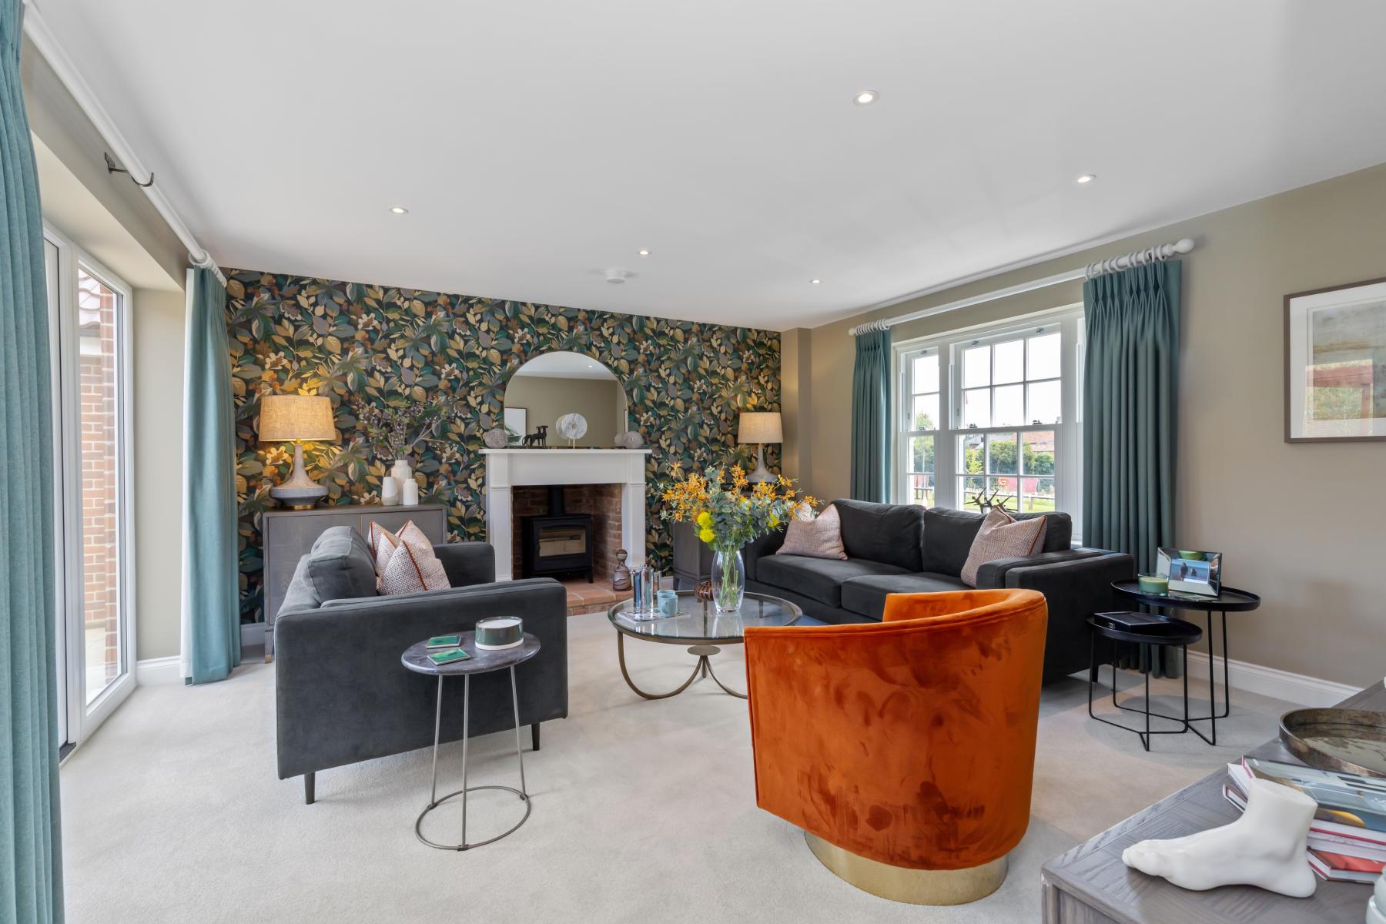
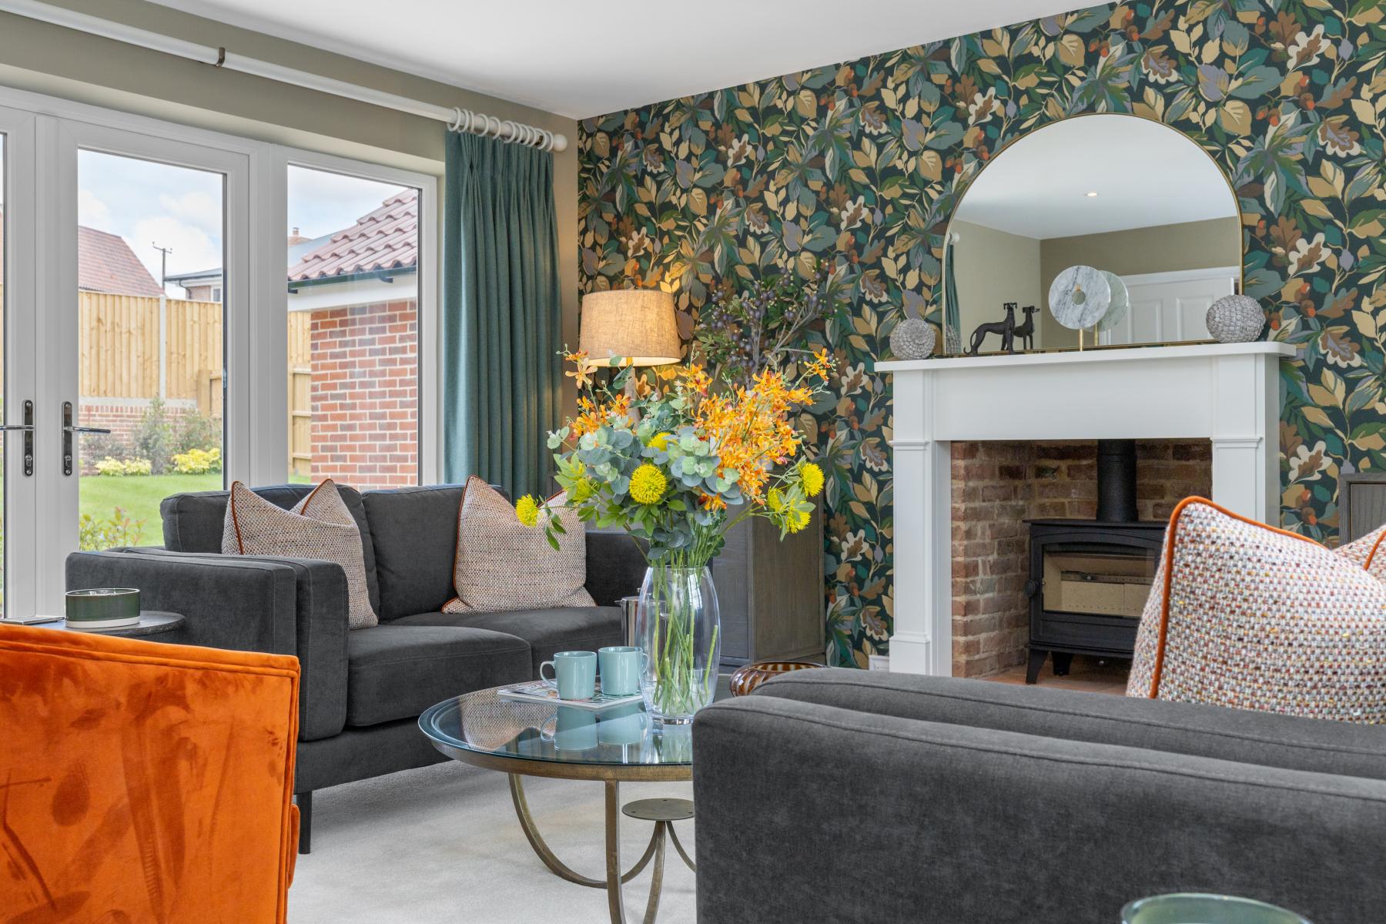
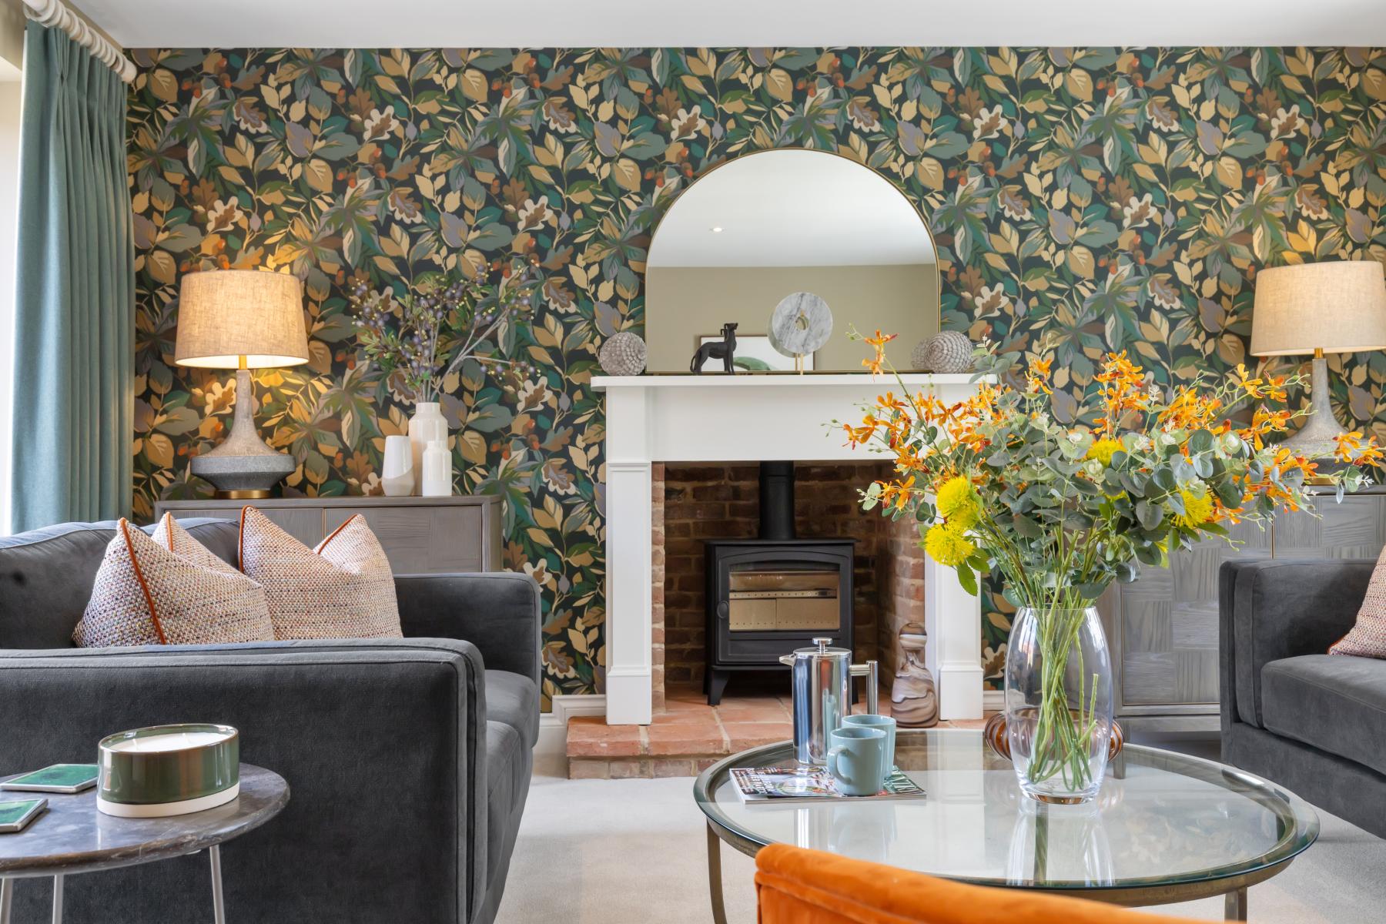
LIVING ROOM – 4.730m x 4.595m | 15’6″ x 15’1″
The separate living room is another exceptionally well-proportioned space.
At approximately 15’6″ x 15’1″, its near-square proportions provide plenty of flexibility for substantial sofas and additional furniture without the room feeling crowded.
French doors open directly onto the garden, bringing in natural light and providing a second connection between the house and outside.
This gives The Sandpiper something particularly valuable: a huge sociable kitchen/breakfast room without sacrificing a large separate living room.
STUDY – 3.175m x 3.175m | 10’5″ x 10’5″
The dedicated study is far more than a token home-working space.
At approximately 10’5″ square, it’s a substantial separate room in its own right.
For buyers working from home, there’s ample space for a proper desk arrangement, storage and additional furniture.
Alternatively, it could work beautifully as a playroom, snug, hobby room or music room.
Crucially, because the study is already provided downstairs, buyers don’t need to sacrifice one of the four bedrooms to create a home office.
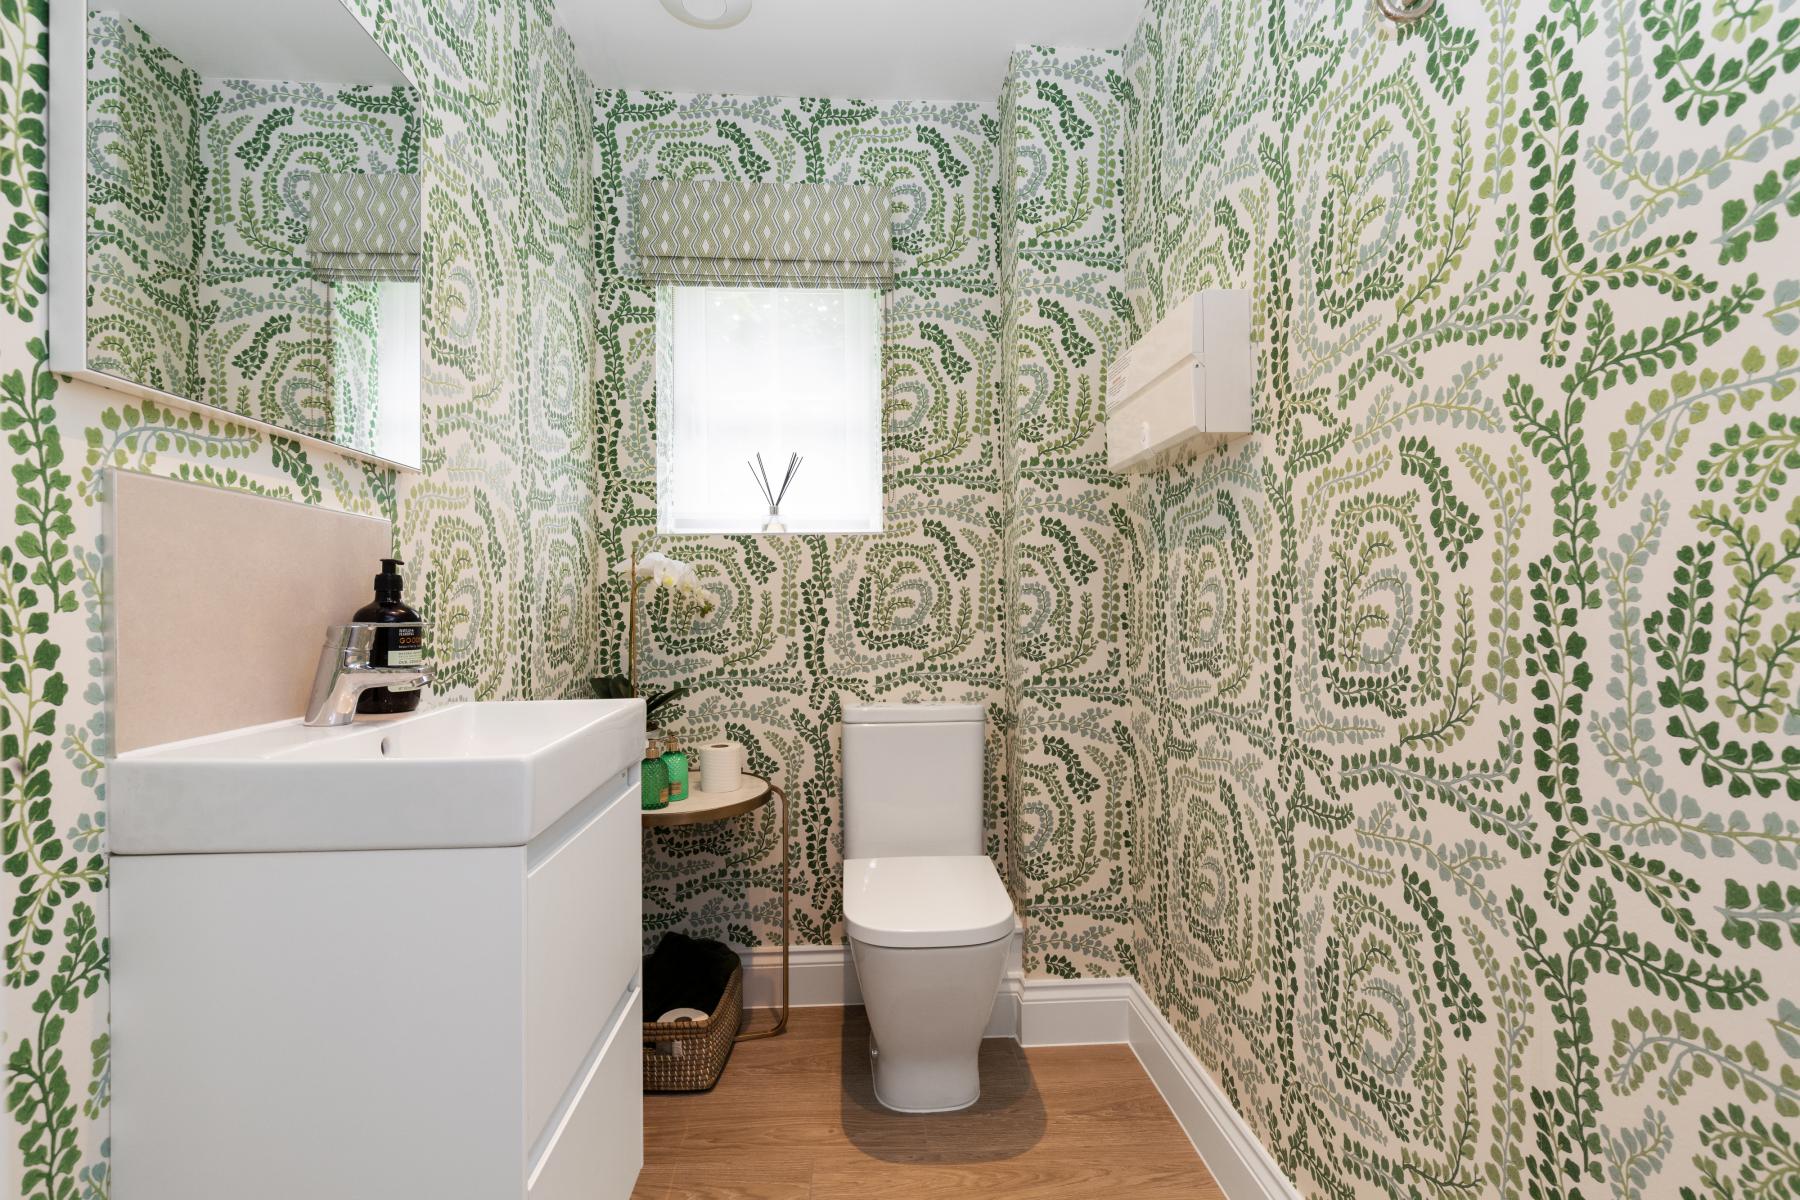
CLOAKROOM
A convenient ground-floor WC completes the principal accommodation on this level.
Its position close to the entrance hall makes it easily accessible without encroaching on the main living areas.
FIRST FLOOR
Upstairs, the sense of space continues.
Four bedrooms are arranged around the central landing together with the family bathroom, two en-suites and an excellent amount of built-in storage.
The bedroom arrangement is one of The Sandpiper’s real strengths because it provides far more than simply one good Master Bedroom followed by three compromised rooms.
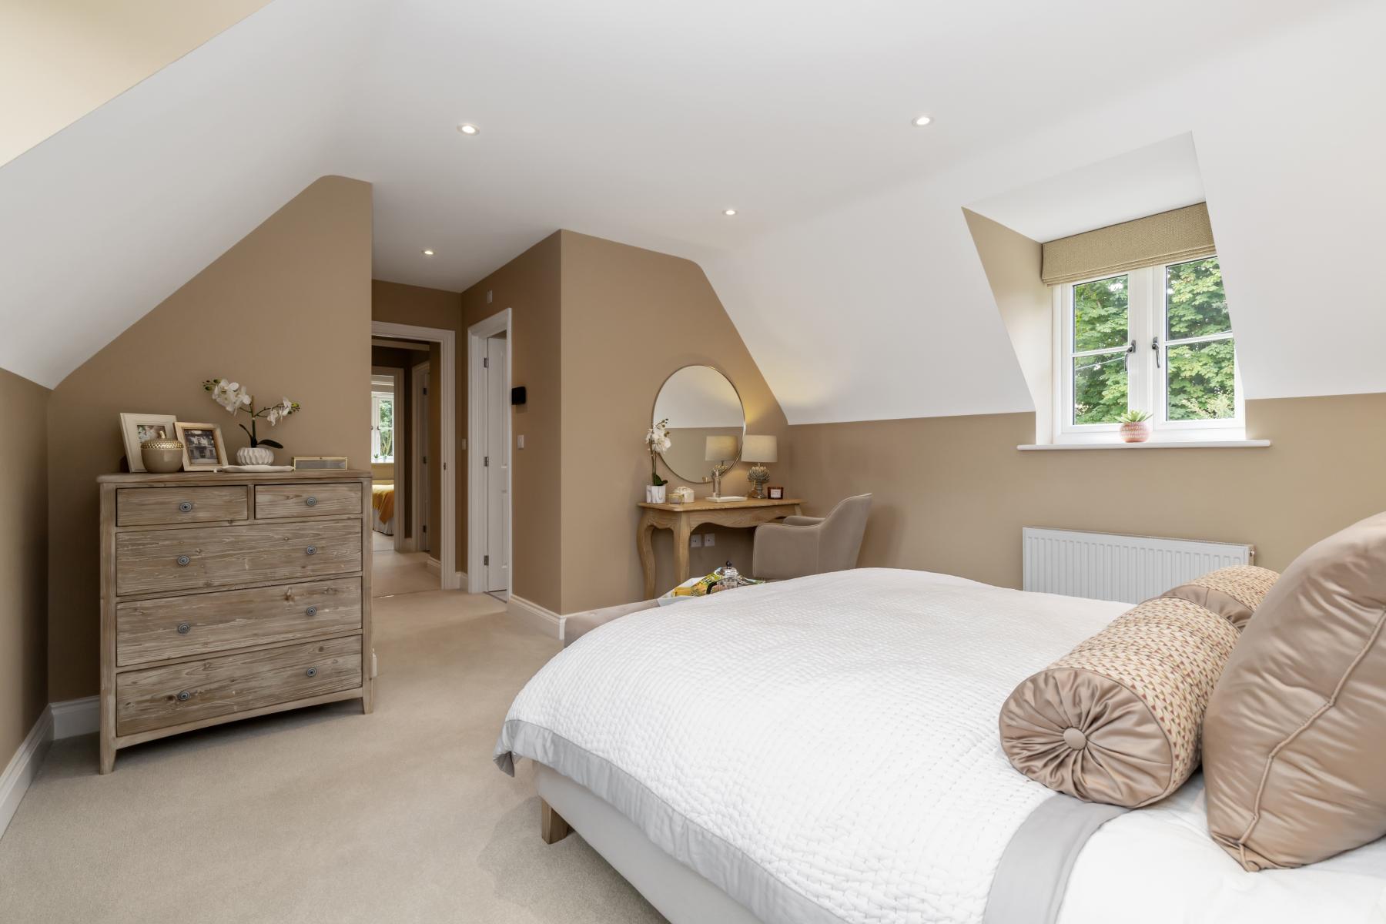
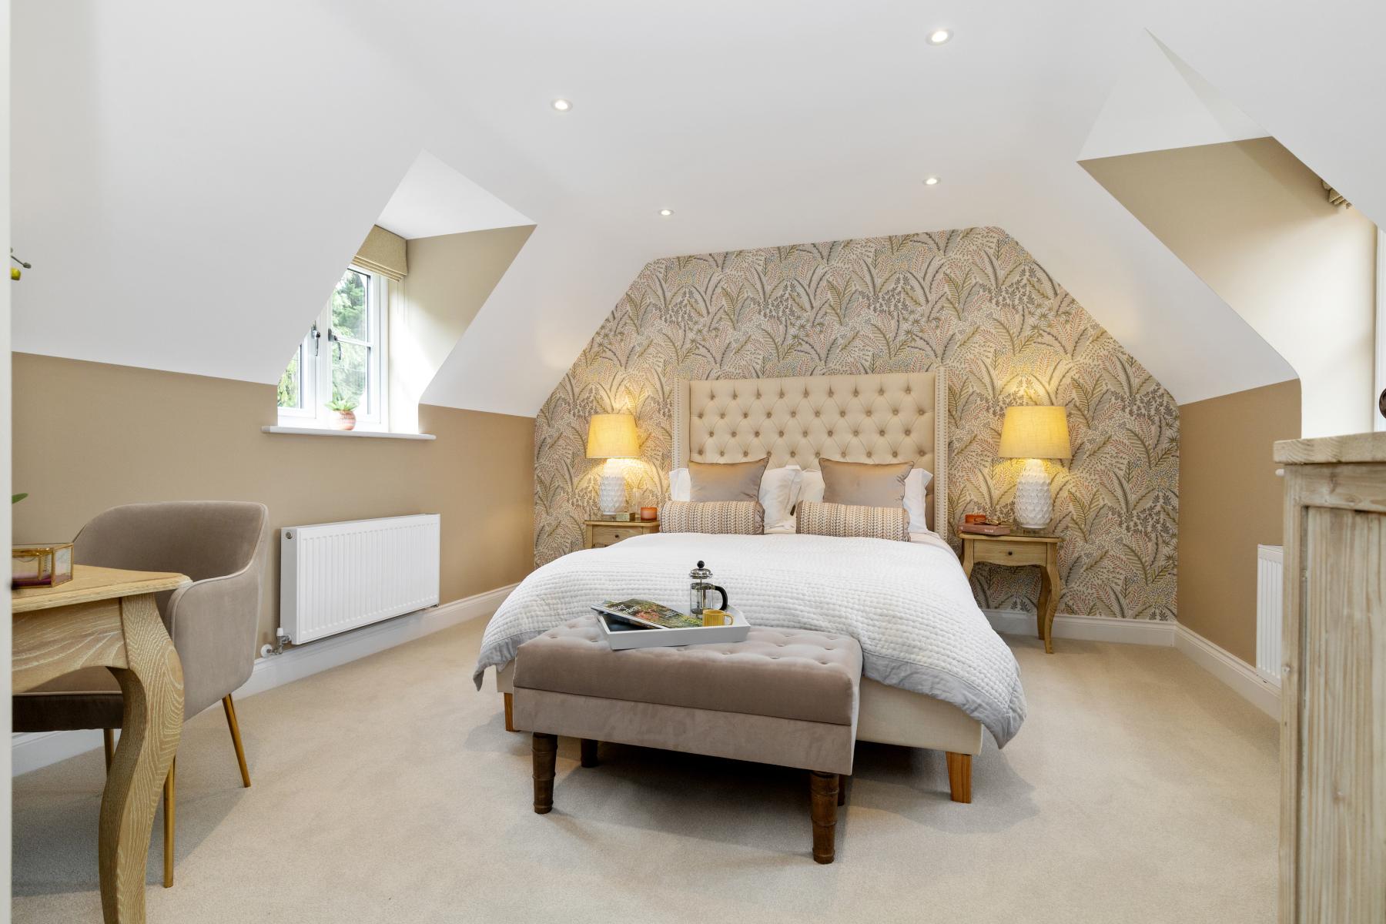
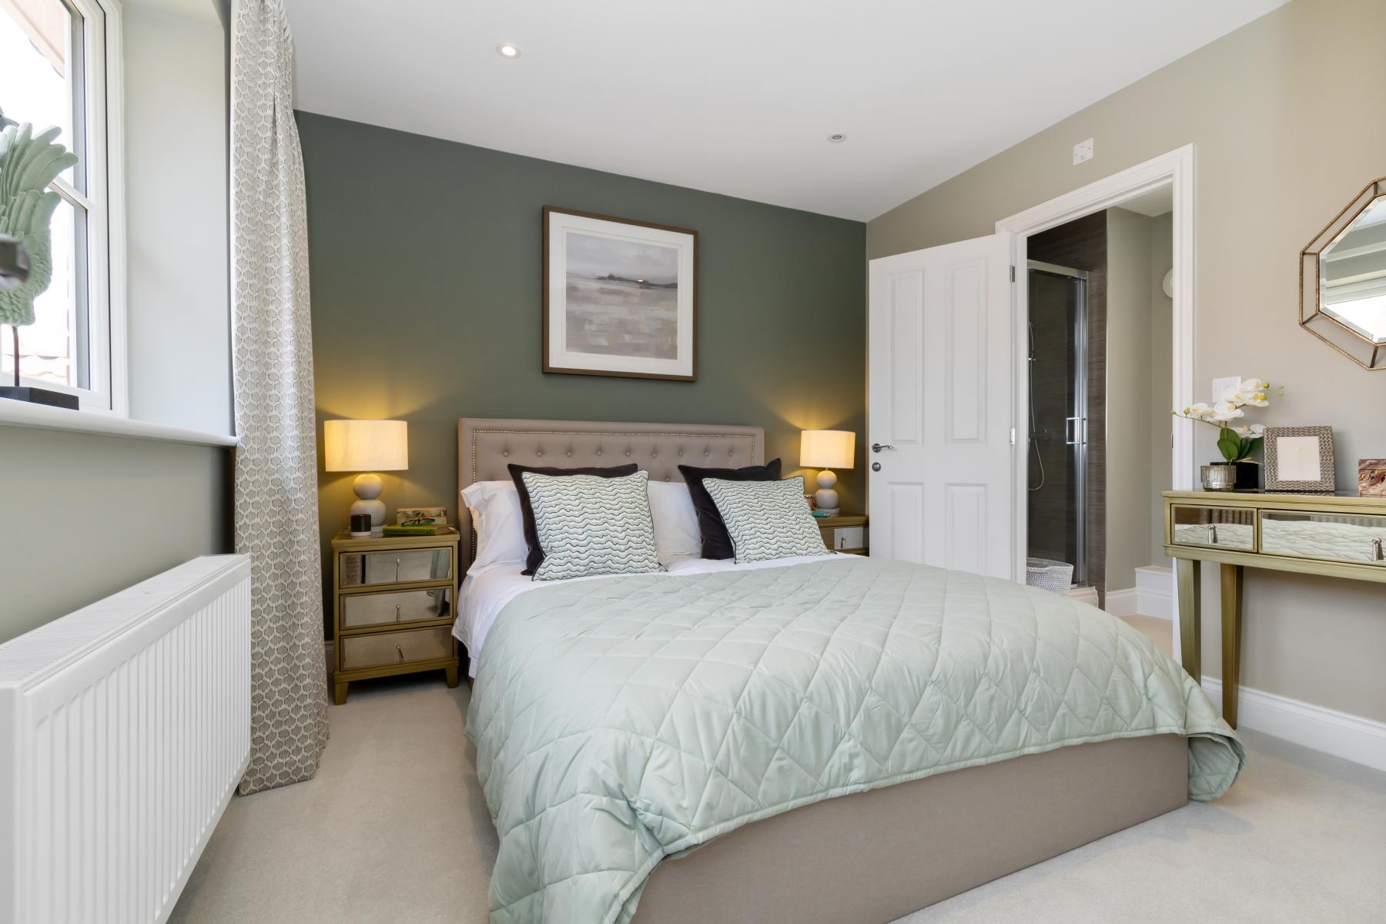
MASTER BEDROOM – 3.890m x 3.890m | 12’9″ x 12’9″
The Master Bedroom is beautifully proportioned at approximately 12’9″ square.
Its near-square dimensions make furniture placement particularly straightforward, while a fitted wardrobe provides valuable built-in storage.
The room also benefits from its own private en-suite shower room, creating a comfortable retreat from the rest of the home.
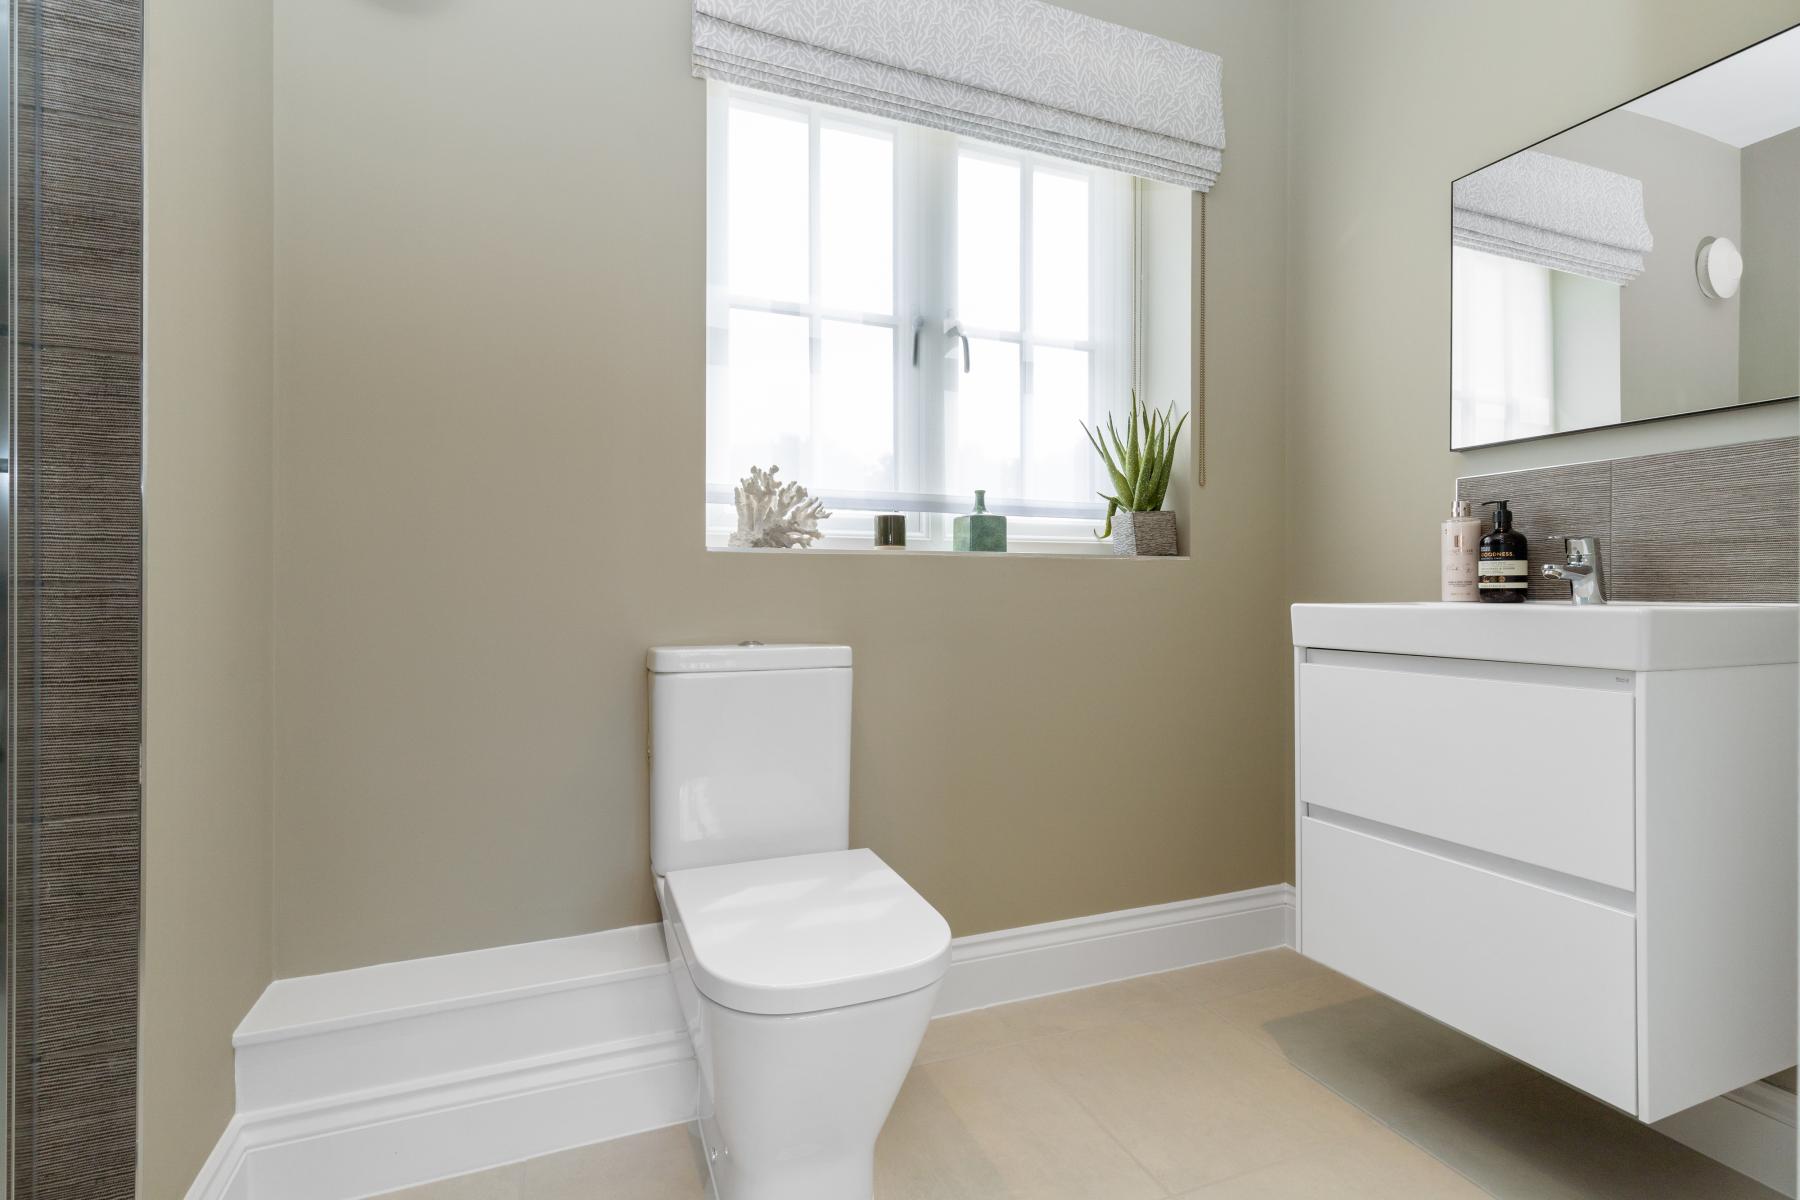
MASTER EN-SUITE
The Master Bedroom’s private en-suite means the main family bathroom remains free for the other bedrooms.
Combined with the fitted wardrobe, it gives the Master Bedroom the privacy and practicality buyers expect from a substantial four-bedroom family home.
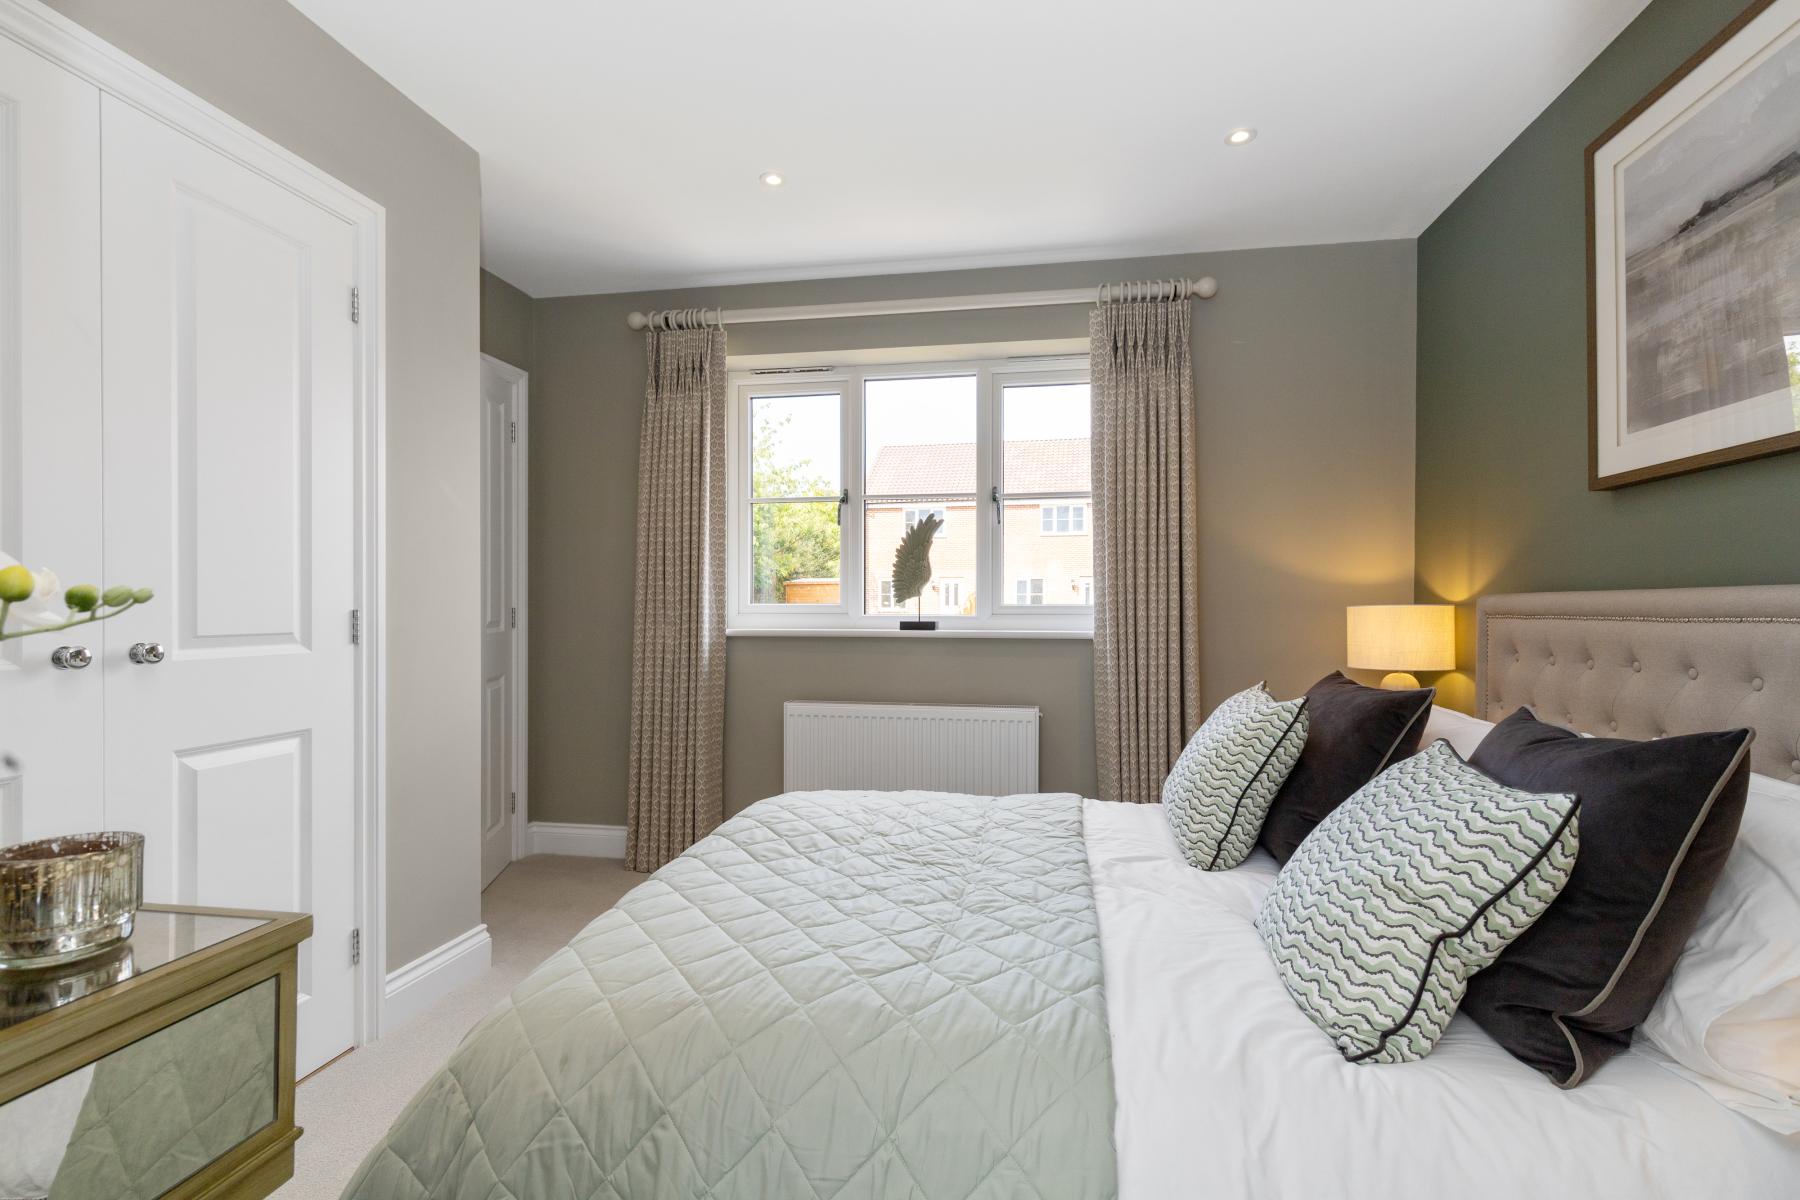
BEDROOM TWO – 3.270m x 2.974m | 10’9″ x 9’9″
Bedroom Two is another well-proportioned room with an important extra feature: its own private en-suite.
It also benefits from a fitted wardrobe.
That makes this an excellent guest bedroom, teenager’s room or second adult bedroom.
For multi-generational households or buyers who regularly have visitors staying, having a second en-suite can make an enormous practical difference.
BEDROOM TWO EN-SUITE
The private en-suite to Bedroom Two is an unusual and valuable feature in a four-bedroom home.
Together with the Master en-suite and family bathroom, it means The Sandpiper provides three bathing/showering facilities upstairs, plus the WC downstairs.
BEDROOM THREE – 3.207m x 2.812m | 10’6″ x 9’3″
Bedroom Three is another genuinely useful bedroom, measuring over ten feet in length.
There’s sufficient space for bedroom furniture without the room feeling compromised, making it suitable for a child, teenager or guest.
BEDROOM FOUR – 3.394m x 2.610m | 11’2″ x 8’7″
Bedroom Four extends to over 11 feet in length, providing another flexible bedroom.
It could work as a child’s bedroom, nursery or additional home office – although with that excellent dedicated study already downstairs, there is every opportunity to retain all four upstairs rooms as bedrooms.
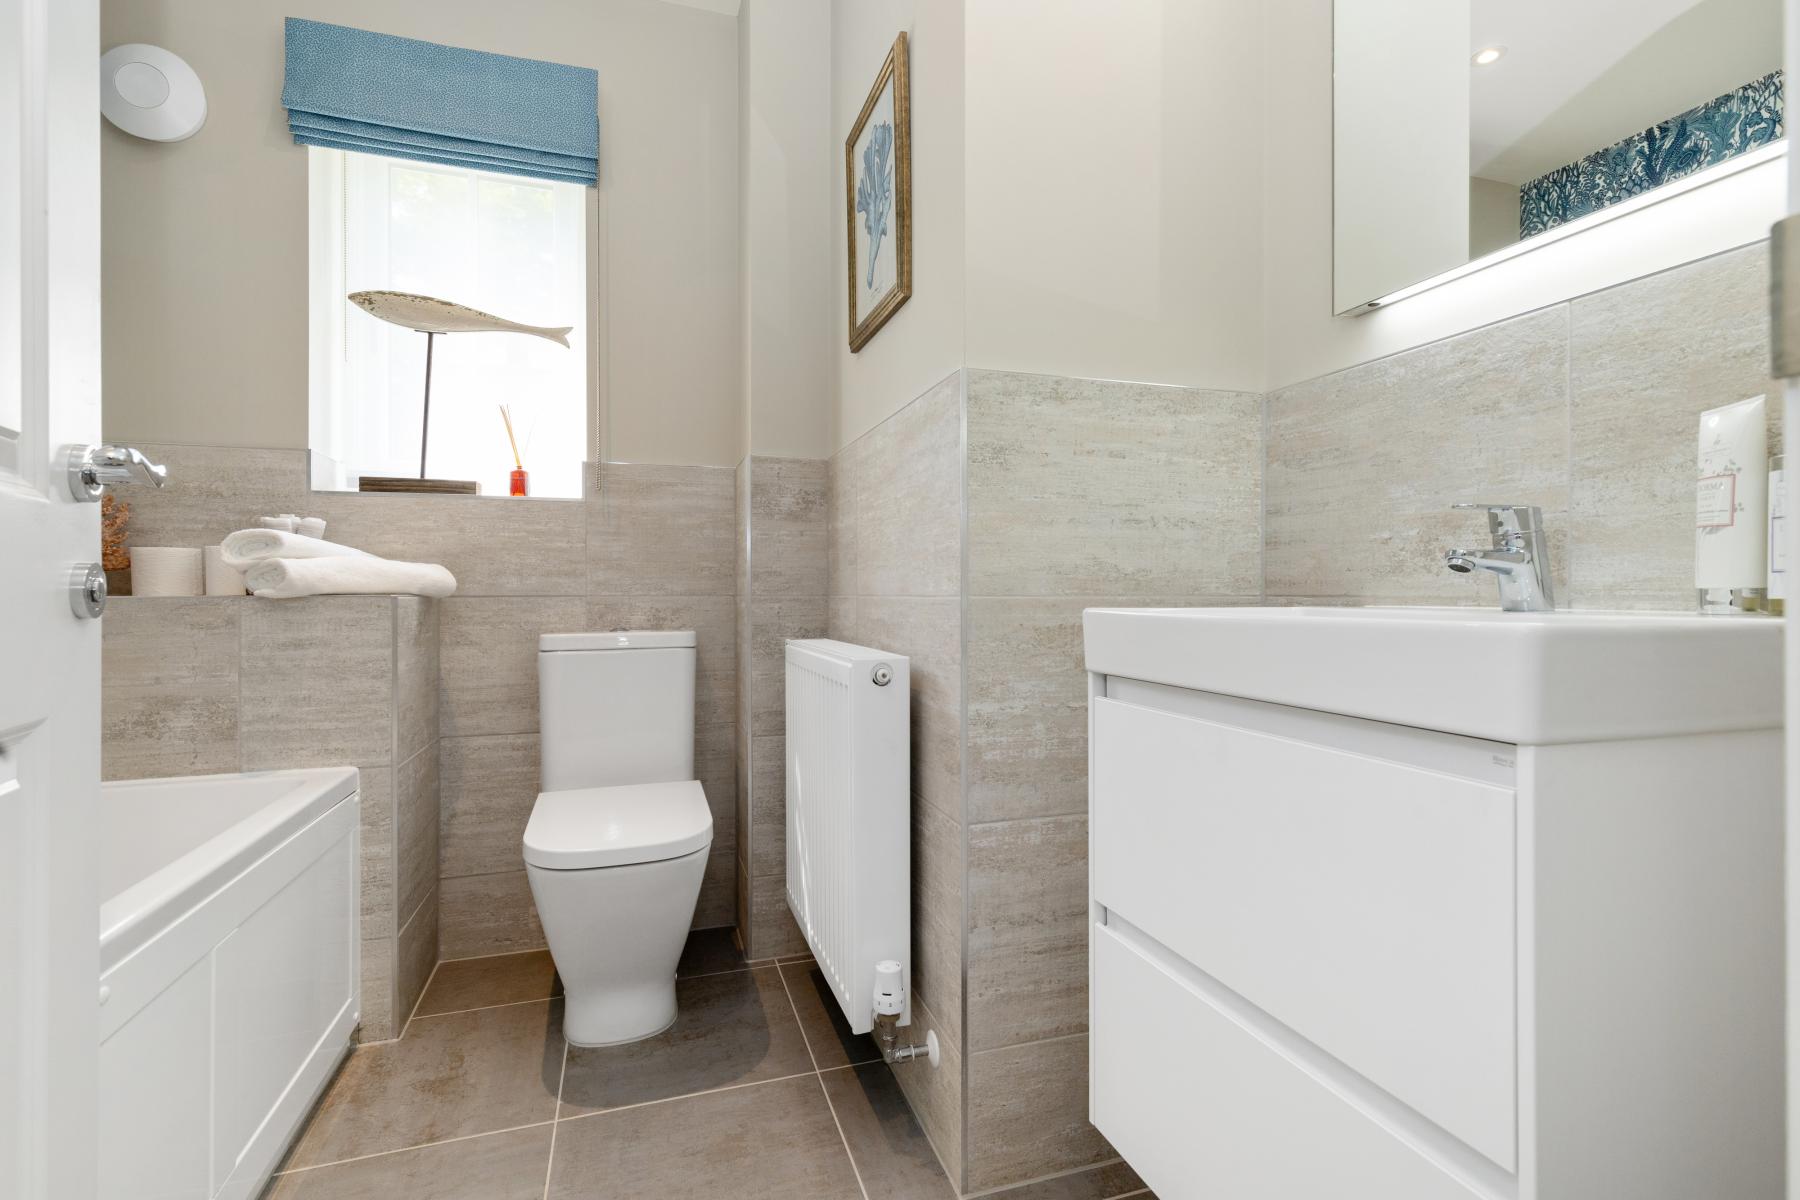
FAMILY BATHROOM
A separate family bathroom serves Bedrooms Three and Four and complements the two en-suites.
For a busy household, this is a particularly practical arrangement – two en-suites, a family bathroom and a ground-floor cloakroom mean bathroom facilities are distributed extremely well throughout the house.
GARAGE & PARKING
Plot 18 also benefits from a garage providing secure parking as well as genuinely useful additional storage. Power and Light provided.
For bikes, tools, sports equipment, garden furniture and all the belongings that inevitably accumulate in a family home, having a proper garage means they don’t need to compete for space inside the house.
Combined with private parking, it gives Plot 18 a practical external arrangement to match its generous internal accommodation.
1687 SQFT (calculations of the net internal area) | Estimated Estate Charge – £312.58 per plot | For full details on our specification please refer to the Specification page within the development brochure. Please note, flooring, appliances & turf are not included as standard. Please speak to a Sales Consultant for further information.
All homes on our development are subject to some restrictive covenants. These covenants are designed to protect the integrity of the development. A full list of covenants will be provided in the contract of sale. For more information, speak to a sales consultant.
2-year builders warranty covered by Denbury Homes
10 Year NHBC Buildmark Warranty
Council Tax Band unknown as not made available by local authority until post completion
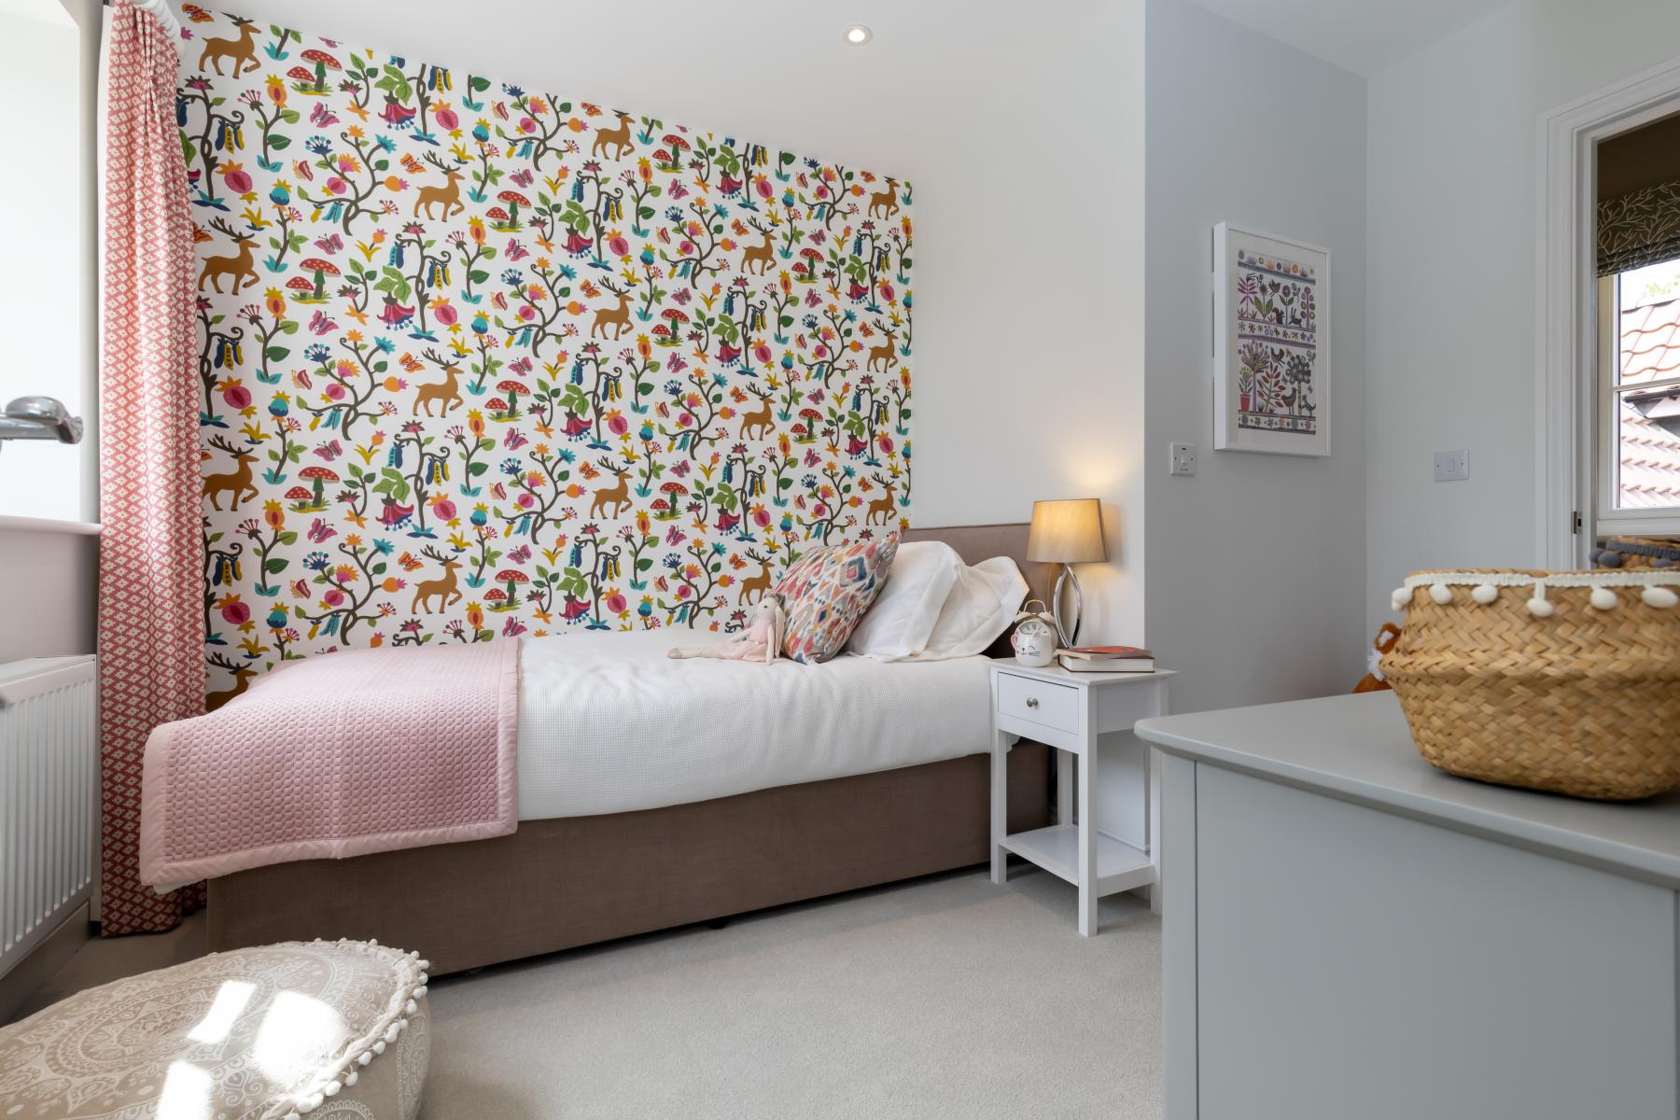
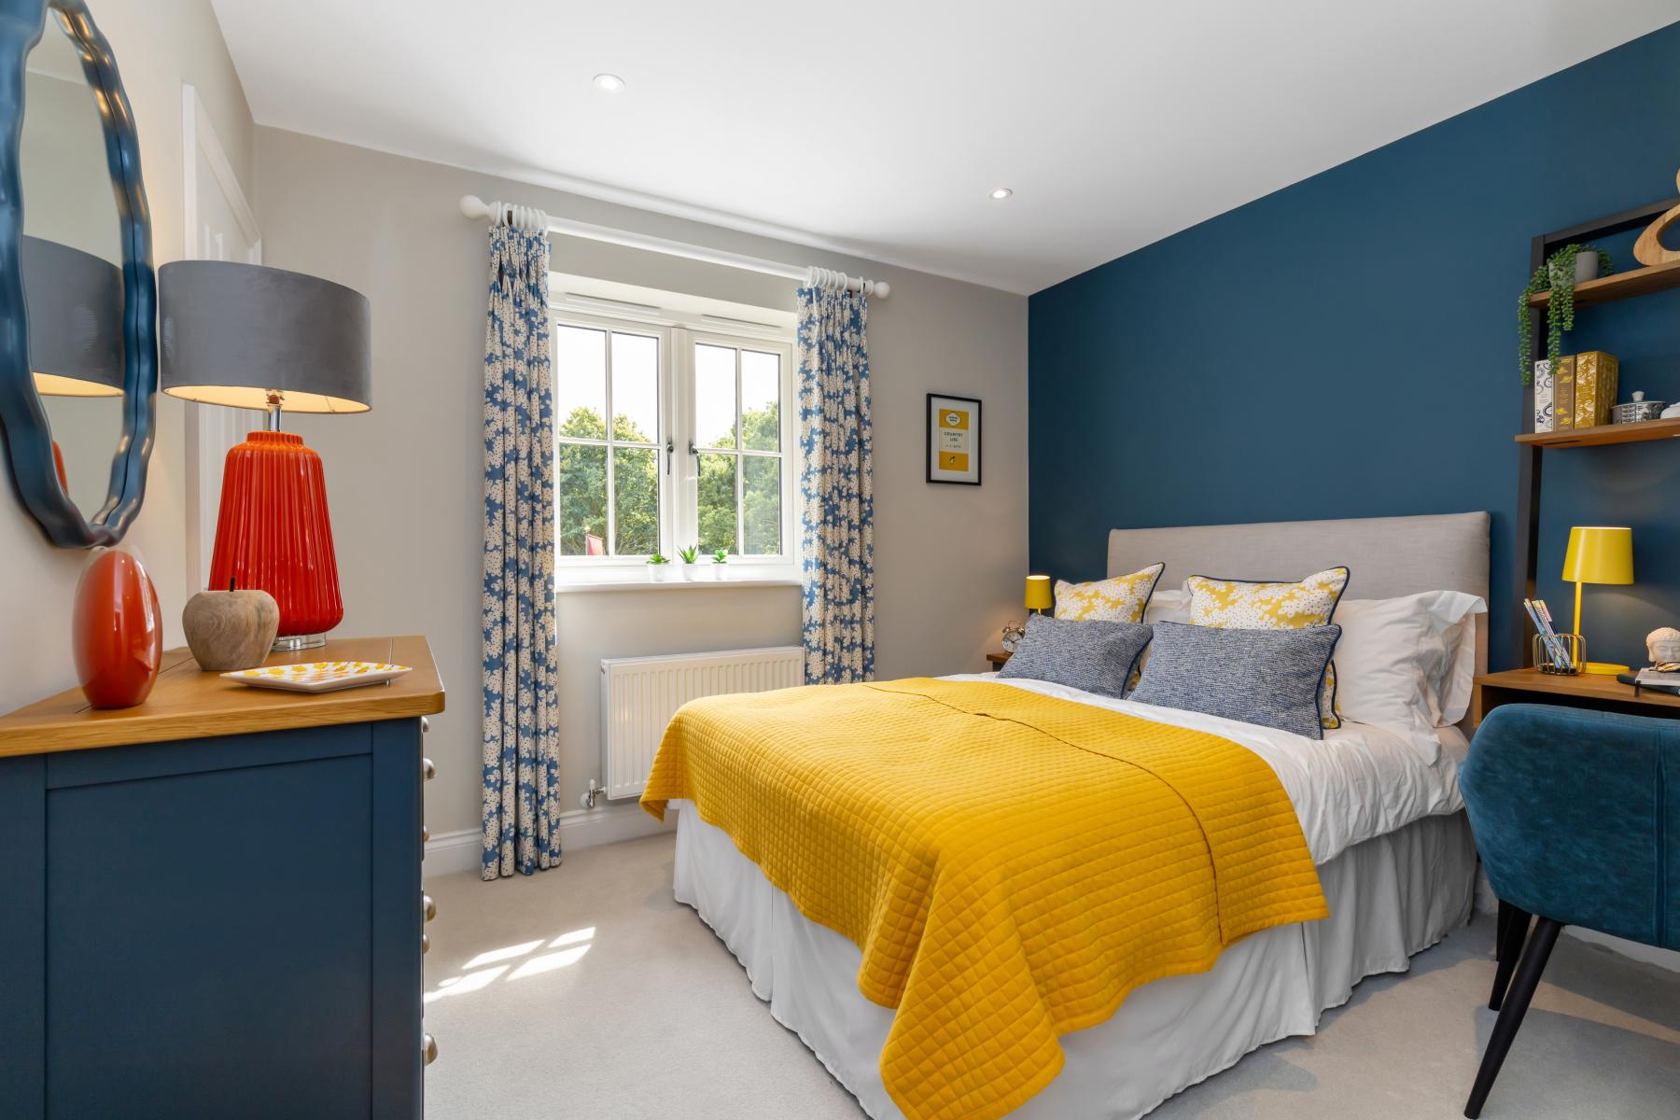
*indicative internals of a previous show home
The Sandpiper
Floorplan
Ground Floor
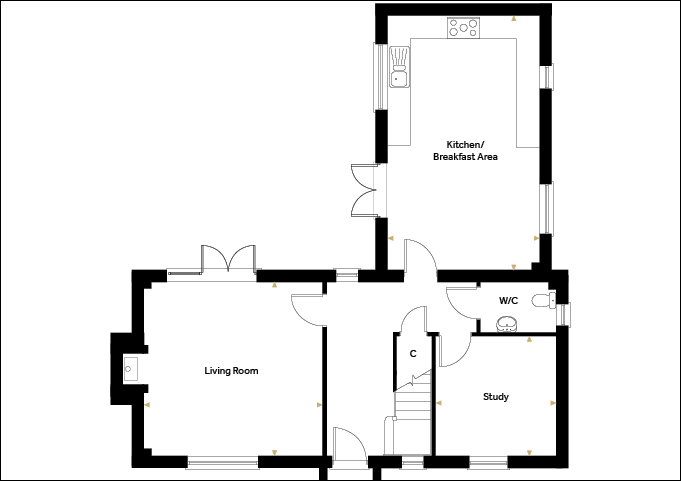
Kitchen/Breakfast Area
6.735m x 4.015 22’1″ x 13’2″
Living Room
4.730m x 4.595m 15’6” x 15’1”
Study
3.175m x 3.175m 10’5” x 10’5”
First Floor
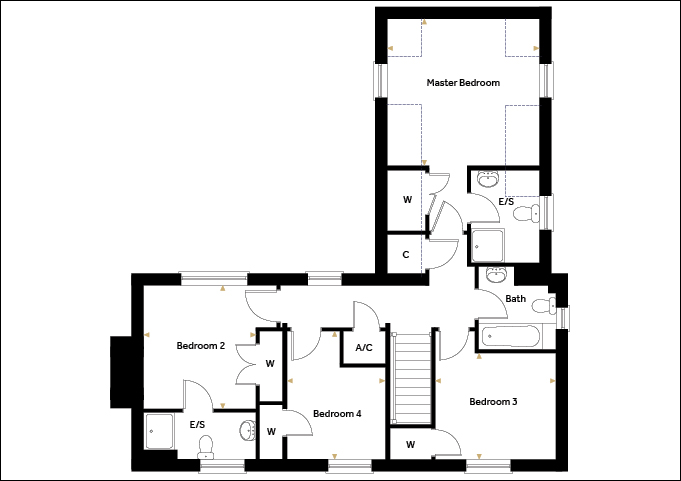
Master Bedroom
3.890m x 3.890m 12’9” x 12’9”
Bedroom 2
3.270m x 2.974m 10’9” x 9’9”
Bedroom 3
3.207m x 2.812m 10’6” x 9’3”
Bedroom 4
3.394m x 2.610m 11’ 2” x 8’7’’
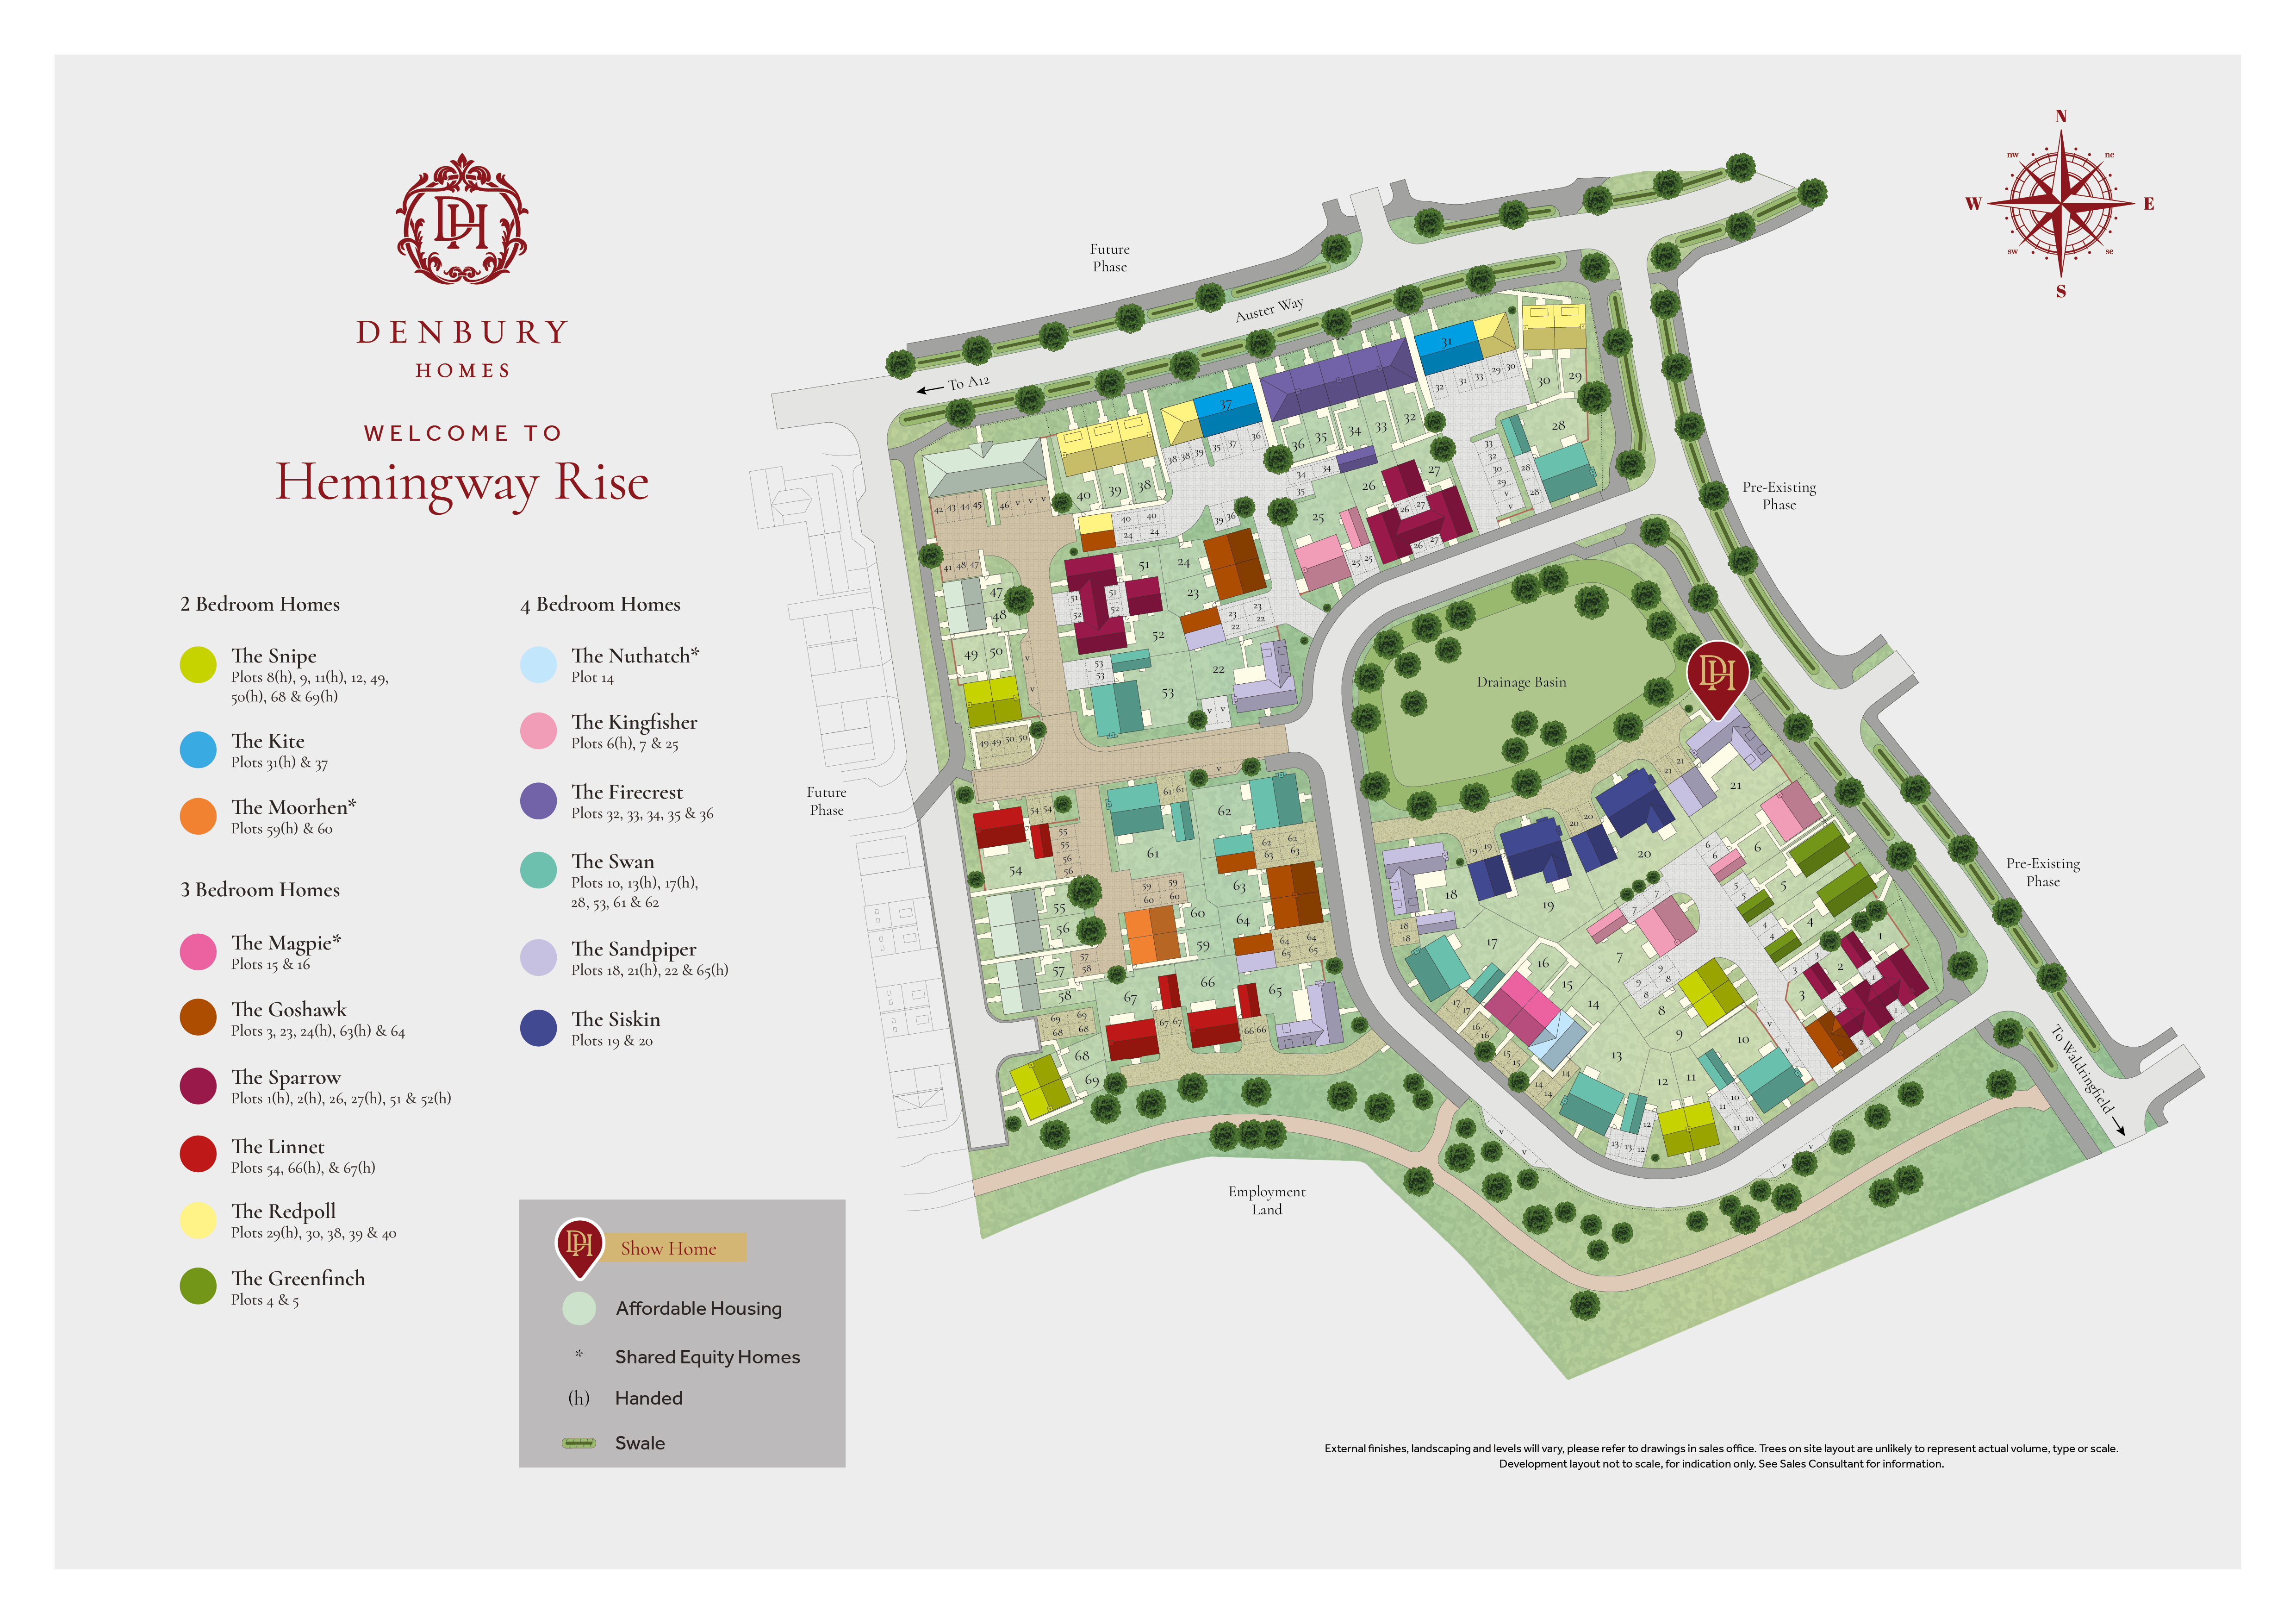
Hemingway Rise
Siteplan
Discover Our Stunning Developments
If you’d like to see the full brochure for this development add your details to the form and we’ll send you a link which will allow you to download it in PDF format. If you’d prefer to browse the brochure in its physical form, get in touch with us and we will send you a copy in the post.