
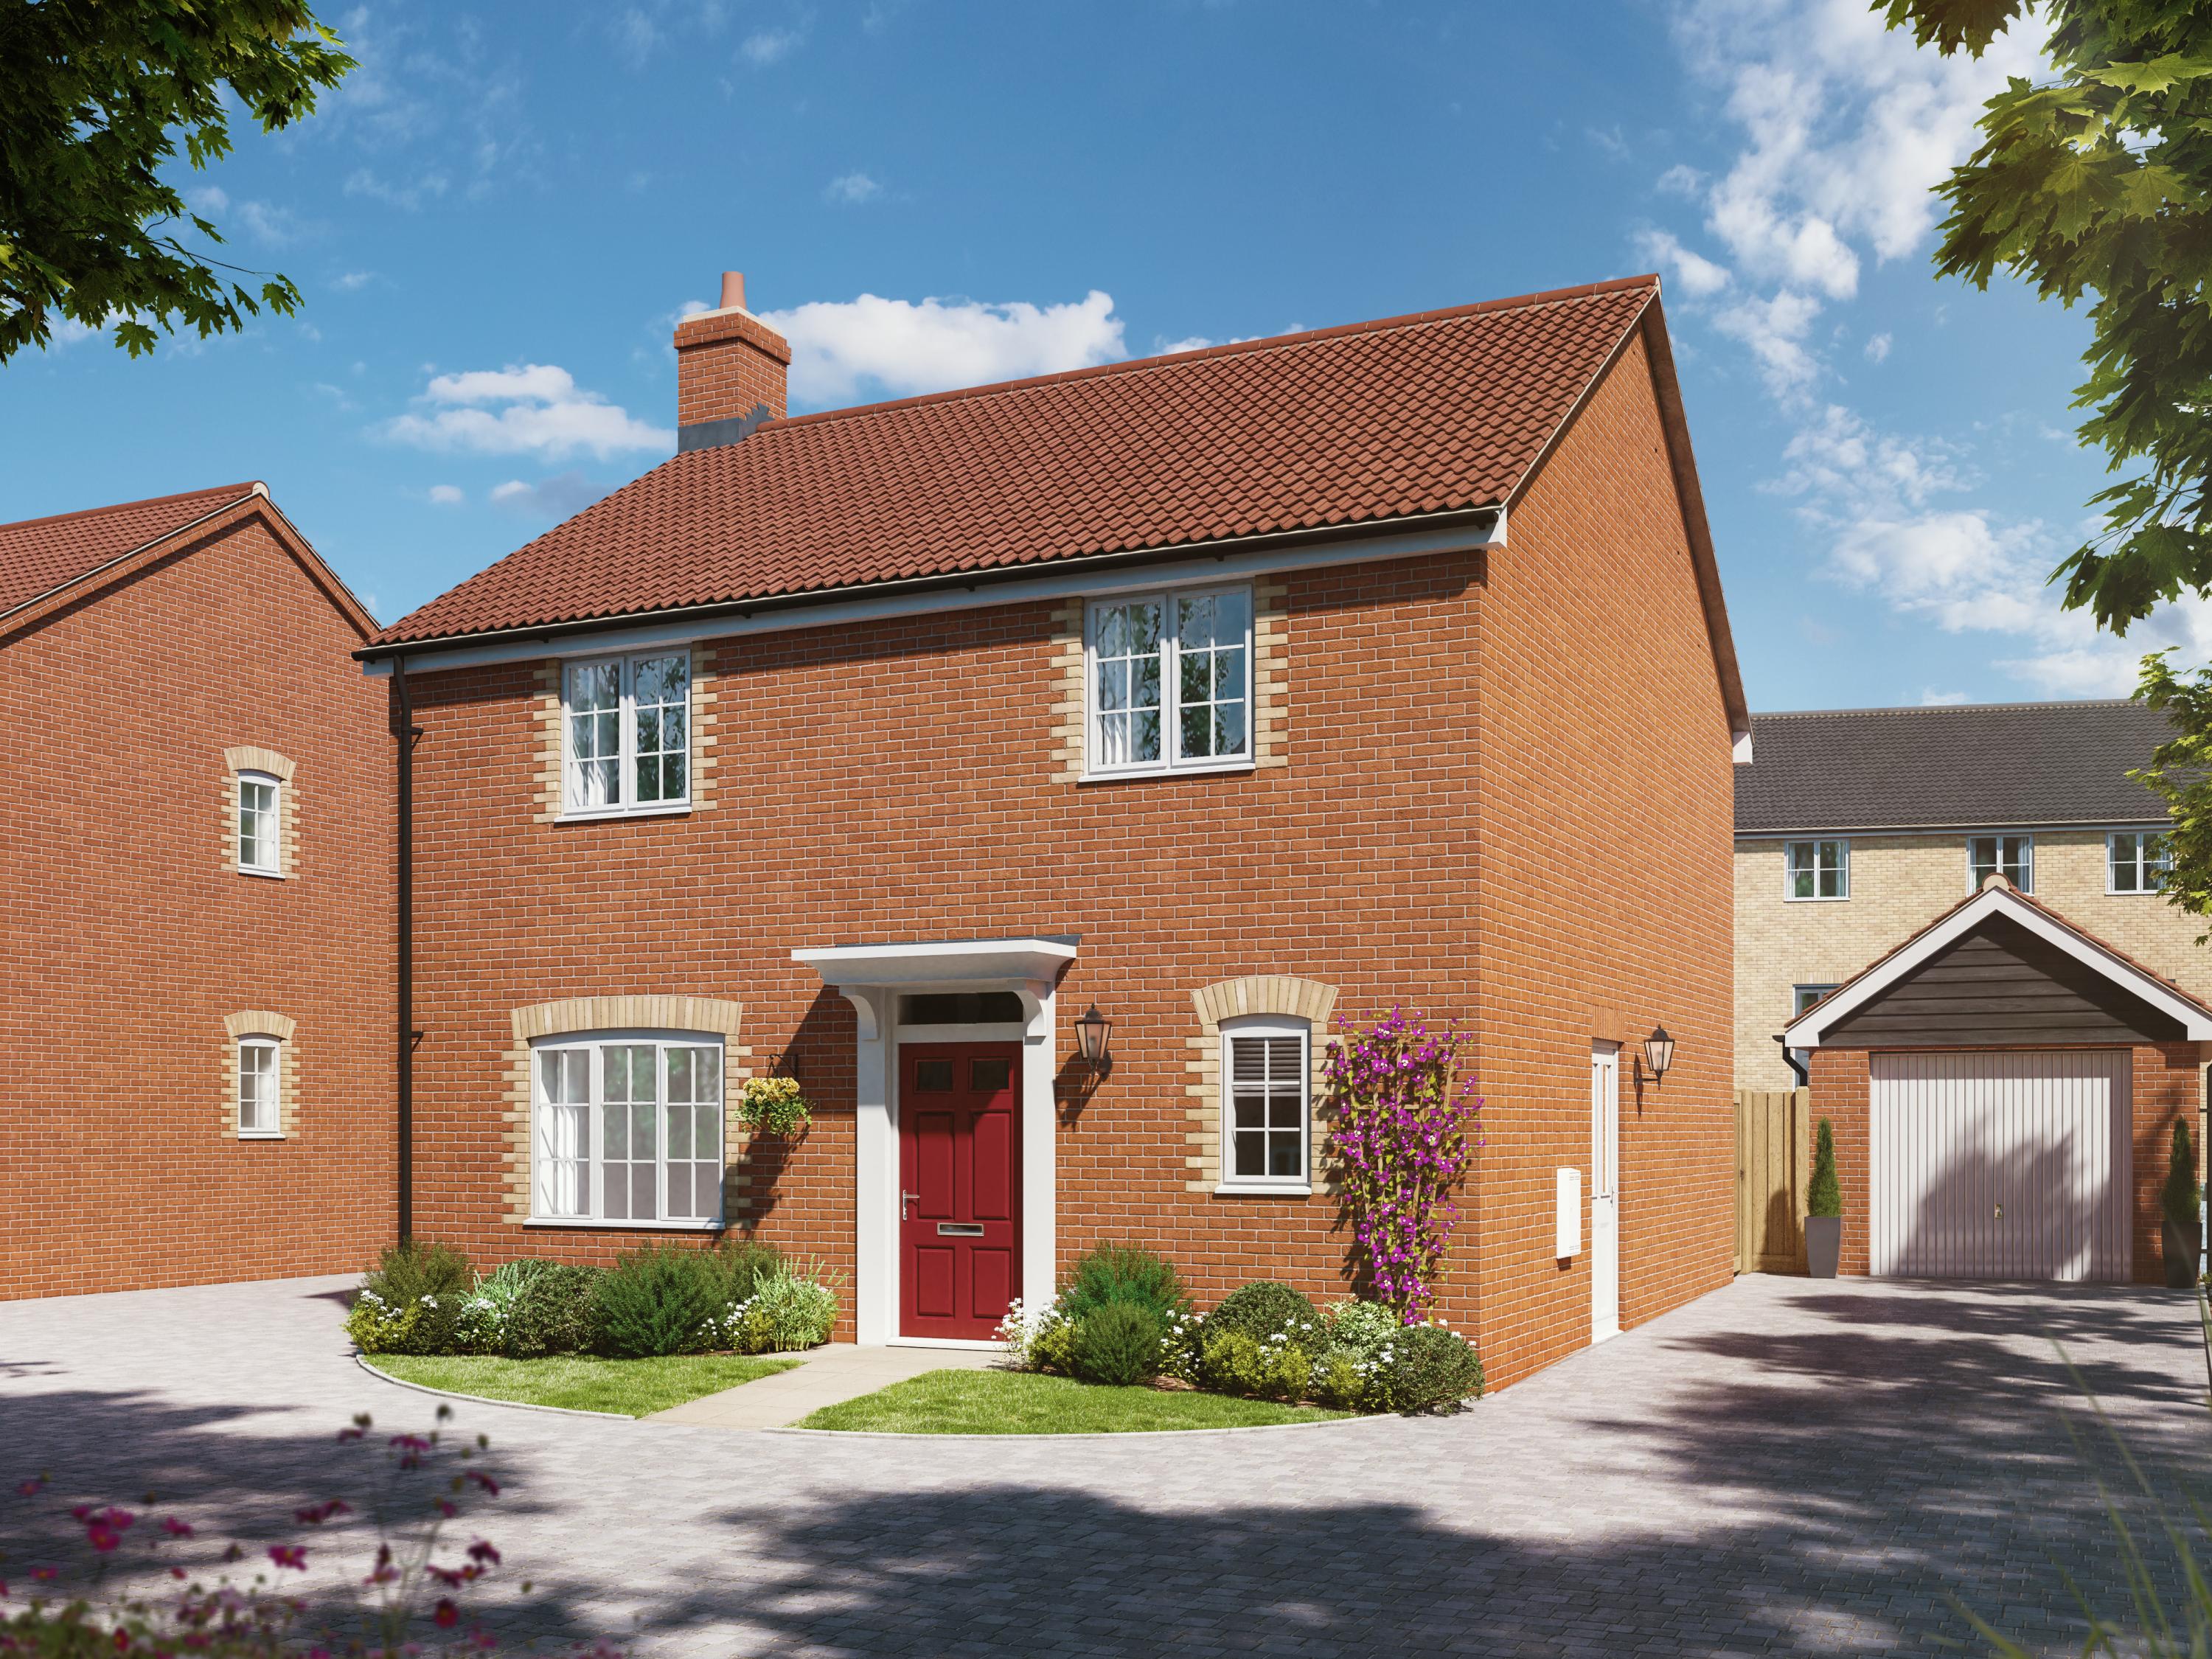
The Kingfisher
Plot 25Hemingway Rise, Brightwell Lakes, Suffolk
Open every Thursday to Monday, 10am - 5pm
Share this property
*Detached family home with garage and parking complete with integrated appliances, flooring throughout and turf!*


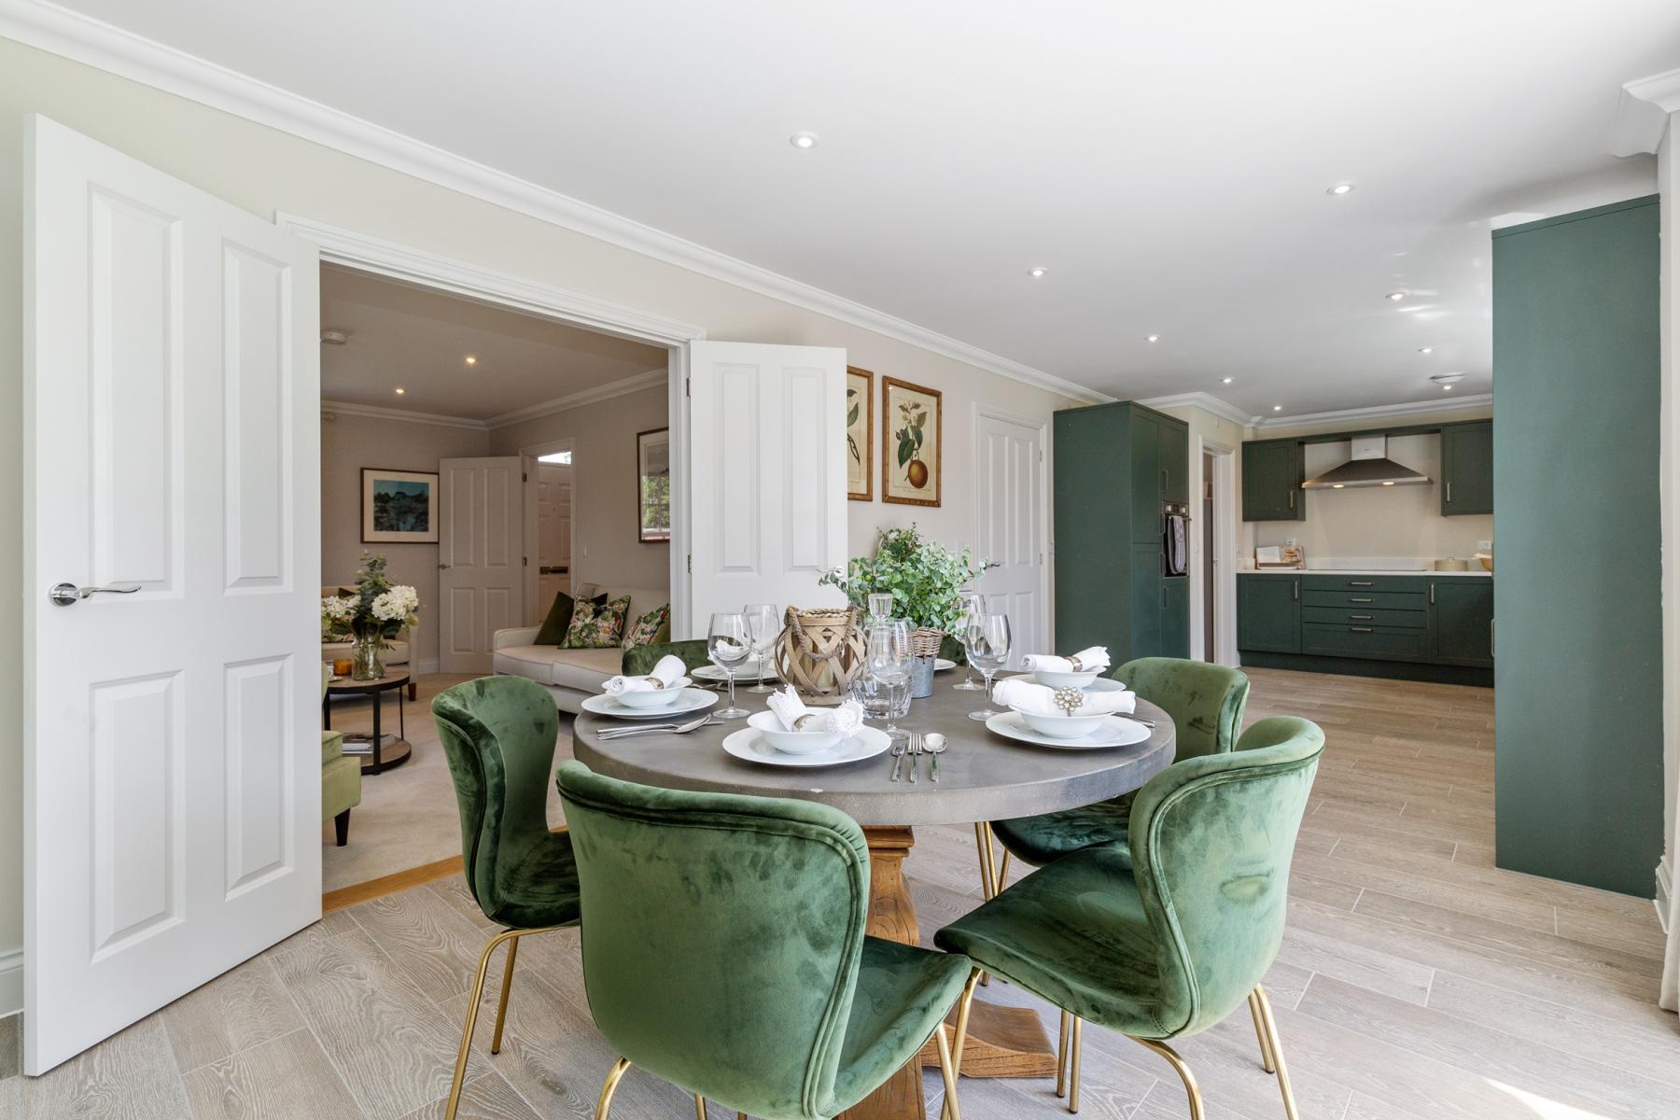

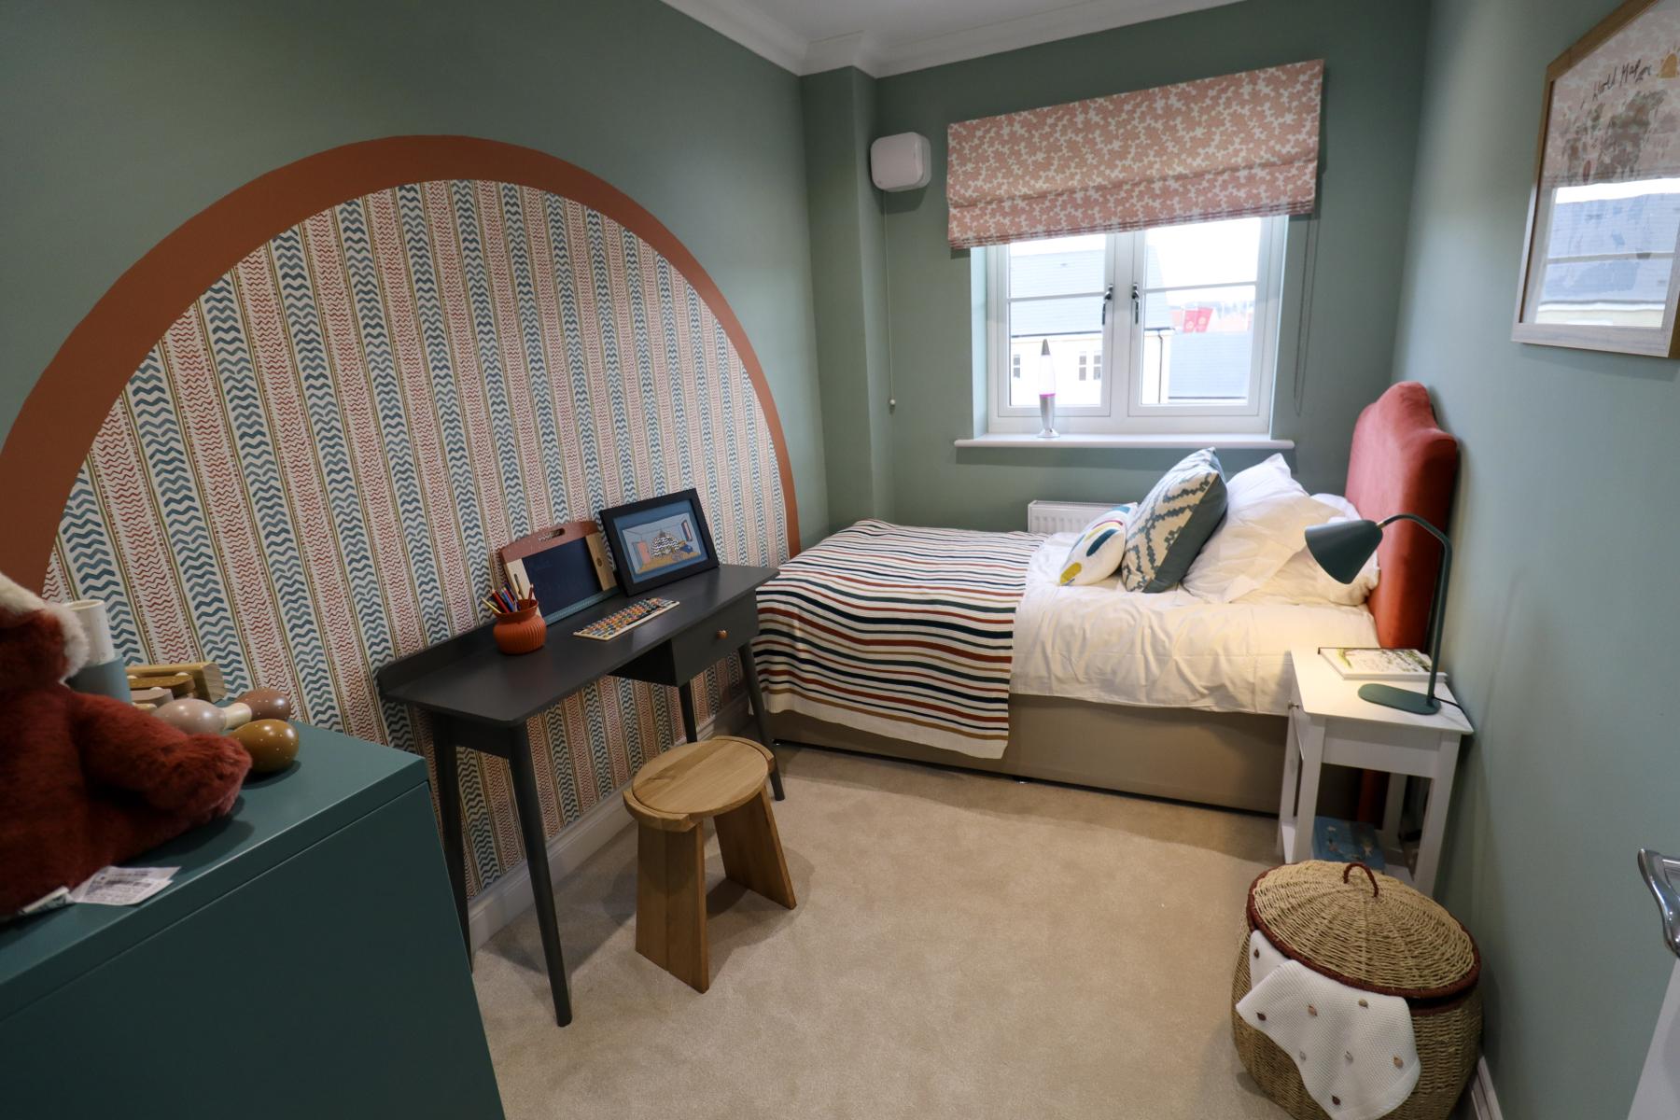
Plot 25, The Kingfisher is a detached family home, featuring three double bedrooms and a further single bedroom which could be used as a study. The expansive kitchen/dining area is the heart of the home, spanning across the rear of the property and features French doors leading to the spacious facing garden. Double doors take you from the dining area to the living room, which is of good size. Also located downstairs is the separate utility, and W/C. Two of the four rooms upstairs include fitted wardrobes, and the master bedroom features an ensuite. This property comes with a garage and parking.
1317 SQFT (calculations of the net internal area) | Estimated Estate Charge – £312.58 per plot | For full details on our specification please refer to the Specification page within the development brochure. Please note, flooring, appliances & turf are not included as standard. Please speak to a Sales Consultant for further information.
All homes on our development are subject to some restrictive covenants. These covenants are designed to protect the integrity of the development. A full list of covenants will be provided in the contract of sale. For more information, speak to a sales consultant.
2-year builders warranty covered by Denbury Homes
10 Year NHBC Buildmark Warranty
Council Tax Band unknown as not made available by local authority until post completion
*Indicative internals from a previous show home




The Kingfisher
Floorplan
Ground Floor
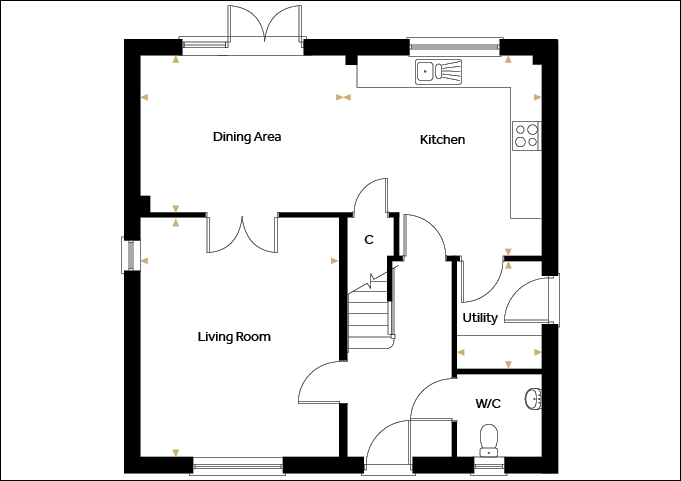
Kitchen 3.915m x 3.837m 12’10” x 12’7″
Dining Area 3.985m x 3.062m 13’1” x 10’1”
Living Room 4.665m x 3.873m 15’4” x 12’8”
Utility 2.108m x 1.667m 6’11” x 5’6”
First Floor
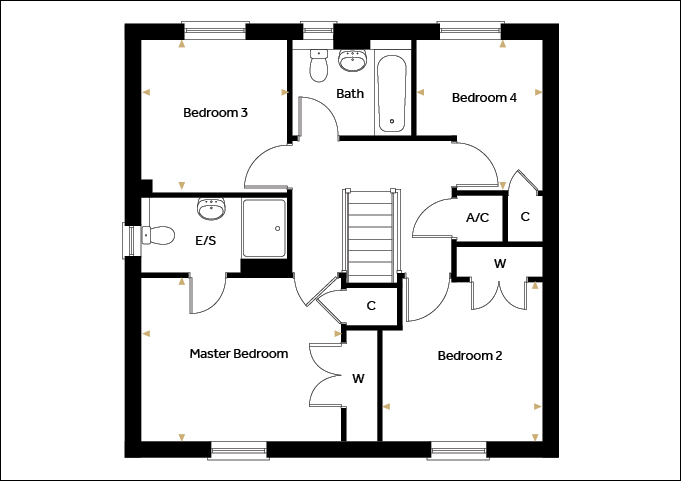
Master Bedroom 3.901m x 3.175m 12’10” x 10’5”
Bedroom 2 3.130m x 3.099m 10’3” x 10’2”
Bedroom 3 2.982m x 2.850m 9’9” x 9’4”
Bedroom 4 2.937m x 2.474m 9’8” x 8’1”
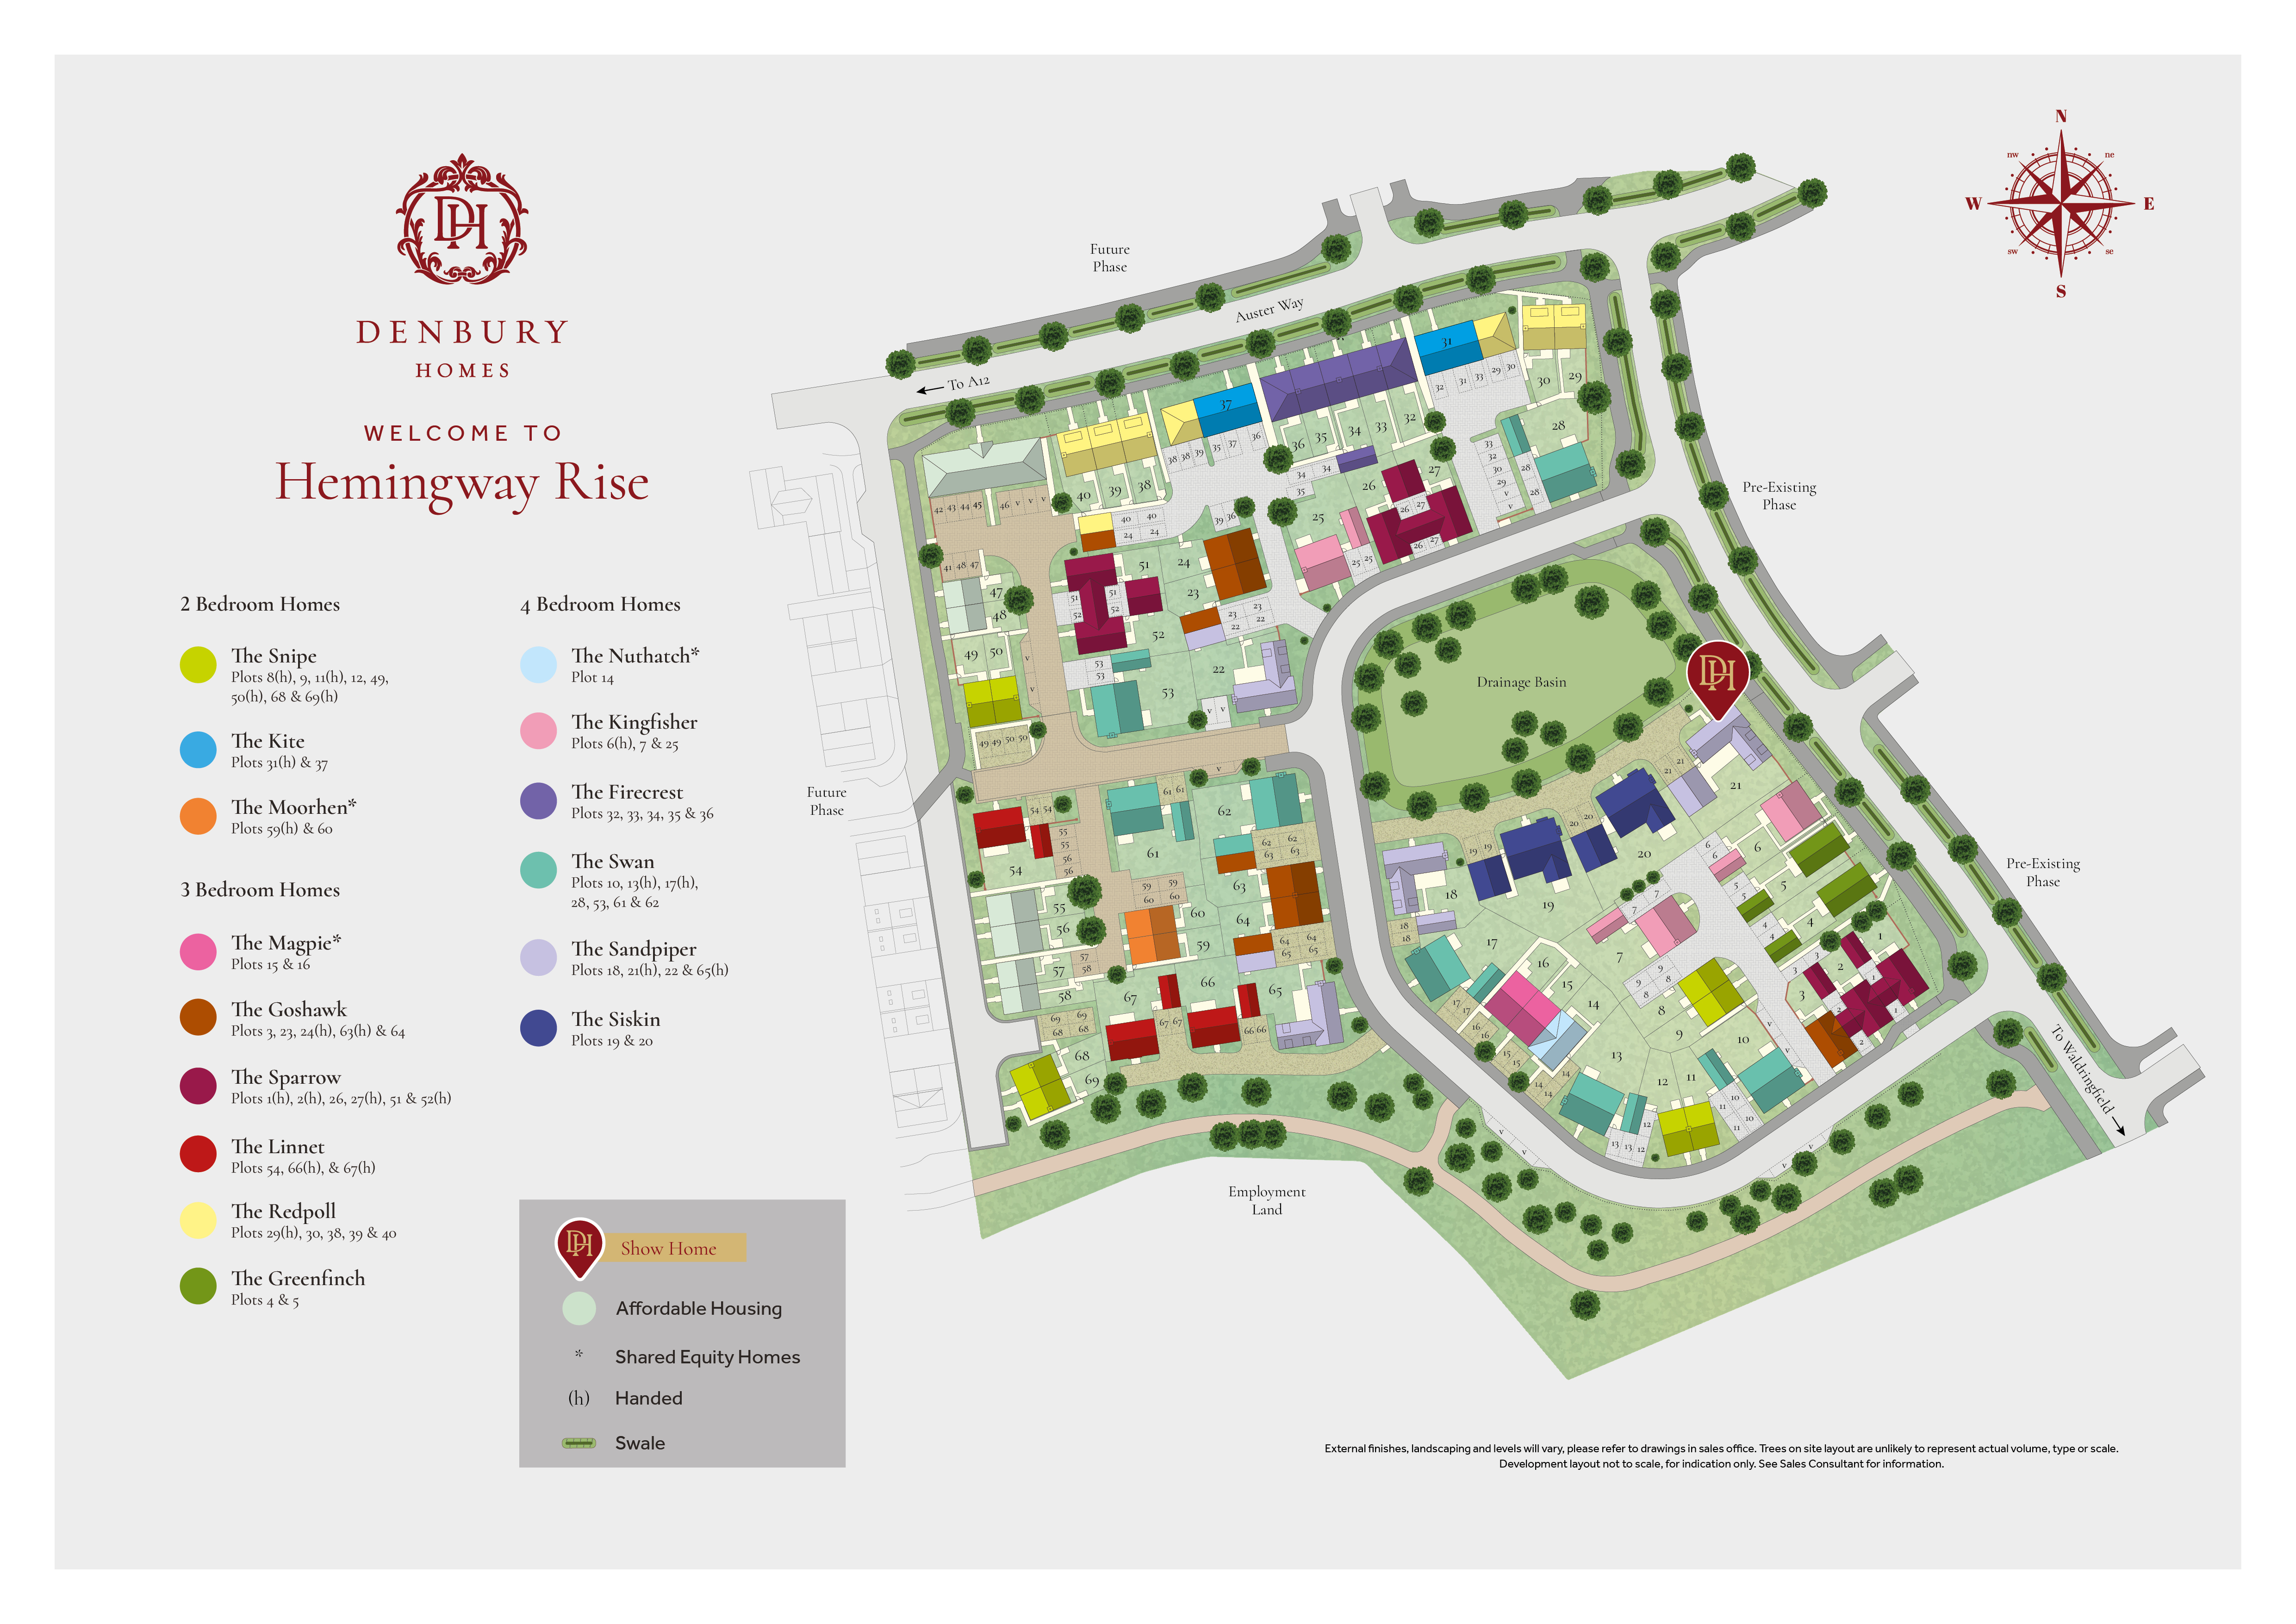
Hemingway Rise
Siteplan
Discover Our Stunning Developments
If you’d like to see the full brochure for this development add your details to the form and we’ll send you a link which will allow you to download it in PDF format. If you’d prefer to browse the brochure in its physical form, get in touch with us and we will send you a copy in the post.