
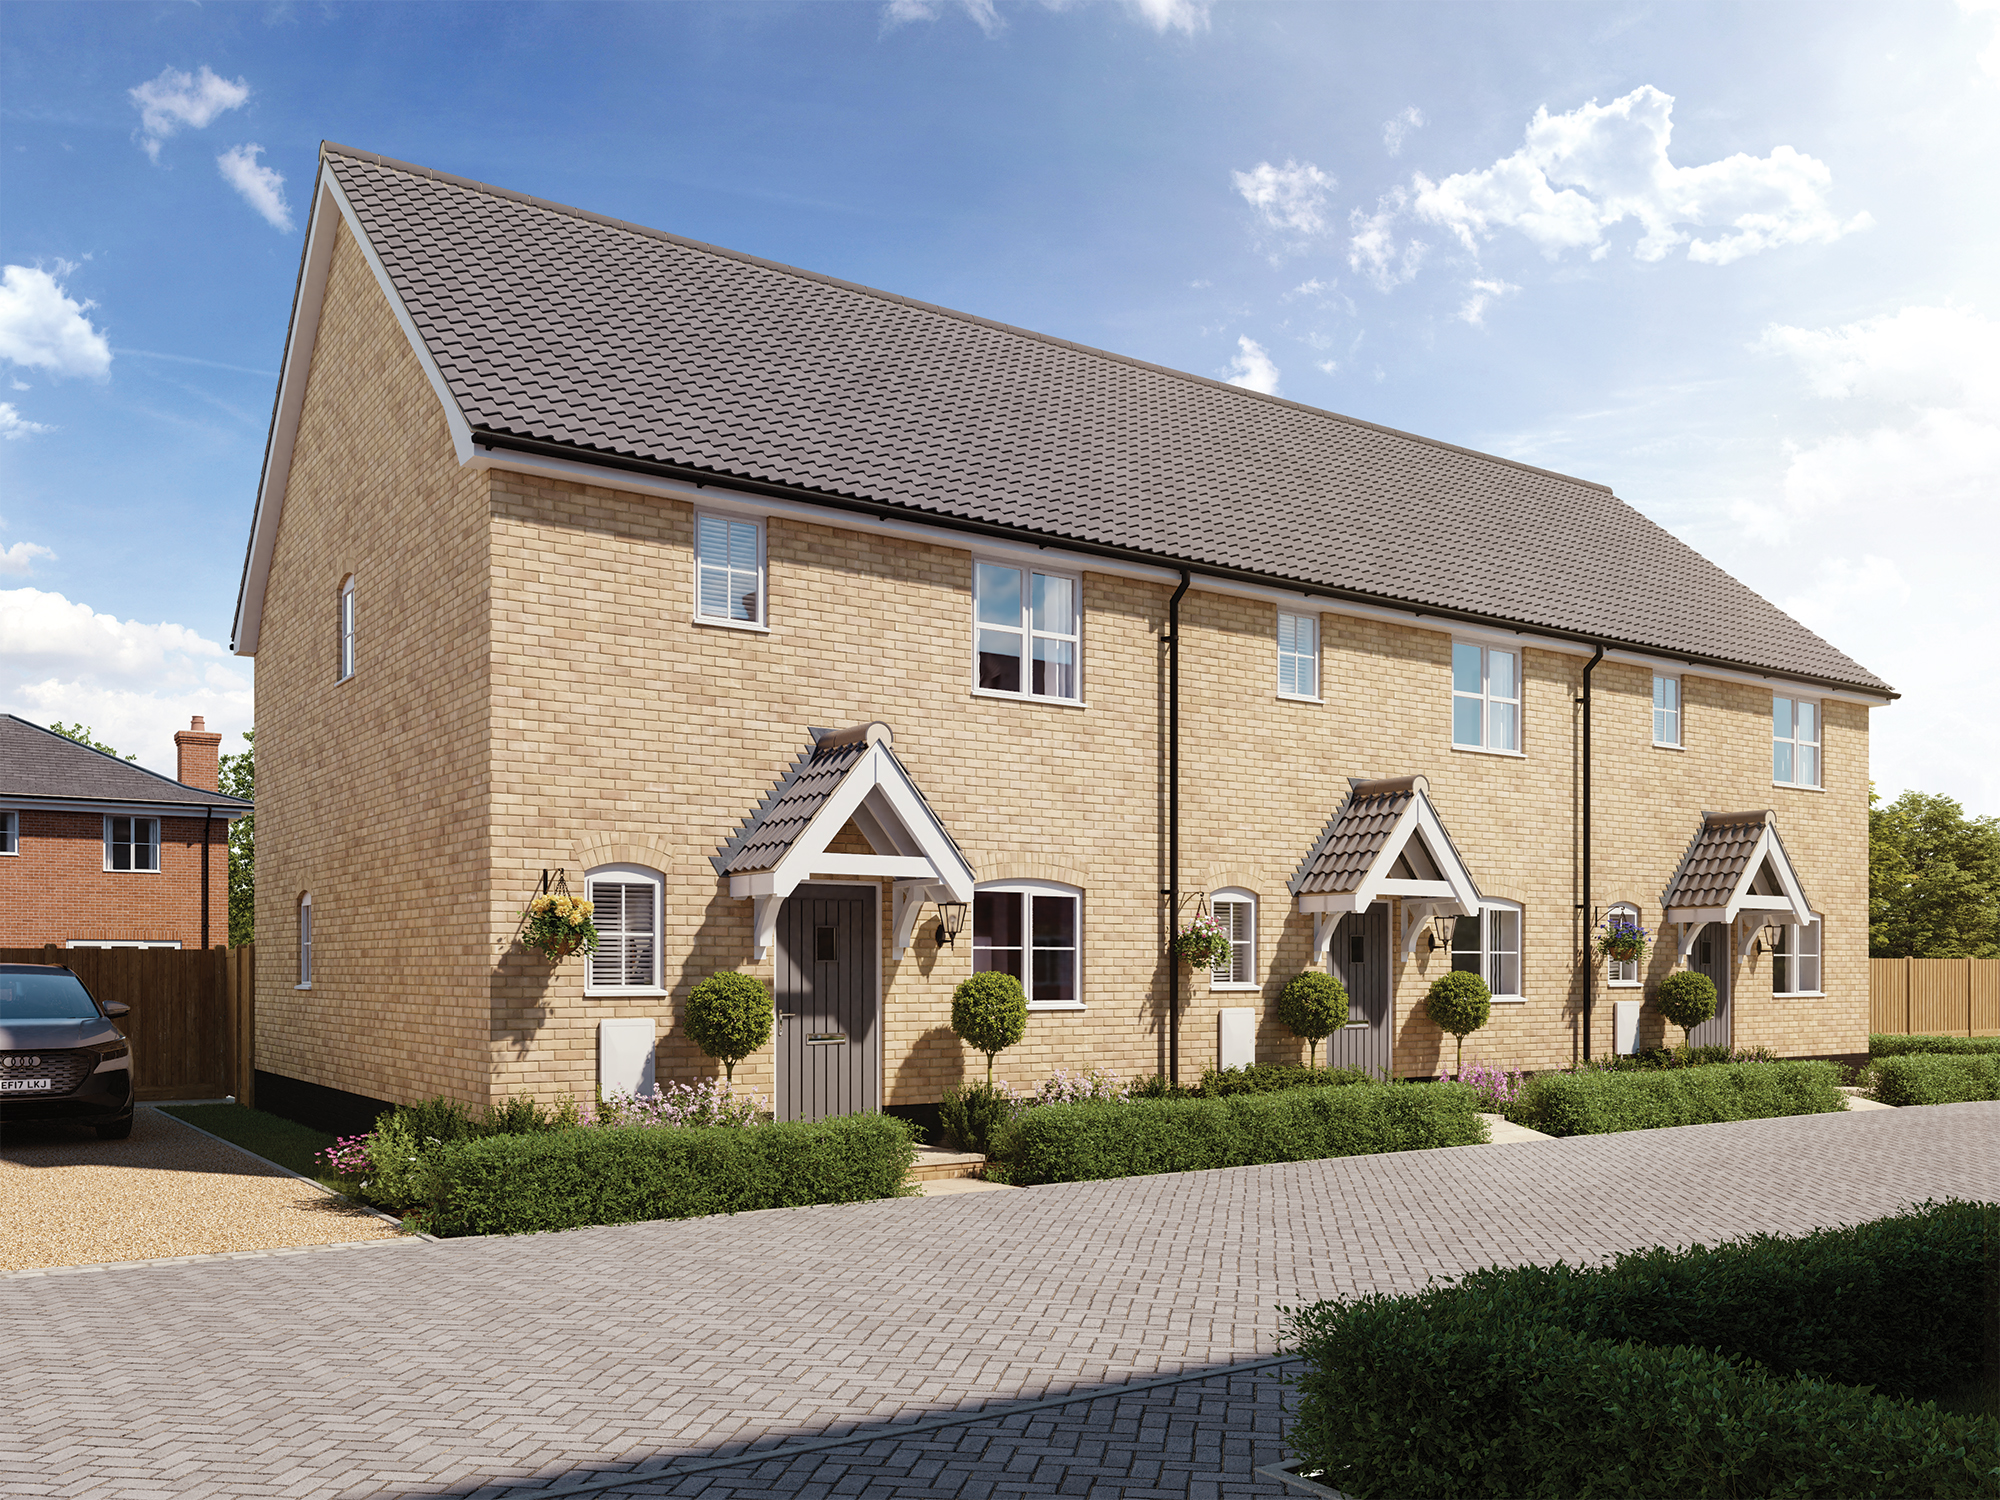
The Dove
Plot 17Trinity Rise, Ormesby St Margaret, Norfolk
Open every Thursday to Monday, 10am - 5pm
Share this property
*5% TO SPEND YOUR WAY! (not applicable with Part Exchange)*
*Integrated Dishwasher, Washing Machine and Fridge/Freezer, Flooring throughout and Turf to rear Garden*
Plot 17, The Dove, is a well-presented 3-bedroom terraced home spanning over 900sq ft, ideal for first-time buyers or couples looking to downsize without compromising on space or style, complete with 2x allocated parking spaces.
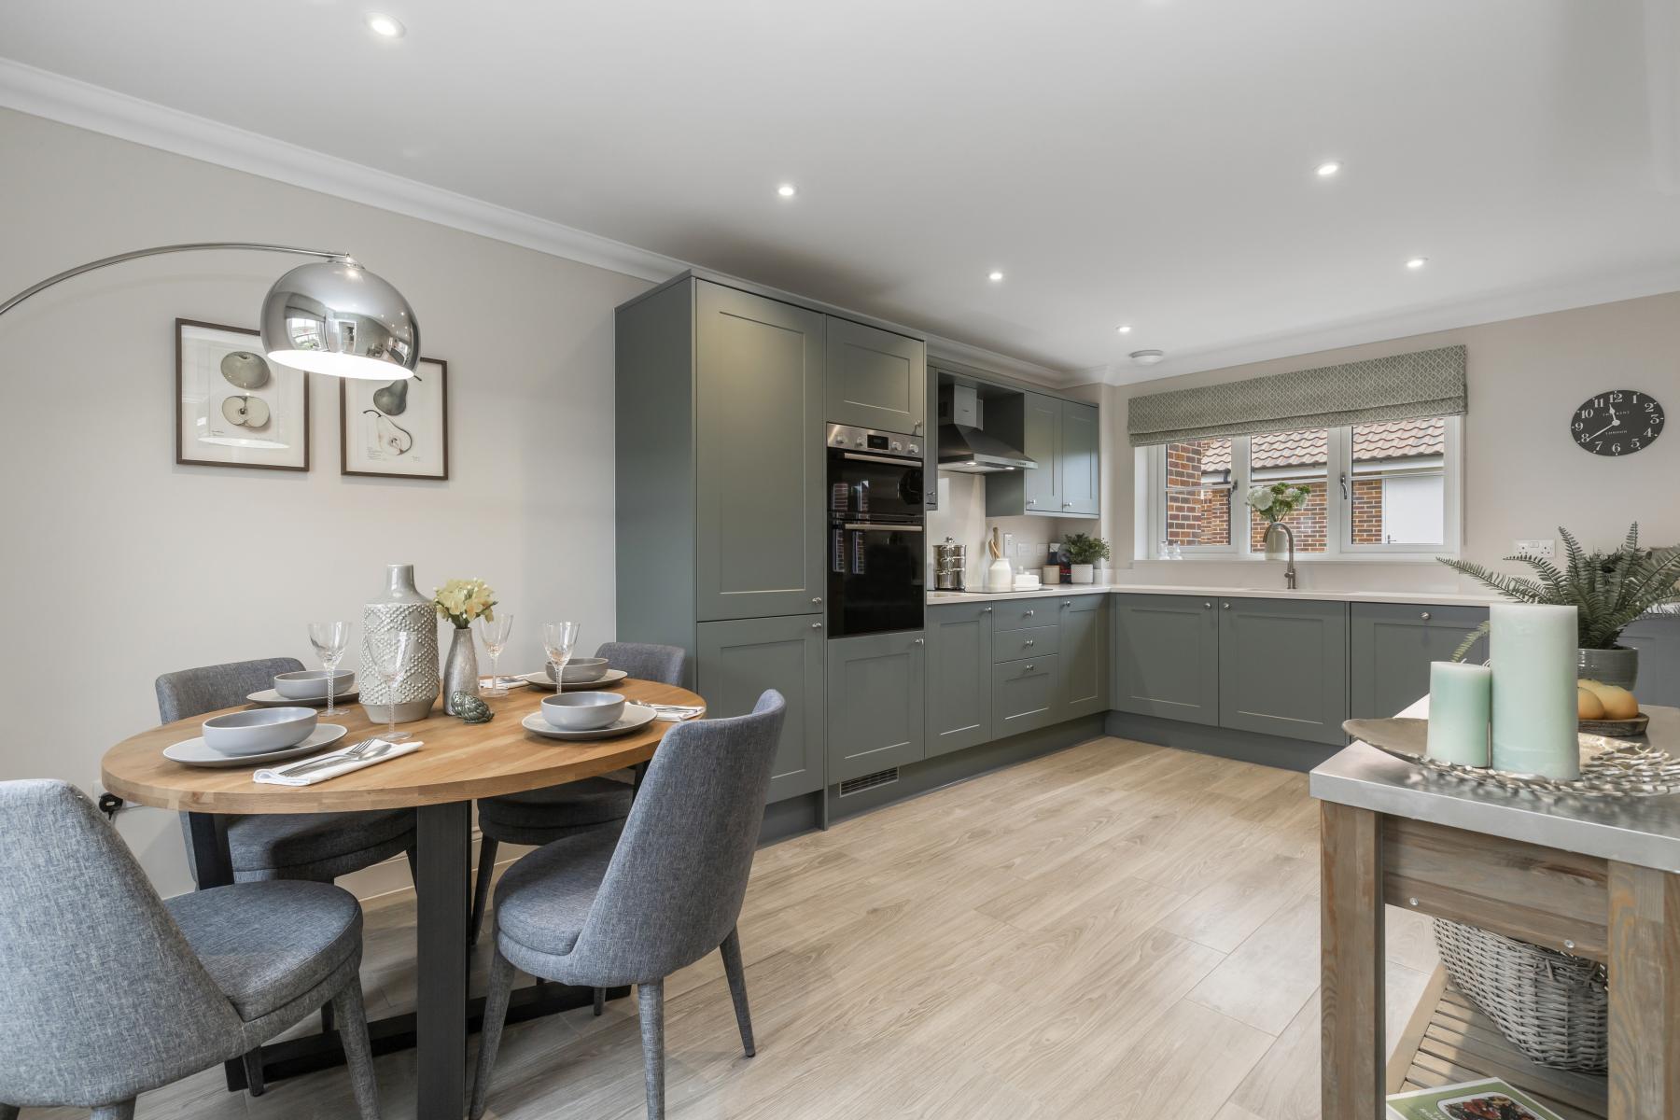
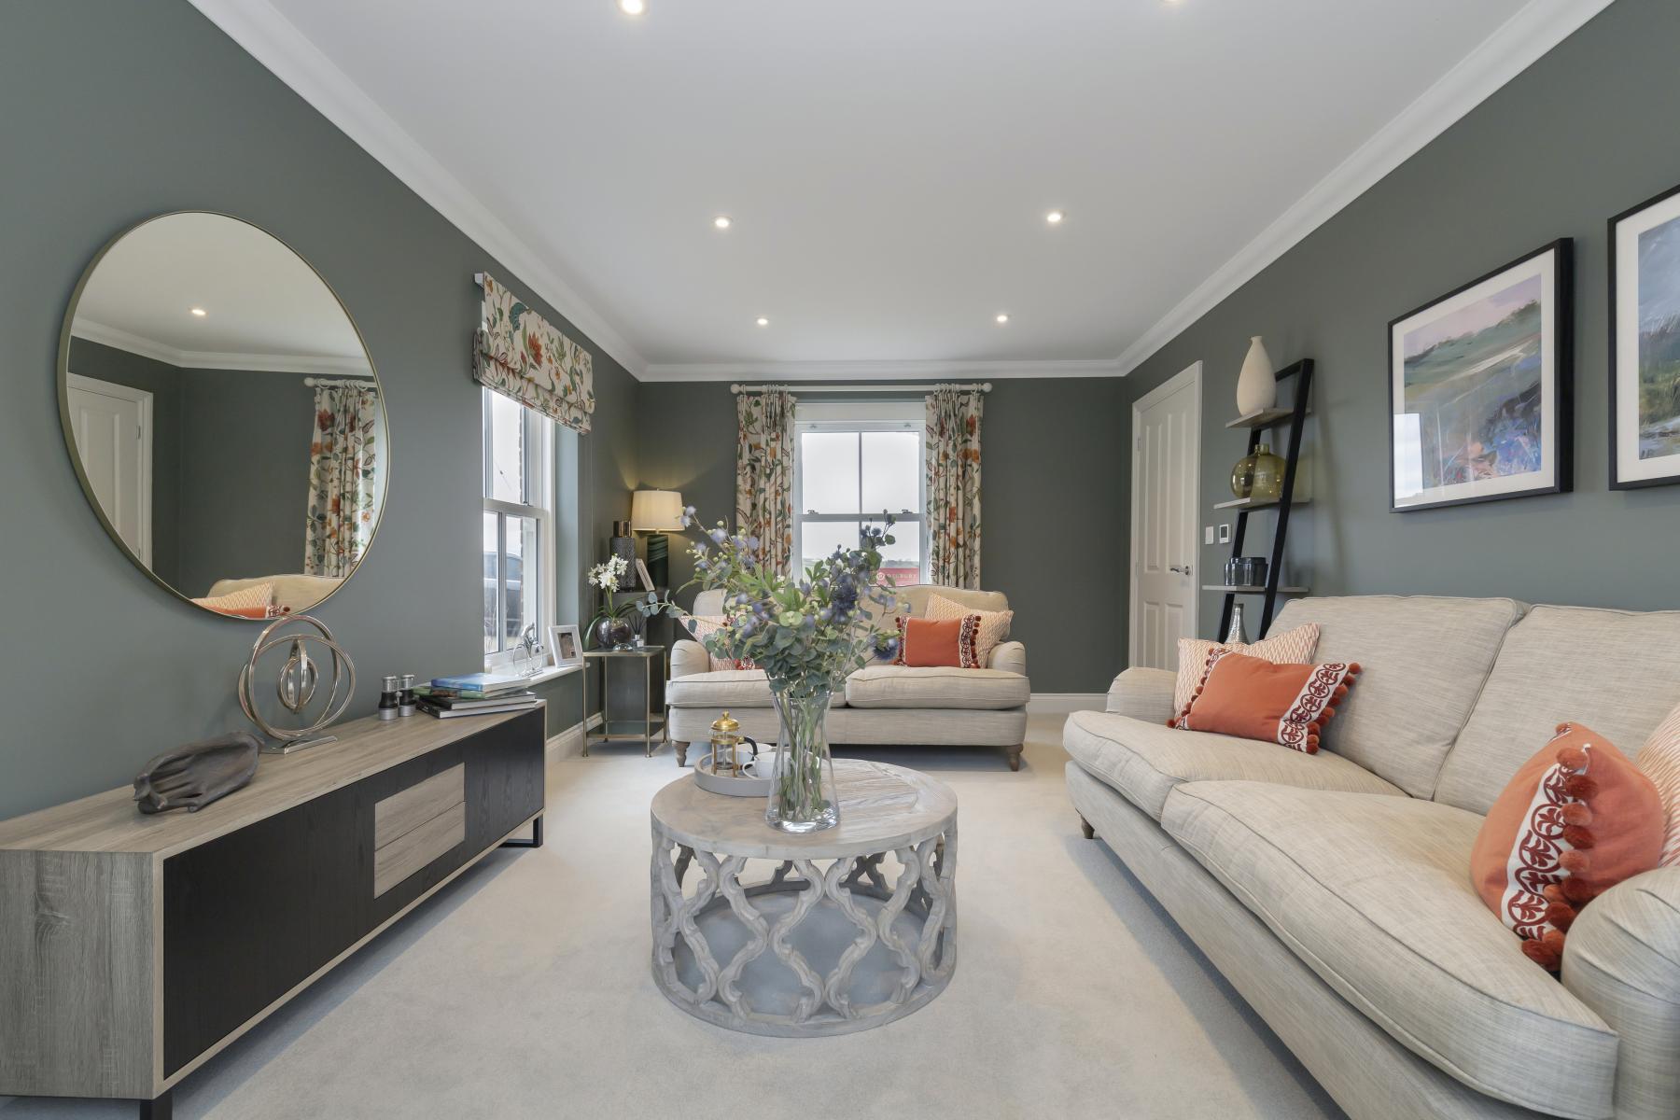
The spacious living room at the rear opens through French doors to the garden, bringing in plenty of natural light and creating a welcoming, open feel. Double doors lead into the kitchen/dining area, a perfect space to cook, dine, and unwind together.
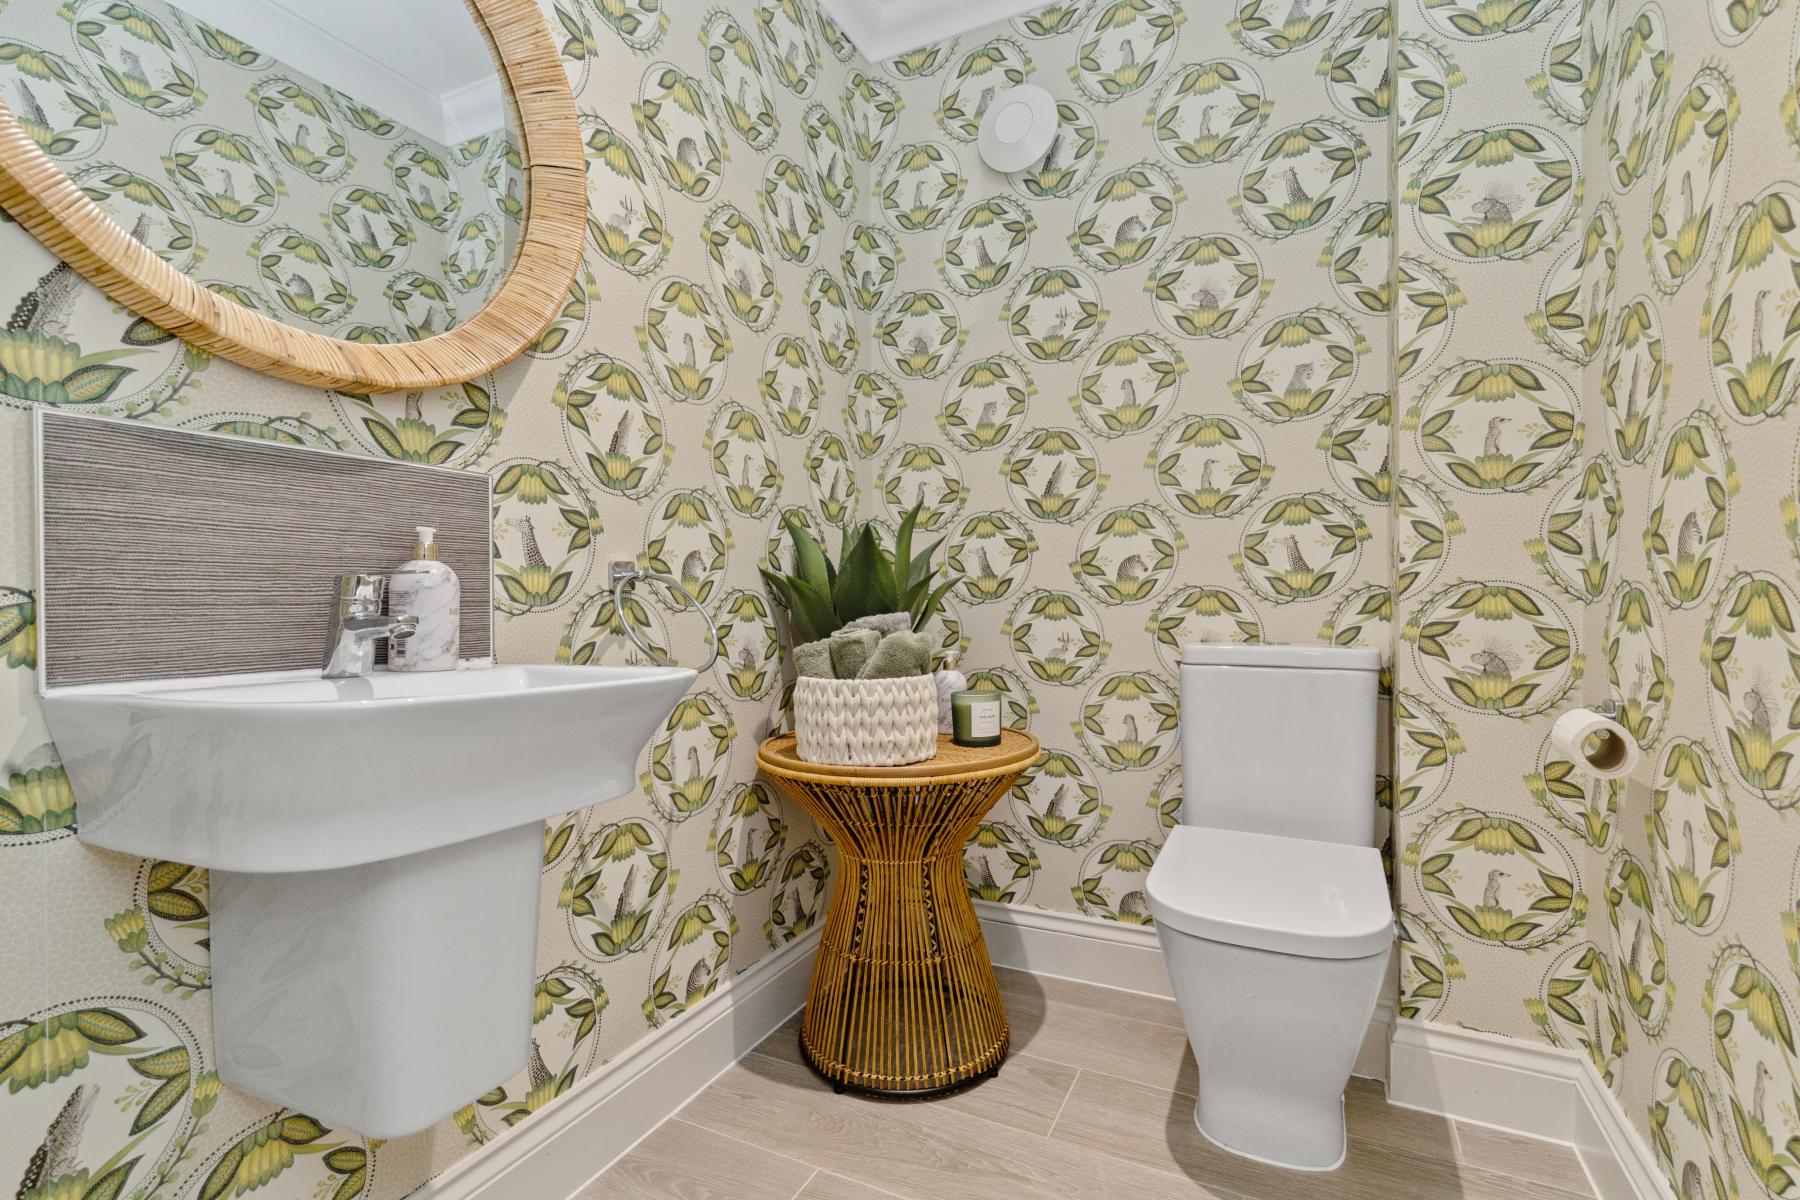
A handy W/C and an understairs cupboard provide practical touches that make everyday living easier.
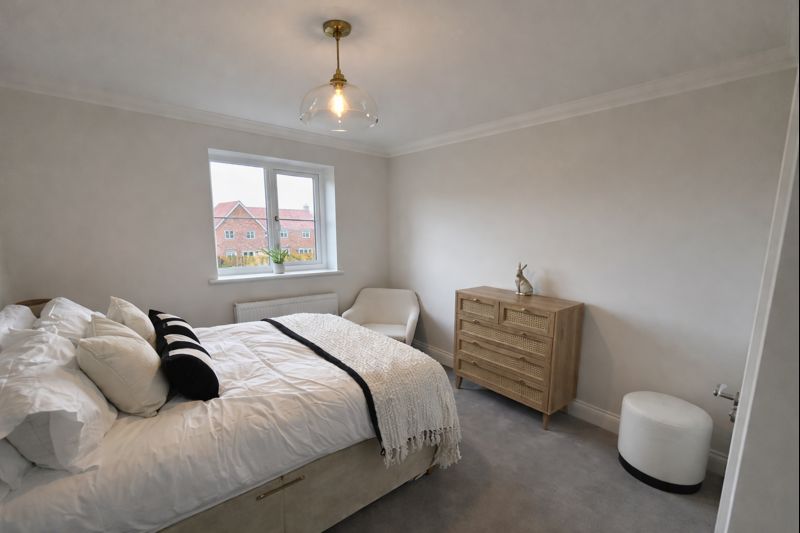
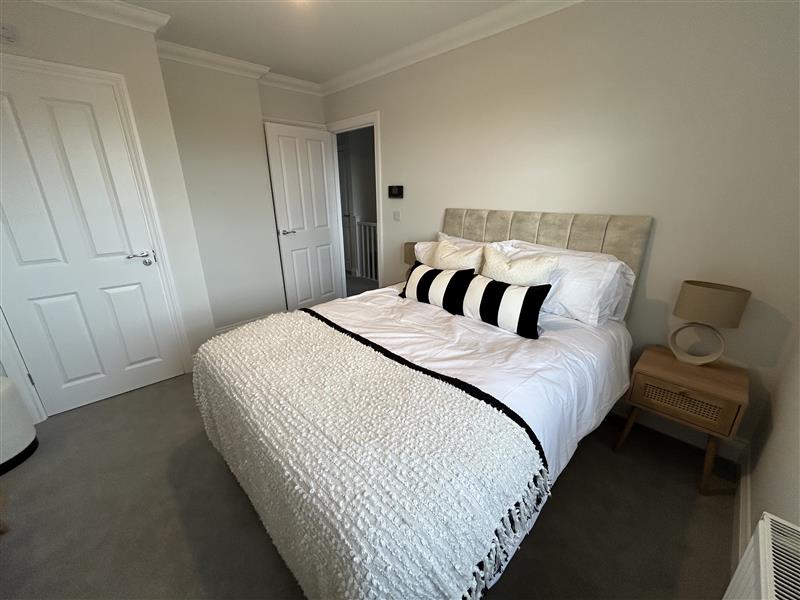
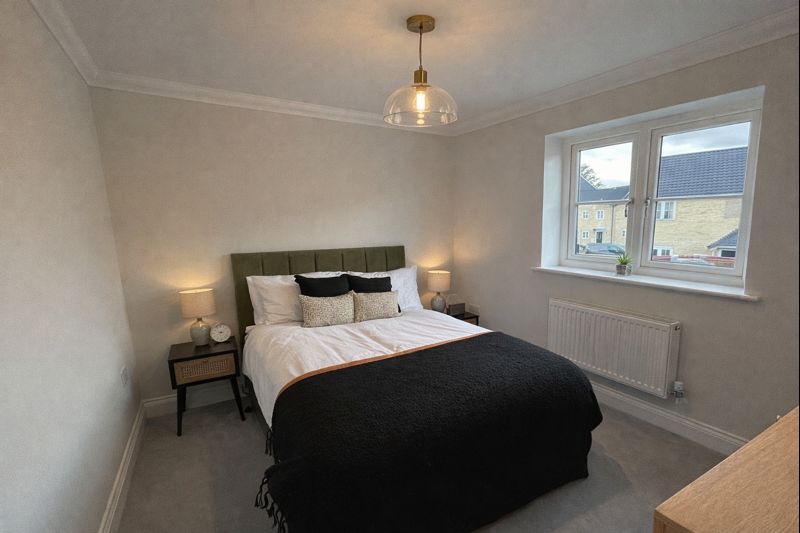
Upstairs, the master bedroom features a private ensuite and fitted wardrobe, while two further rooms offer versatile space for a guest bedroom, home office, or dedicated study. A modern family bathroom completes the upstairs layout.
The Dove combines comfortable living with smart design — the perfect place to start your journey or enjoy a simpler, stylish lifestyle.
919 SQFT (calculations of the Net Internal Area) | Estimated Estate Charge – £298.53 per plot | For full details on our specification please refer to the Specification page within the development brochure. Please note, flooring, appliances & turf are not included as standard. Please speak to a Sales Consultant for further information.
All homes on our development are subject to some restrictive covenants. These covenants are designed to protect the integrity of the development. A full list of covenants will be provided in the contract of sale. For more information, speak to a sales consultant.
2-year builders warranty covered by Denbury Homes
10 Year NHBC Buildmark Warranty
Council Tax Band unknown as not made available by local authority until post completion

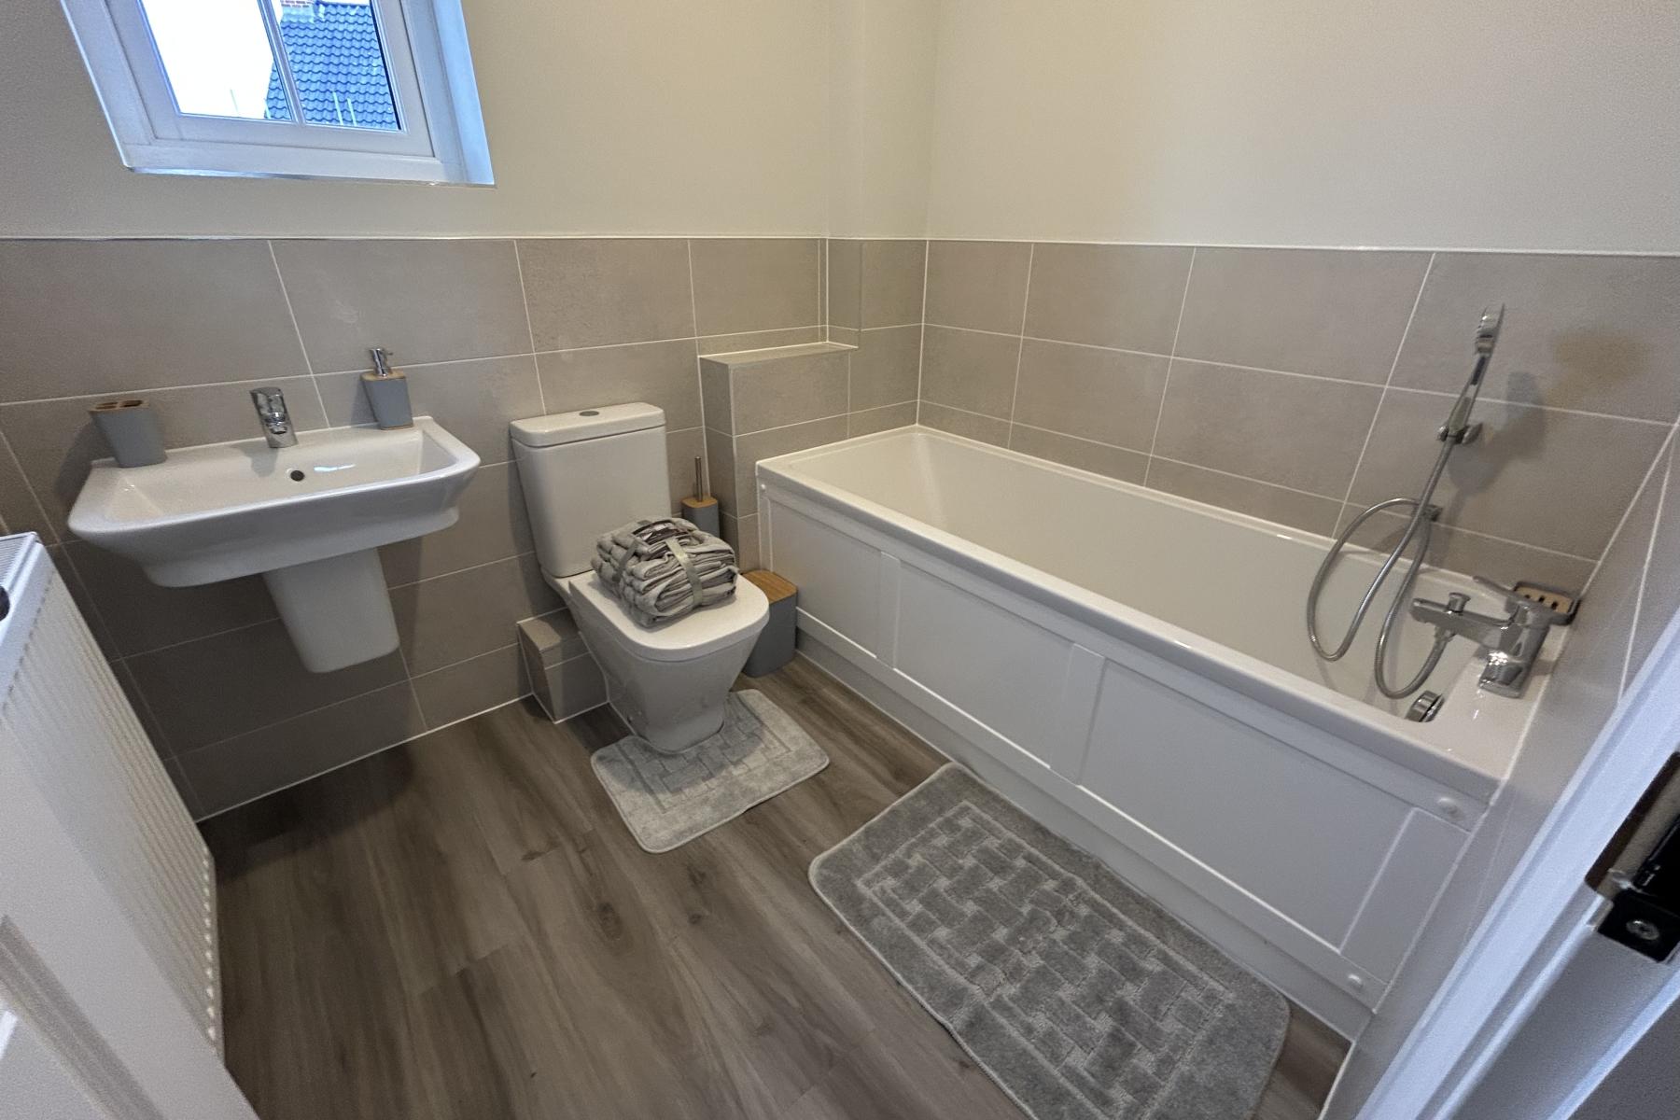
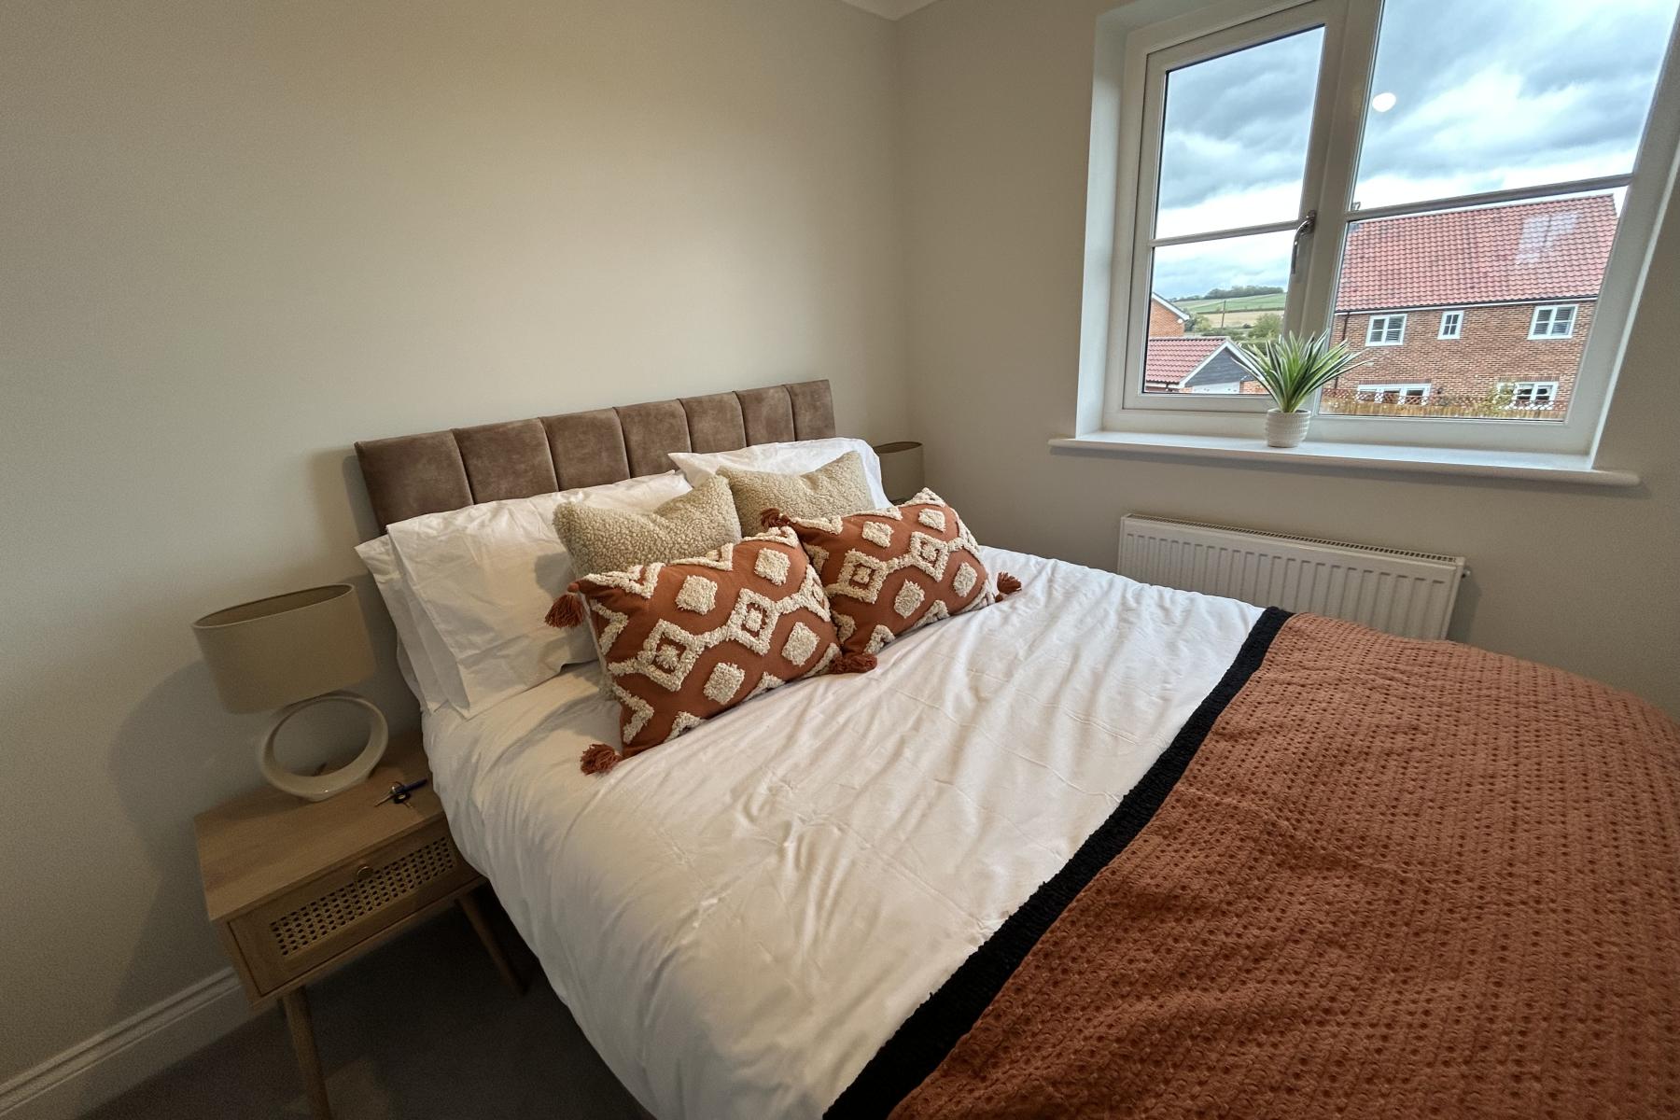
The Dove
Floorplan
Ground Floor
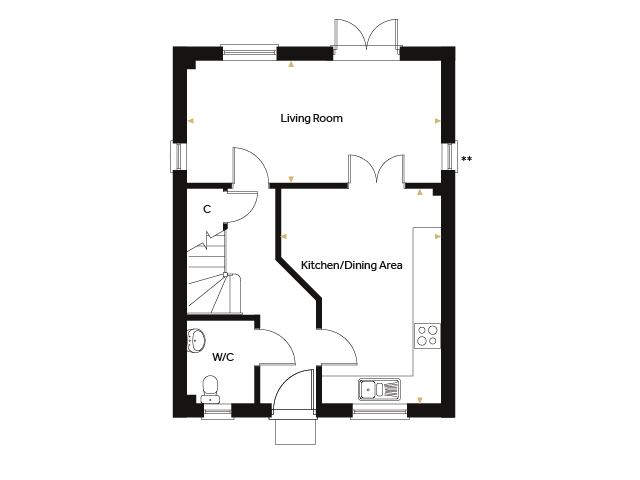

Kitchen/Dining Area 4.781m x 3.555m 15’8″ x 11’8″
Living Room 5.620m x 2.721m 18’5″ x 8’11”
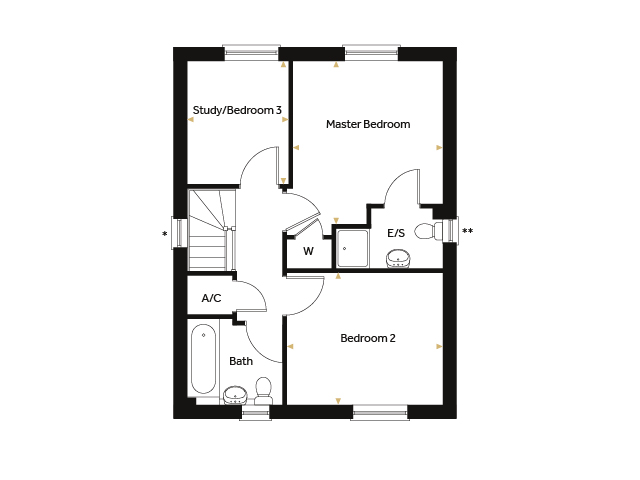
Master Bedroom 3.607m x 3.292m 11’10” x 10’10”
Bedroom 2 3.442m x 2.904m 11’4″ x 9’6″
Study/Bedroom 3 2.721m x 2.232m 8’11” x 7’4″
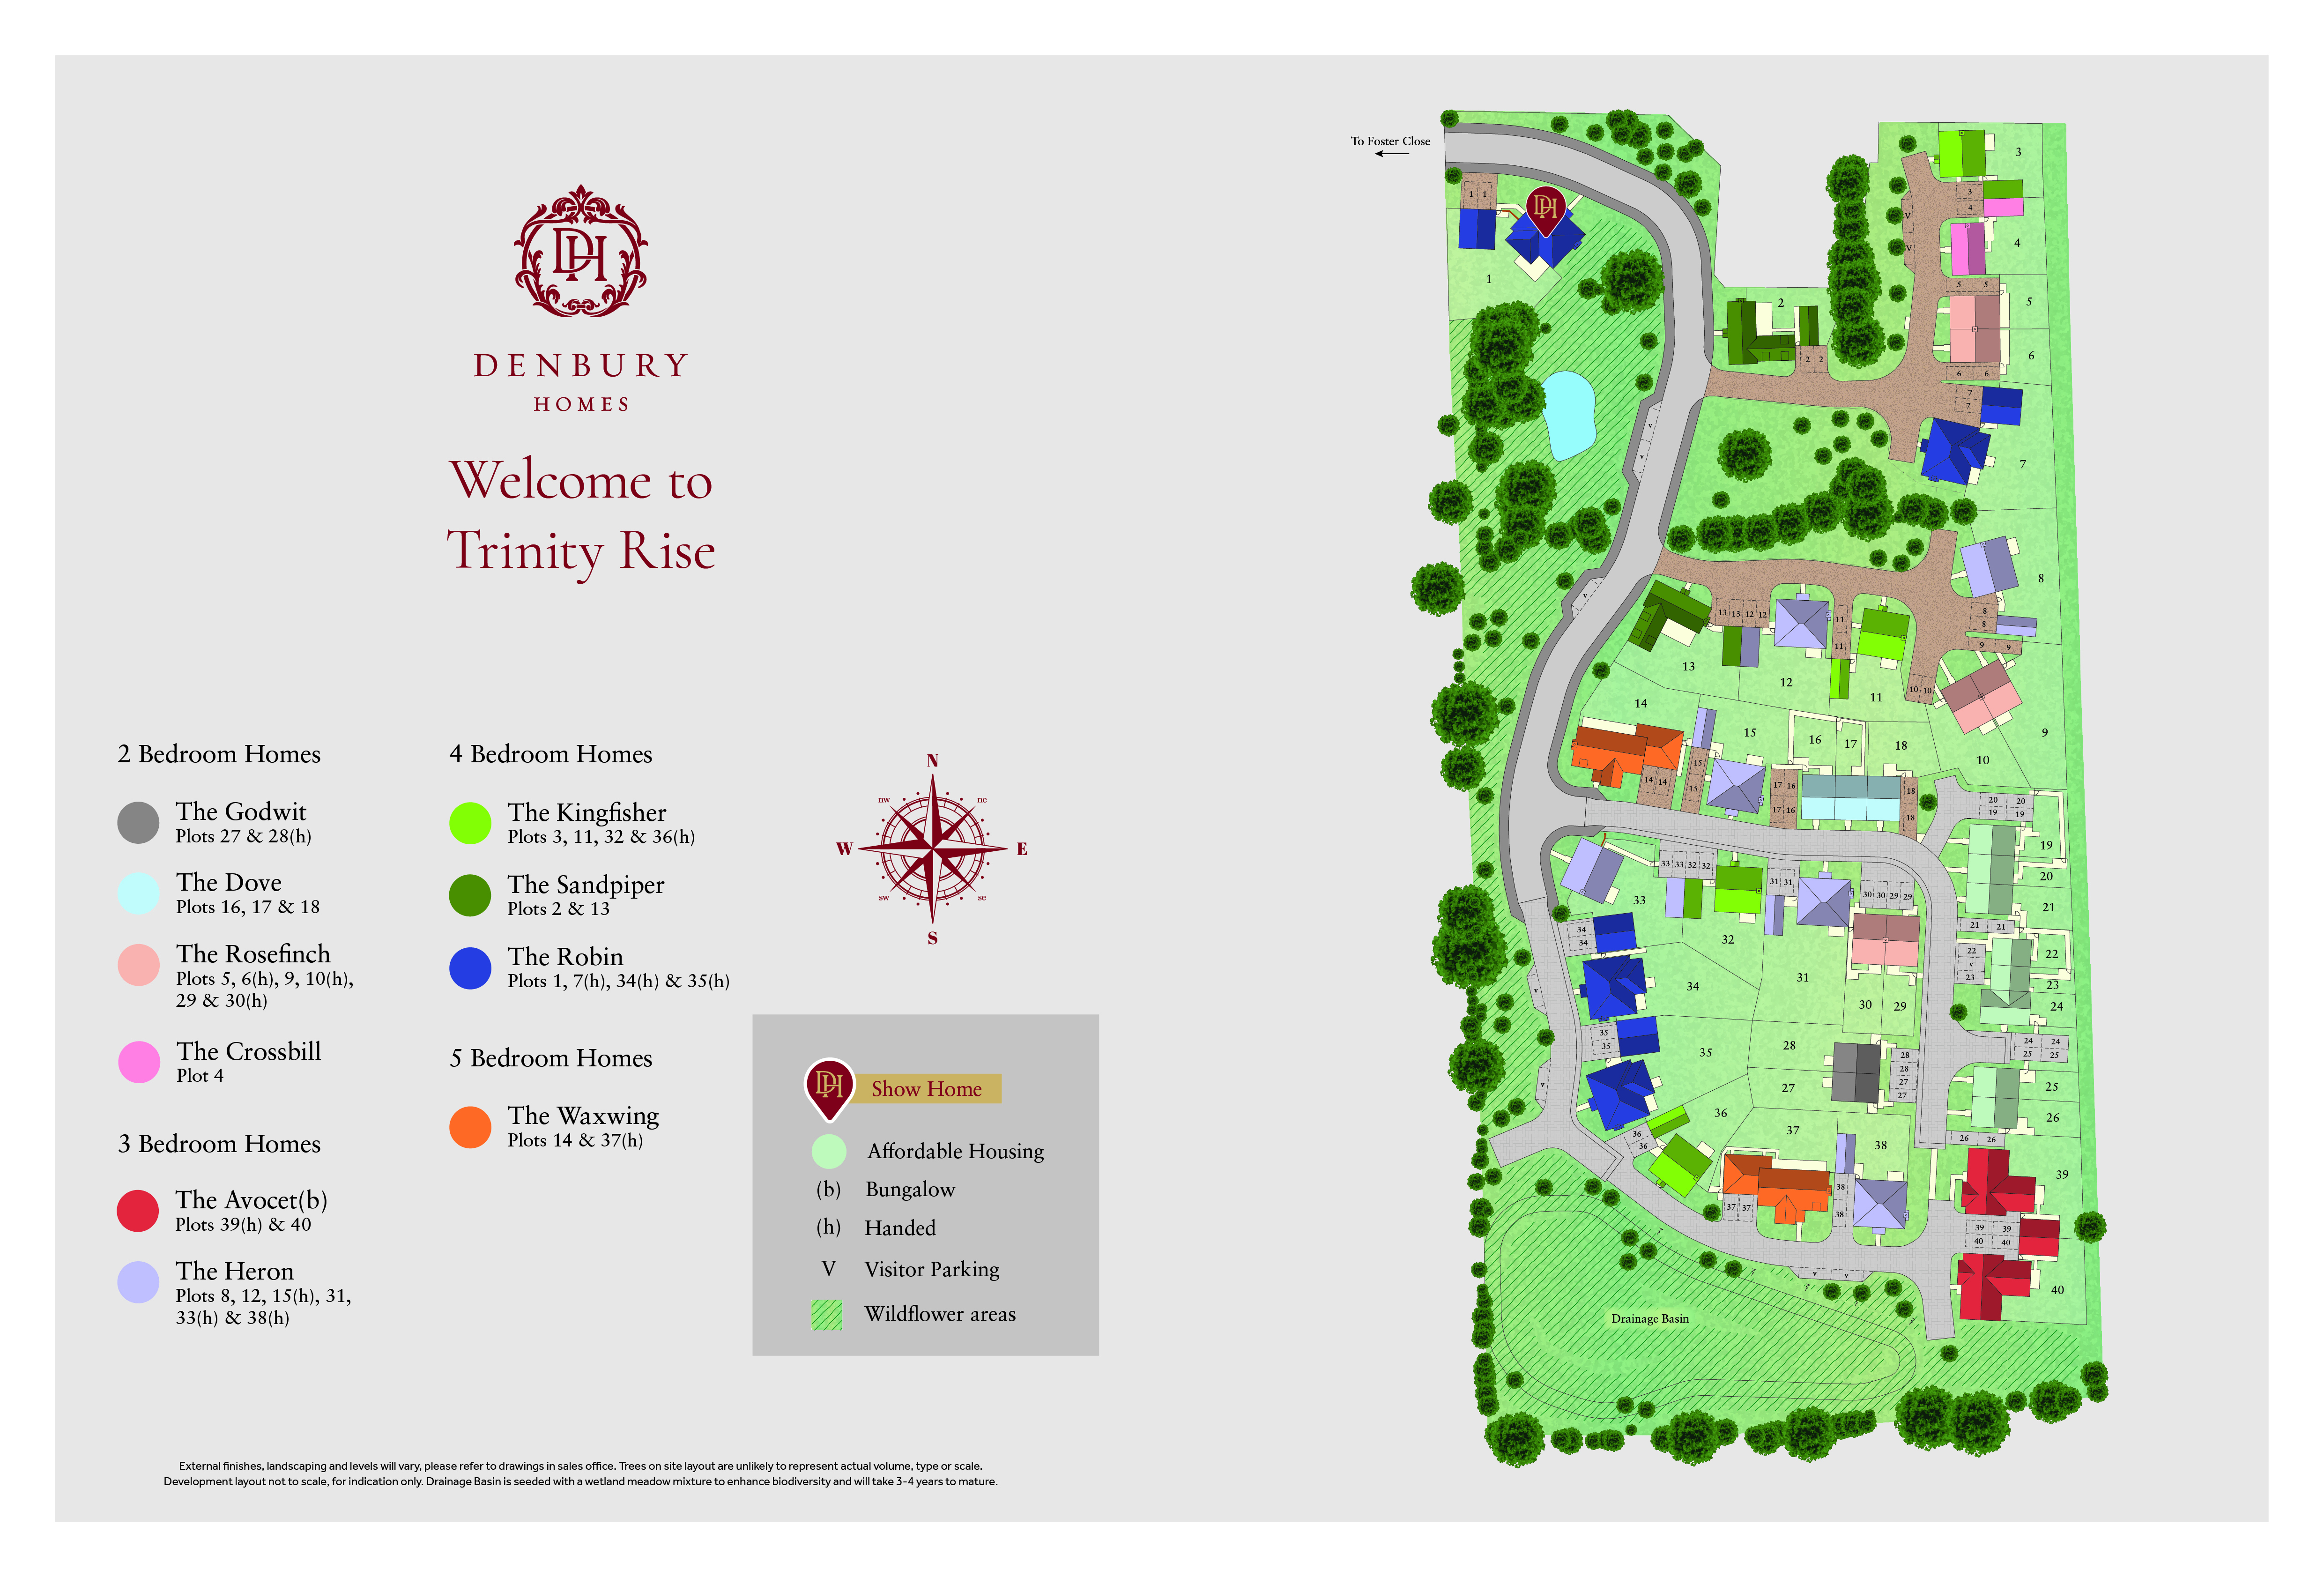
Trinity Rise
Siteplan
Brochure Now Available!
Our brochure is available to download, take a look through and discover your dream home on our exclusive Trinity Rise development!