
The Kite
Plot 92St Edmunds Gate, Bury St Edmunds, Suffolk
Open 5 days Thursday to Monday, 10am - 5pm (Closed Tuesdays & Wednesdays)
Share this property
*FLOORING THROUGHOUT AND TURF TO REAR GARDEN INCLUDED!*
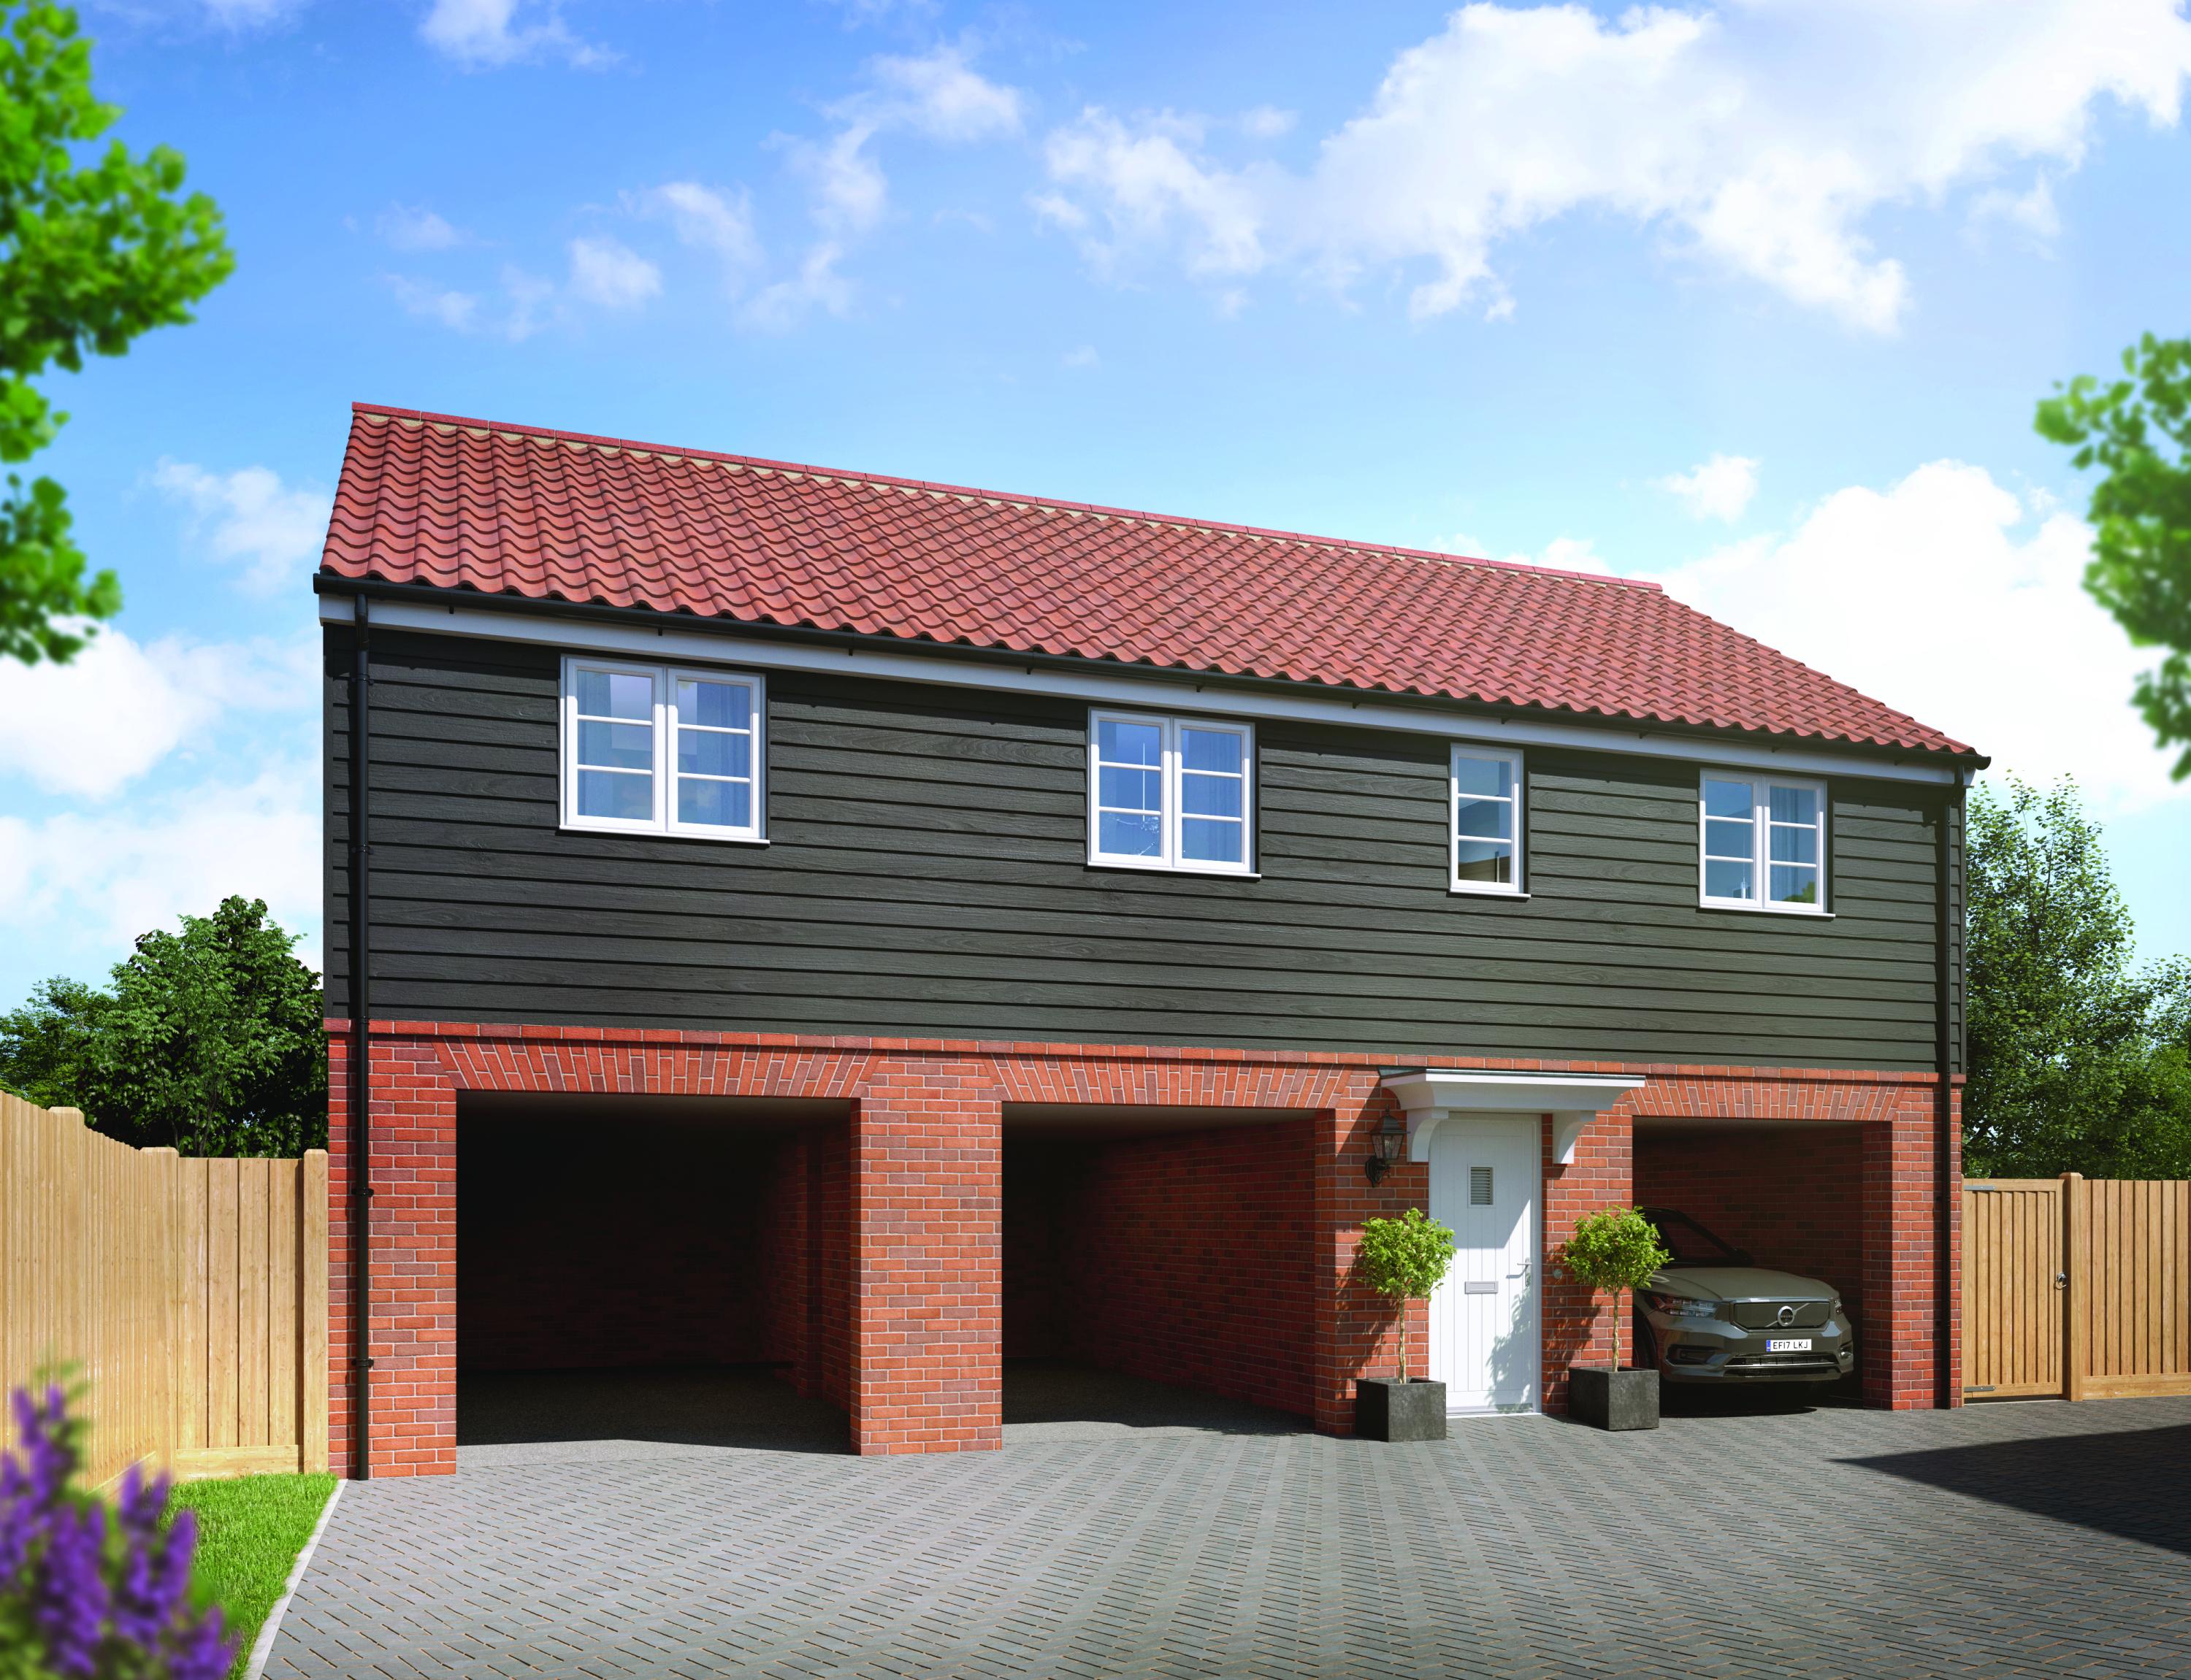
Plot 92, The Kite, is a spacious coach house with carport, parking and large rear garden.

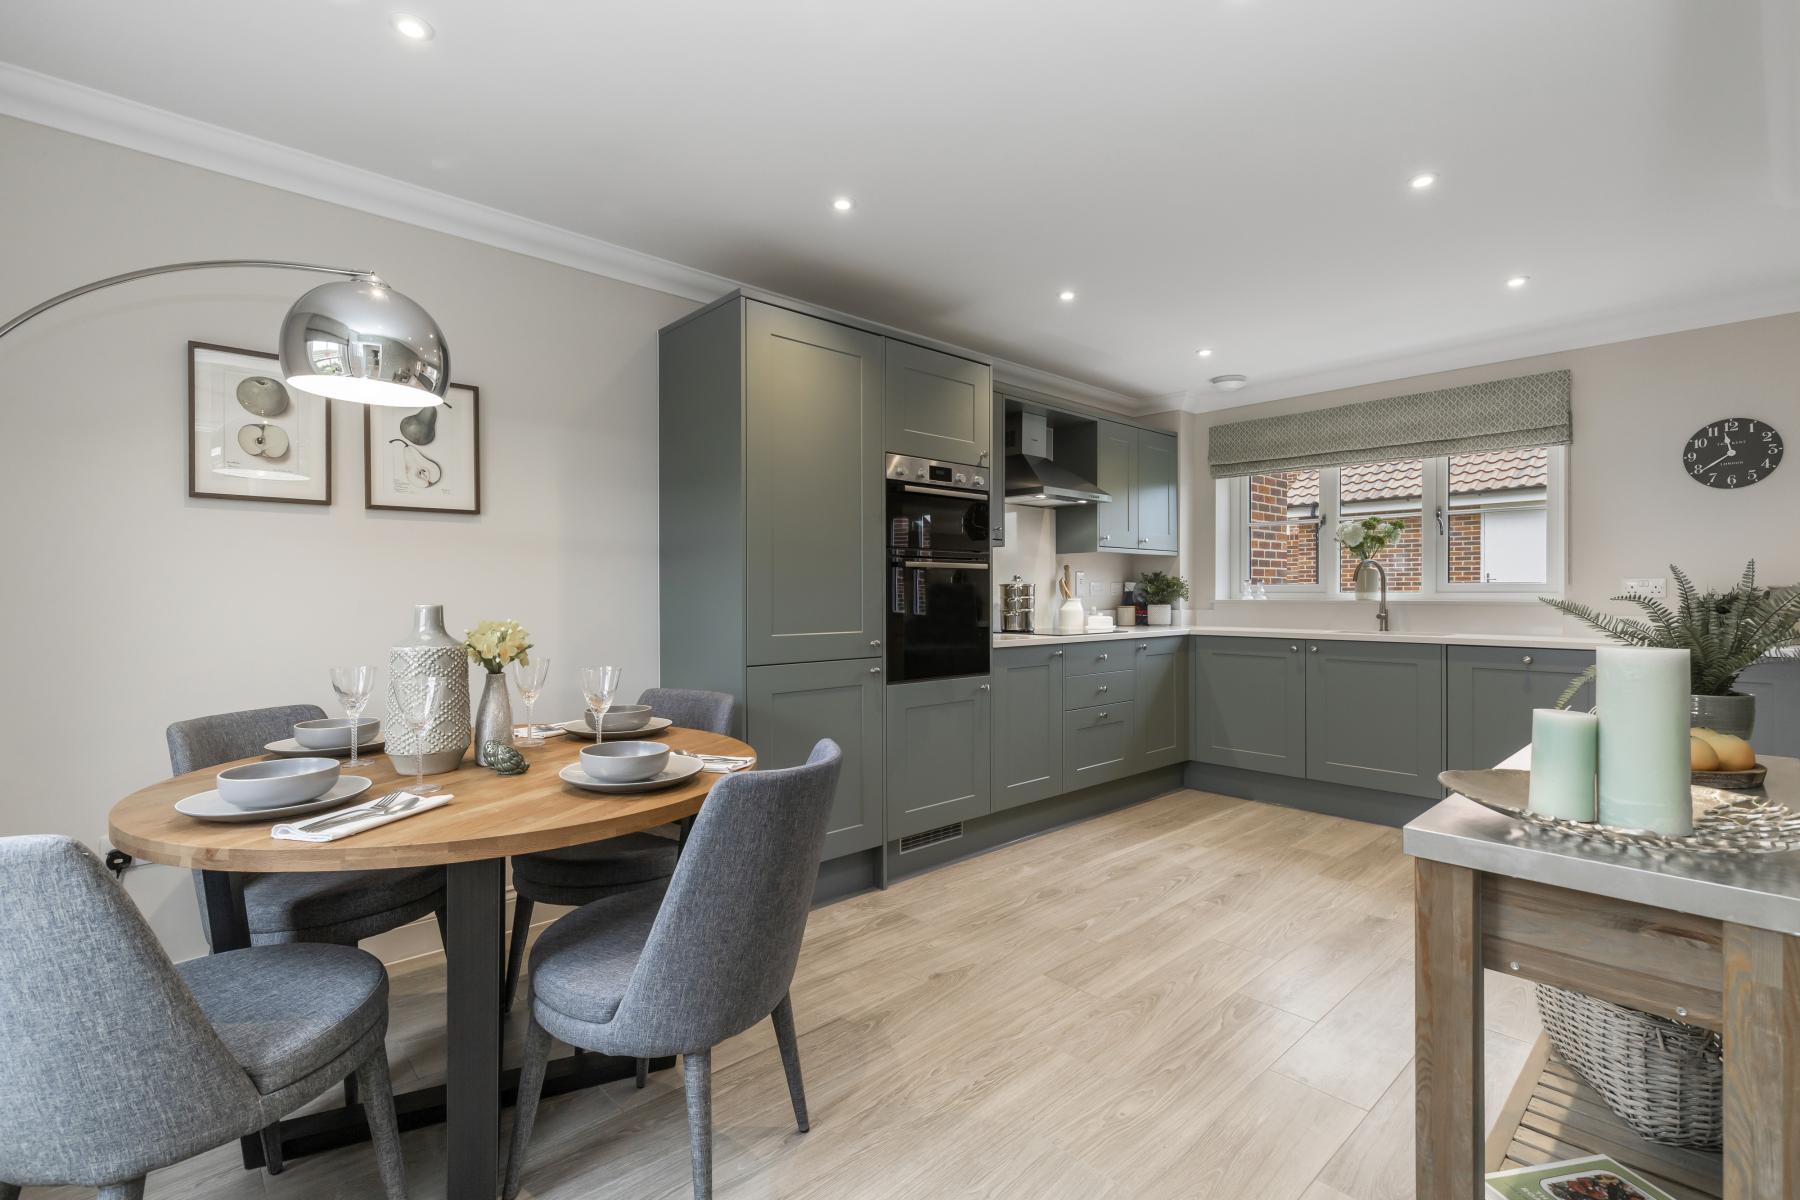
The living room and kitchen/dining area offer open-plan living, with two large windows giving a bright and airy living space.
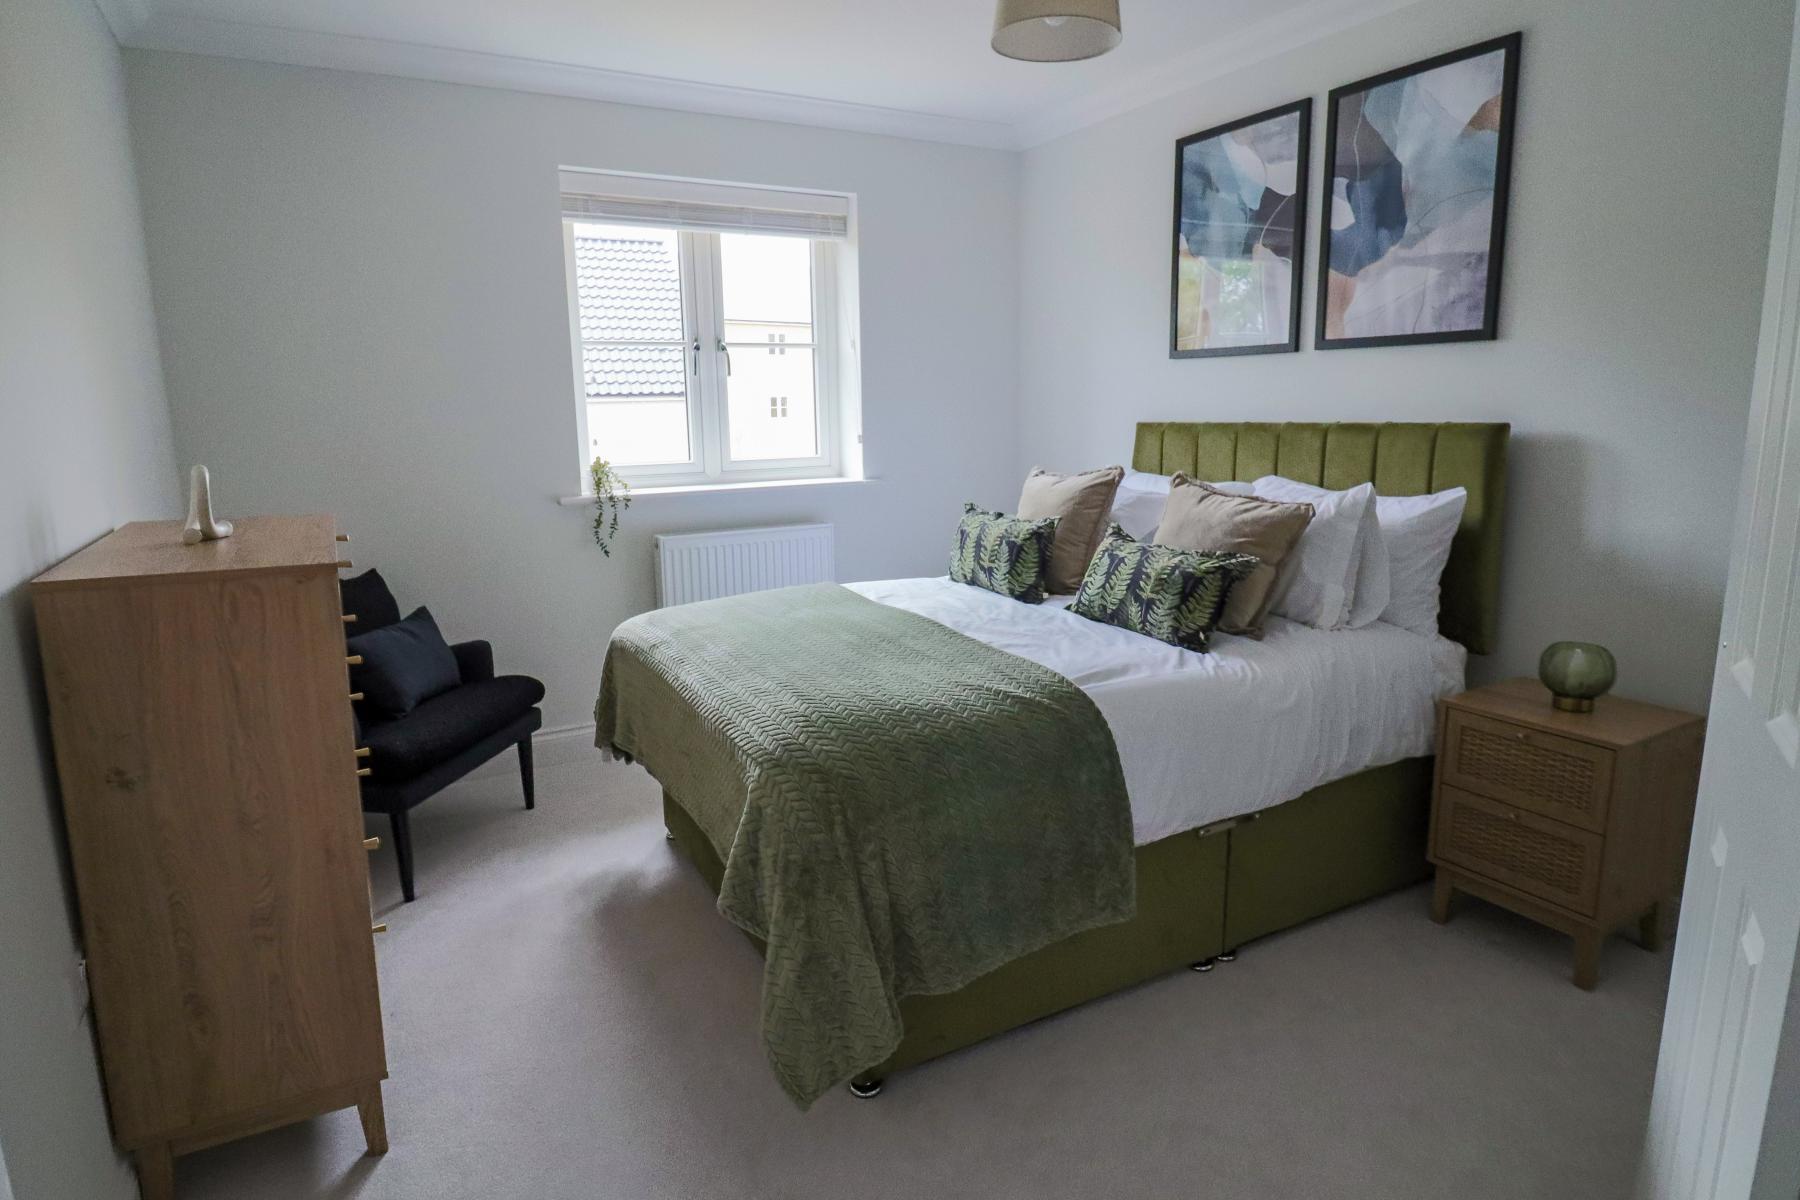
The master bedroom includes an en-suite and built-in wardrobe, with bedroom 2 also offering built-in storage.
There is a separate family bathroom.
Downstairs, the carport gives access to a large storage cupboard.
The rear garden, which is south-facing and very large, surrounds the home.
The coach house is offered as a Freehold purchase.
788 SQFT | Estimated Estate charge – £233.11 per plot | Flooring and turf included as standard.
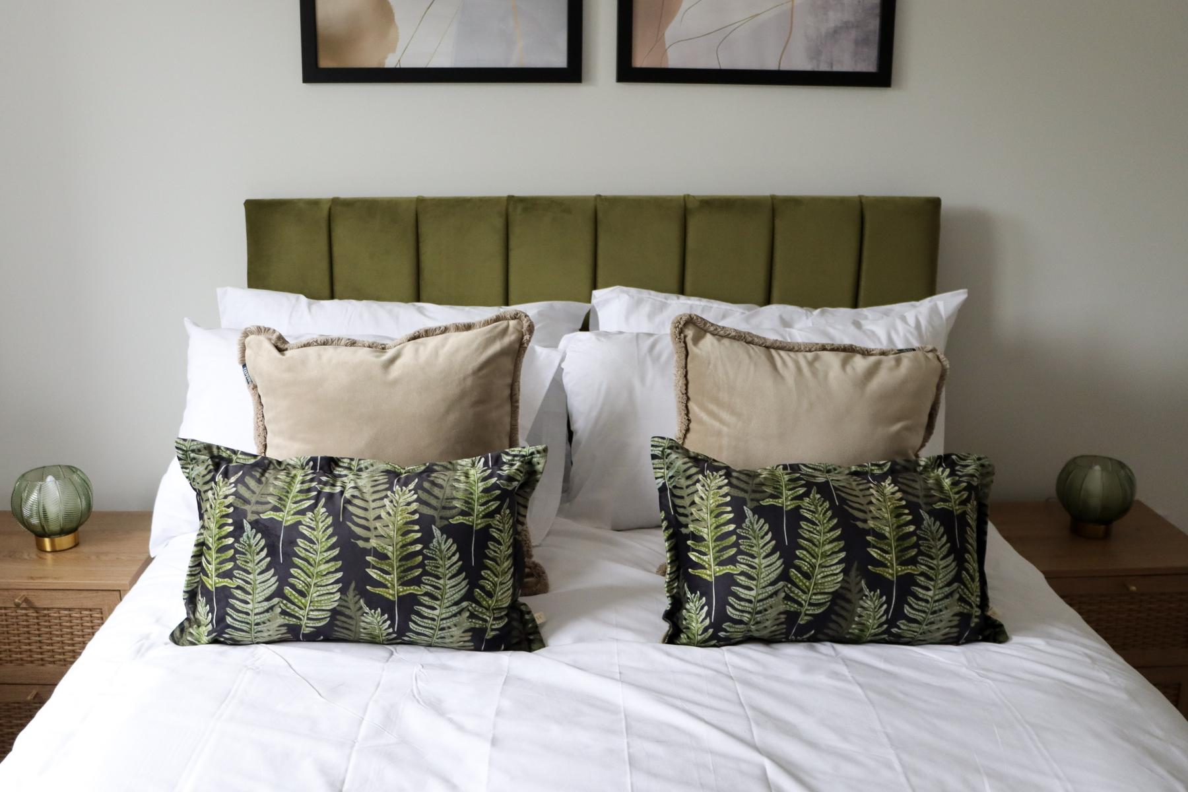

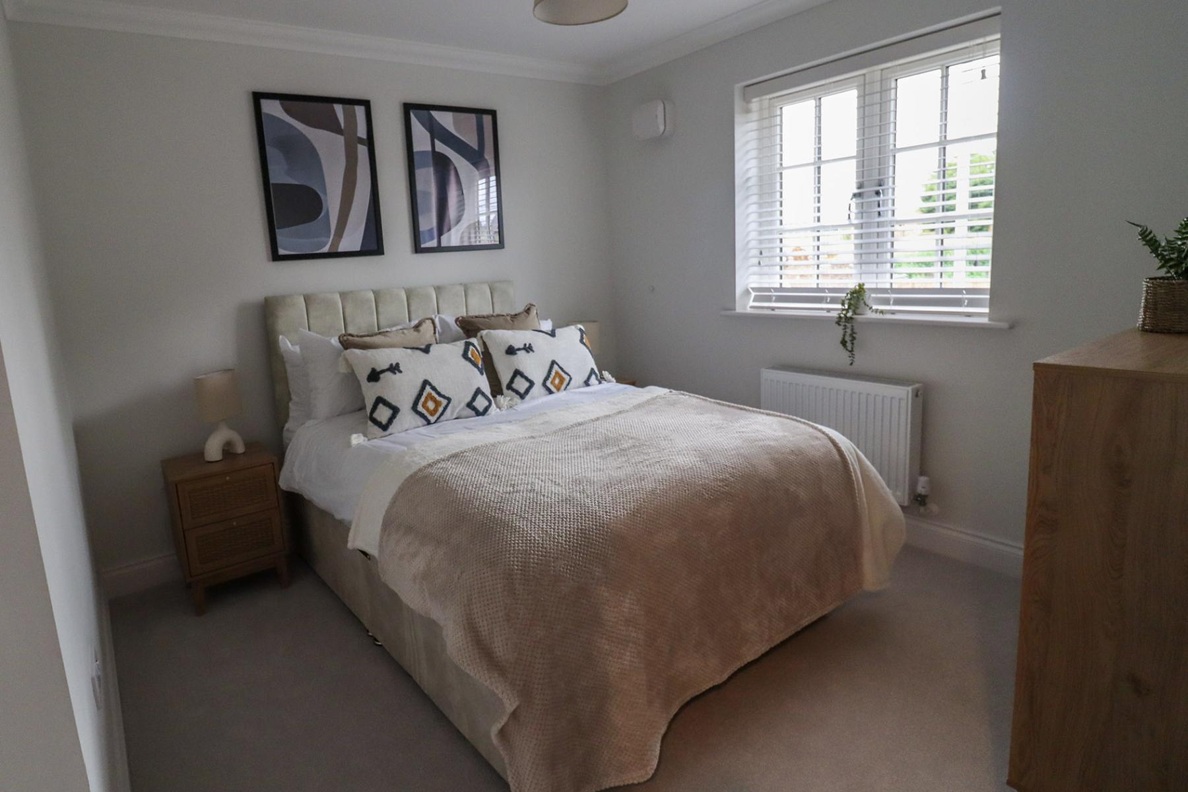
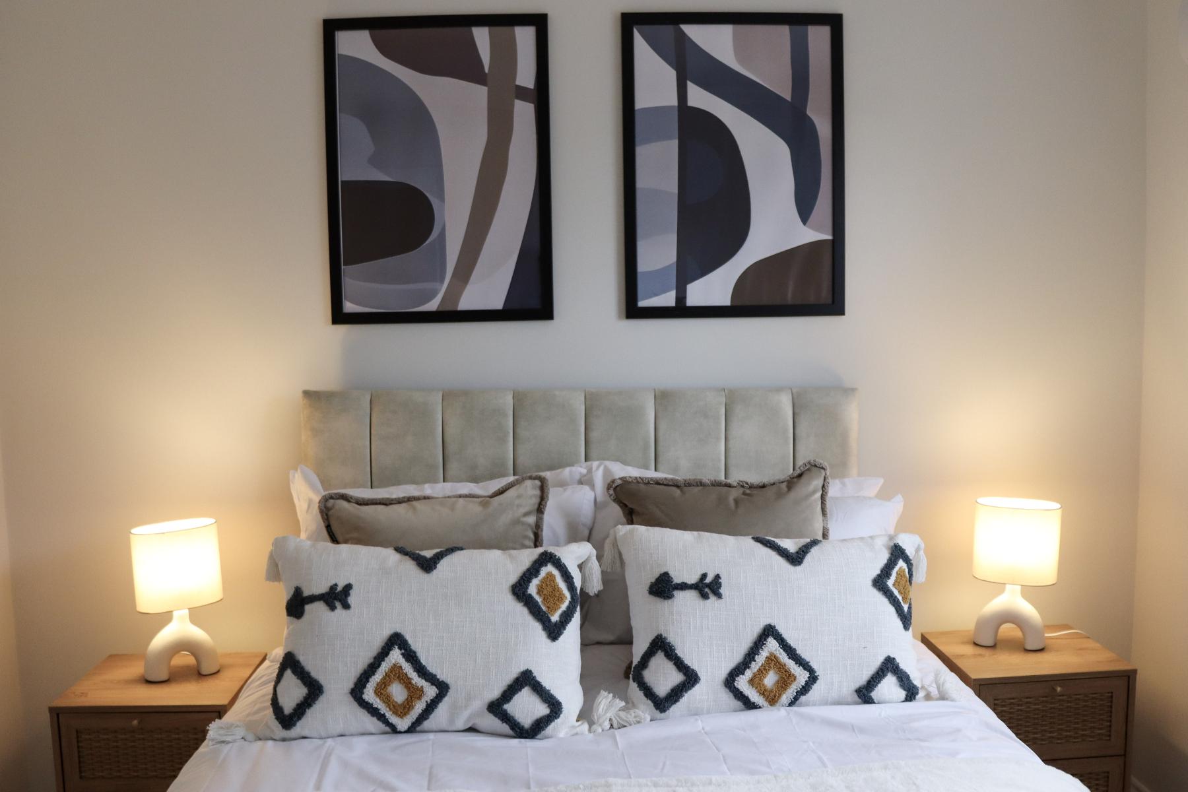
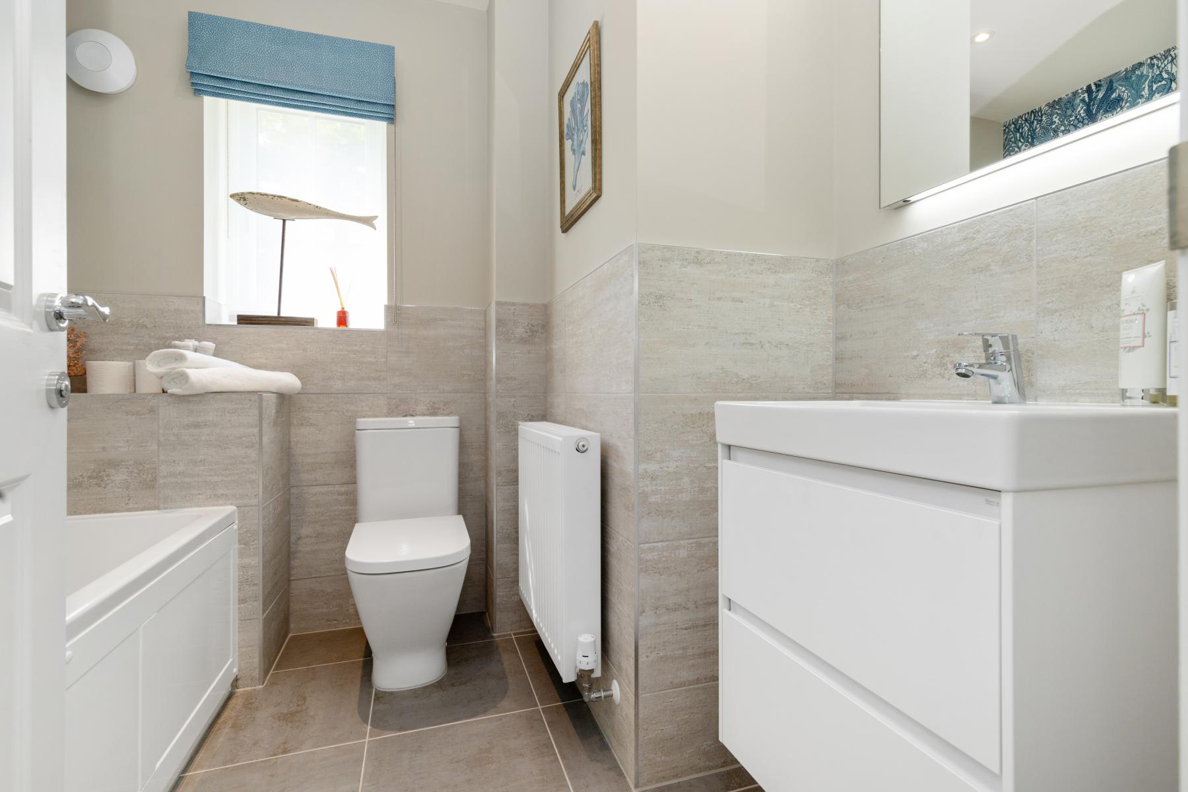
The Kite
Floorplan
Ground Floor

N/A
First Floor

Kitchen / Dining Area 4.766m x 3.298m 15’8” x 10’10”
Living Room 3.820m x 3.030m 12’7” x 9’11”
Master Bedroom 4.065m x 2.992m 13’4” x 9’10”
Bedroom 2 3.030m x 3.030m 9’11” x 9’11”
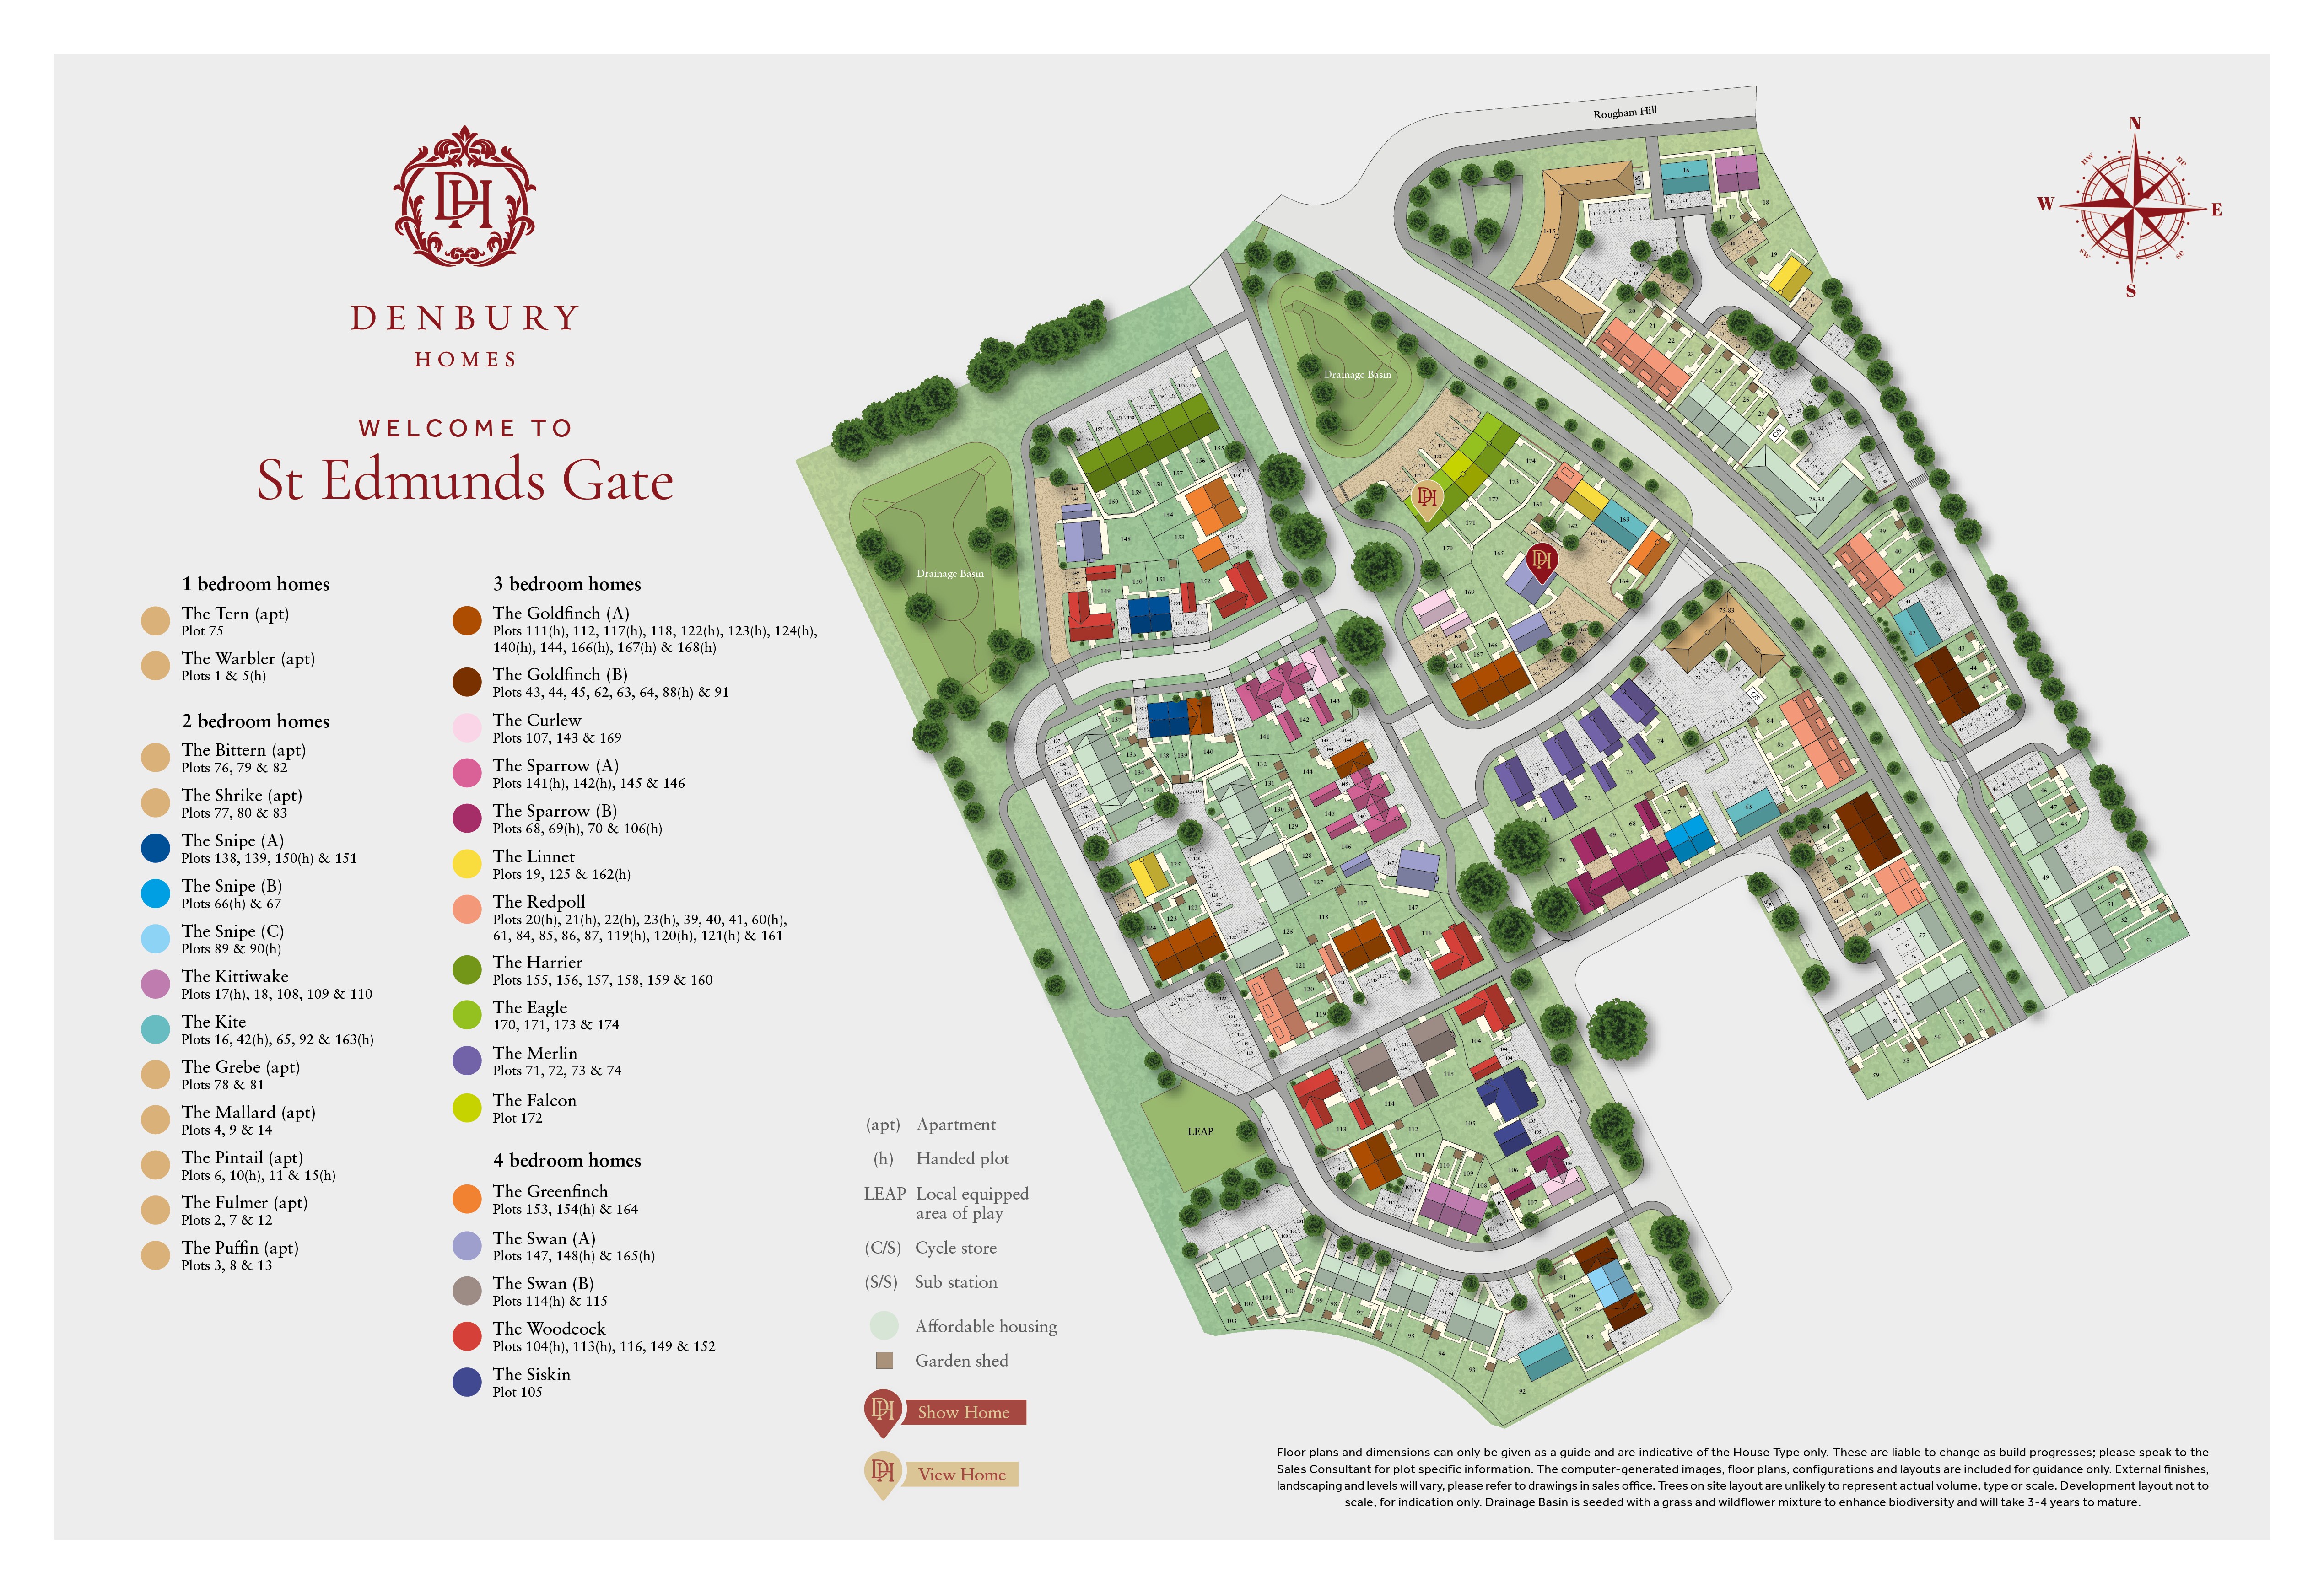
St Edmunds Gate
Siteplan
Discover Our Stunning Developments
If you’d like to see the full brochure for this development add your details to the form and we’ll send you a link which will allow you to download it in PDF format. If you’d prefer to browse the brochure in its physical form, get in touch with us and we will send you a copy in the post.