

The Harrier
Plot 157St Edmunds Gate, Bury St Edmunds, Suffolk
Open 5 days Thursday to Monday, 10am - 5pm (Closed Tuesdays & Wednesdays)
Share this property
*Integrated Dishwasher and Fridge/Freezer, plus Flooring throughout and Turf to rear garden!*
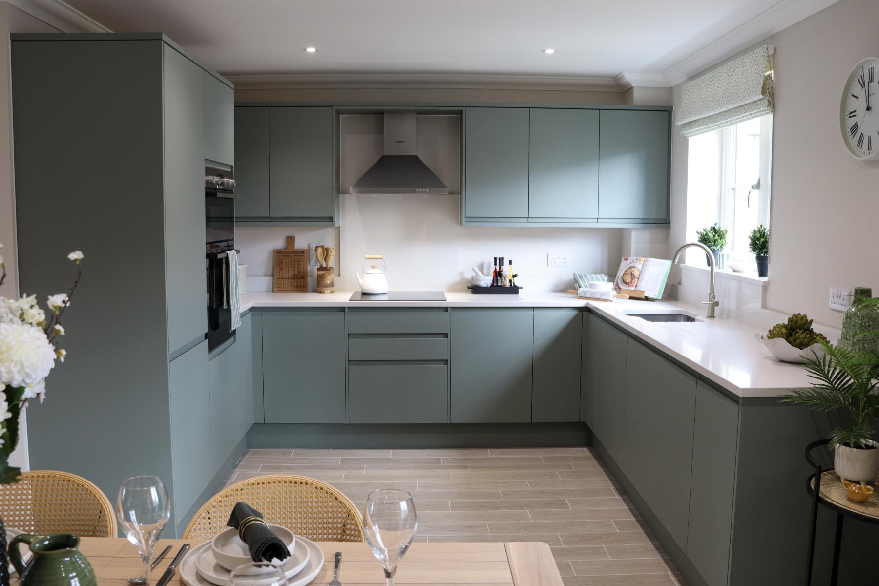
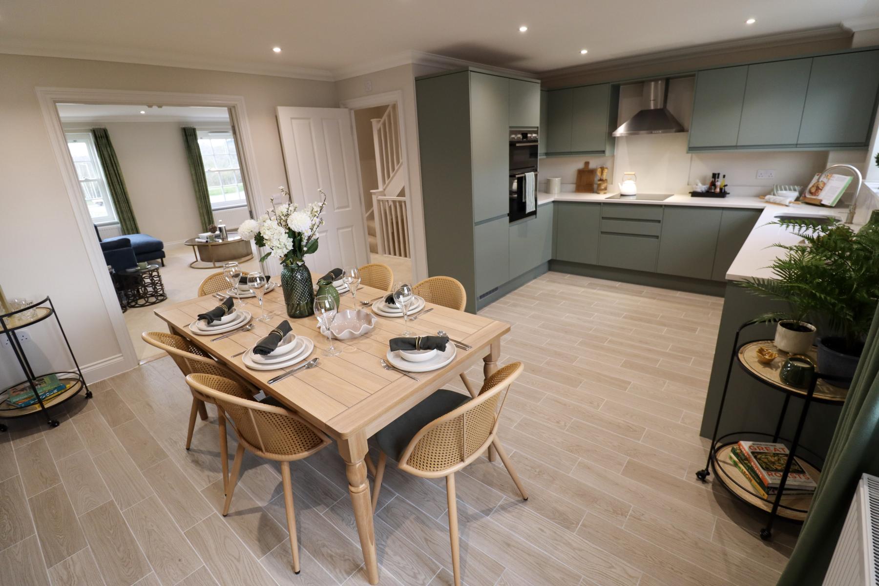
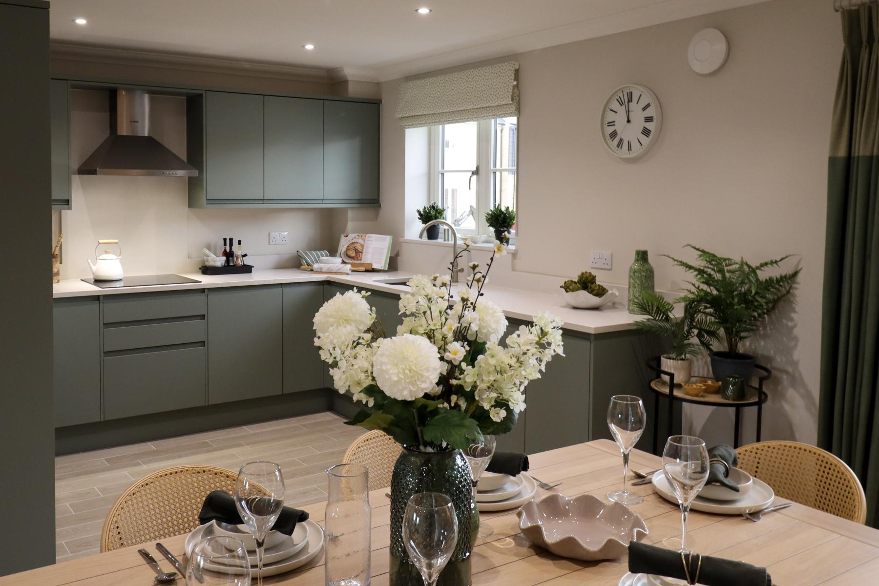
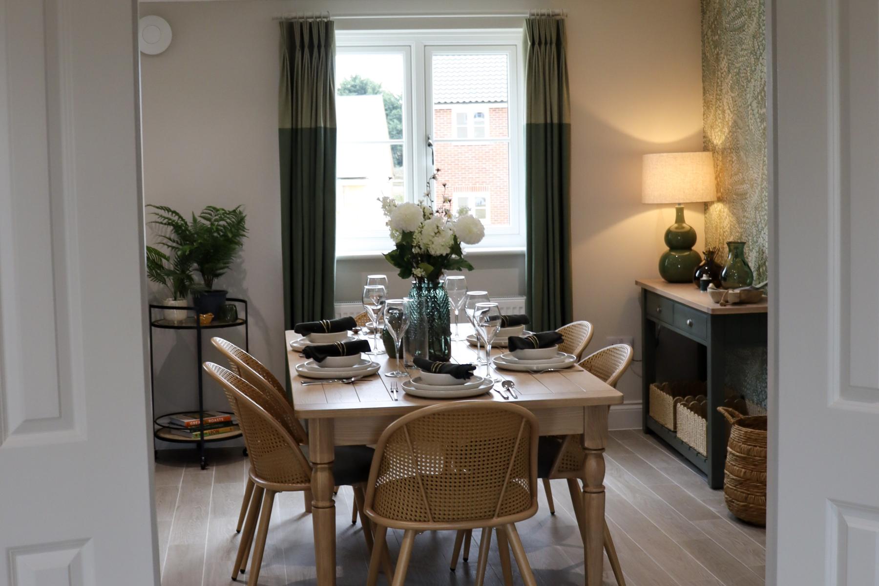
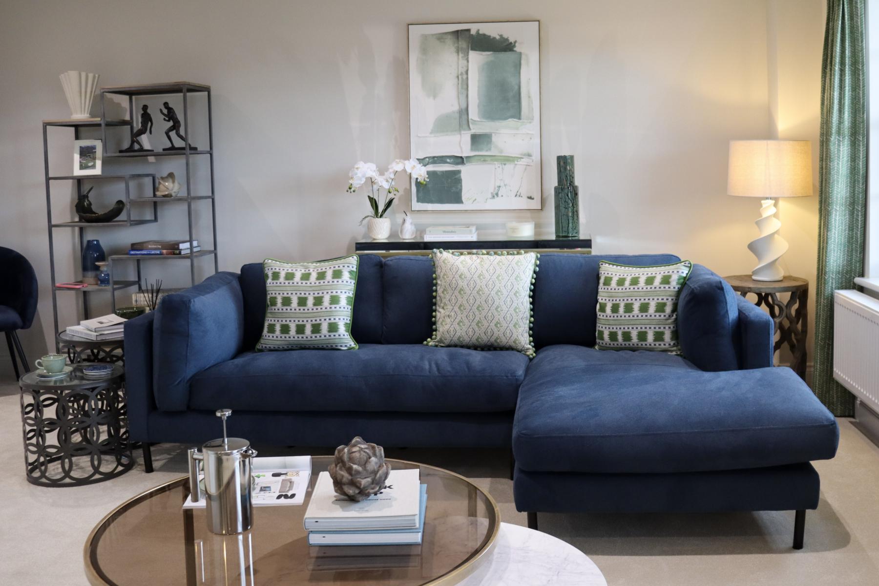
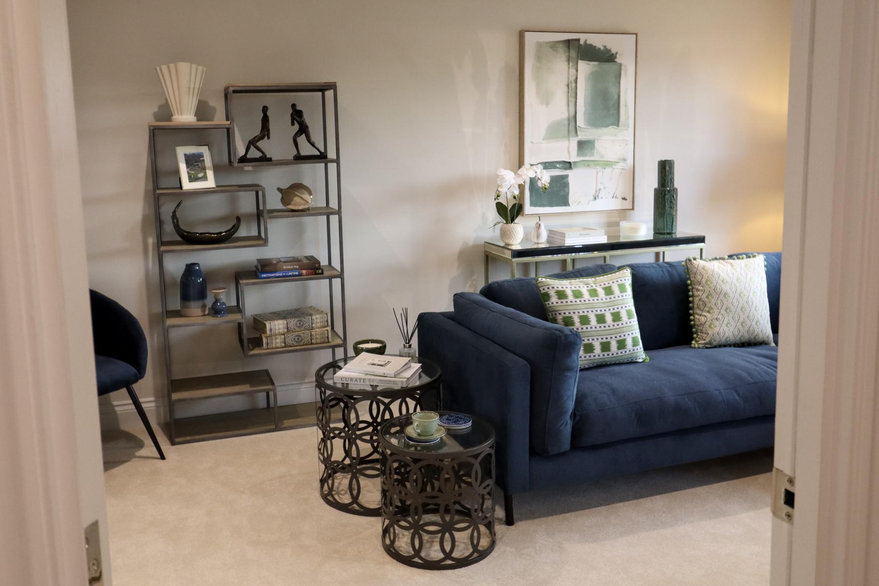
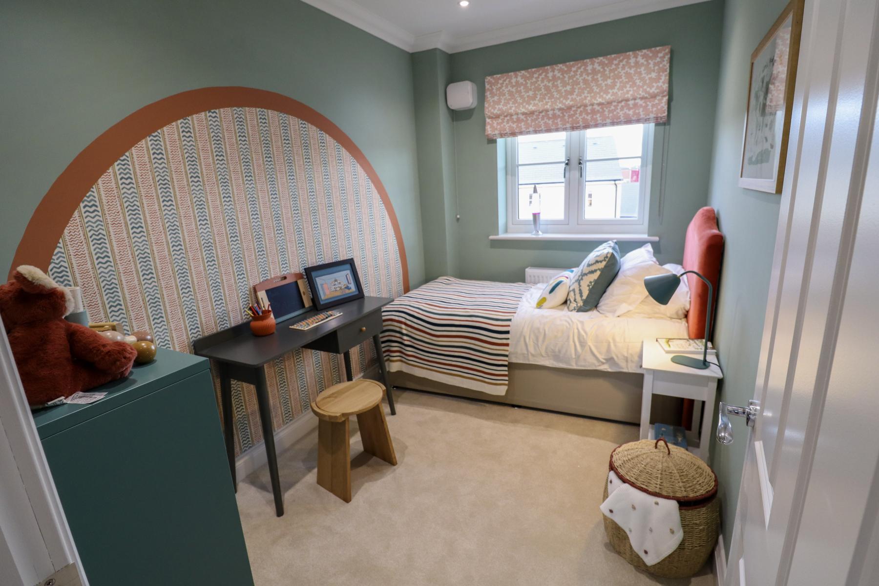
Plot 157, The Harrier is a 3-bedroom mid-terrace townhouse, with an abundance of space spread over three floors. On the ground floor, there is the study, W/C, utility and integral garage. On the second floor is the open plan kitchen/dining area, and spacious living room which features 2 sash windows providing lots of light. The 3 bedrooms are located on the top floor, with 2 of the 3 rooms including built in wardrobes, and the master bedroom featuring an en-suite. This property comes with an integral garage and parking.
1416 SQFT | Estimated Estate Charge – £233.11 per plot | Flooring and turf not included as standard.
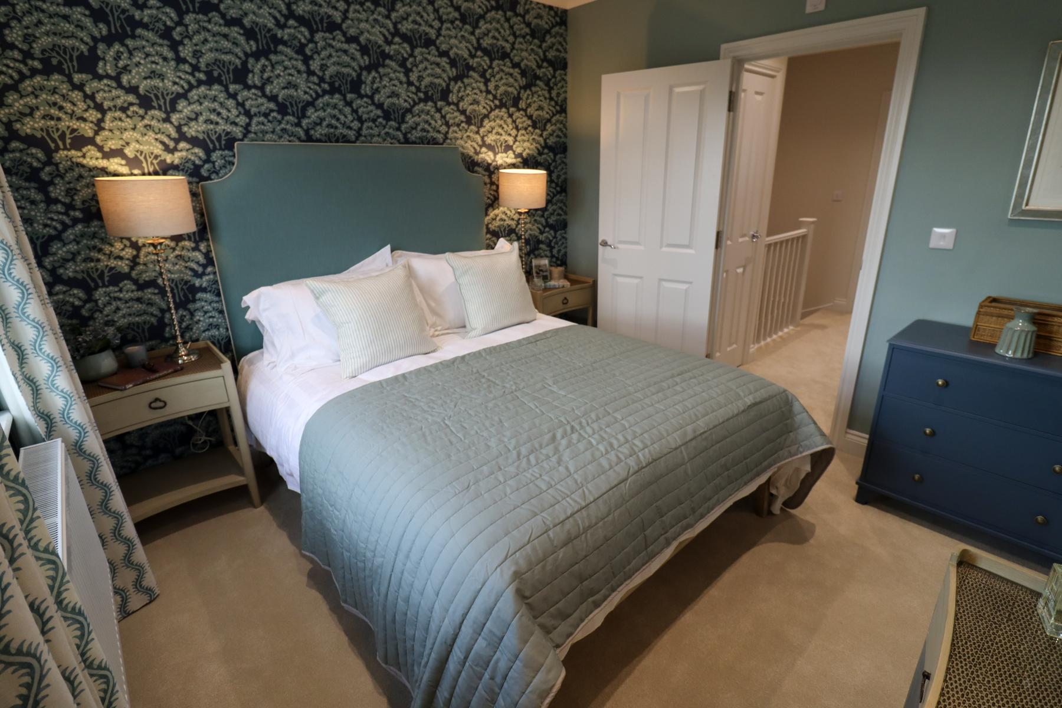
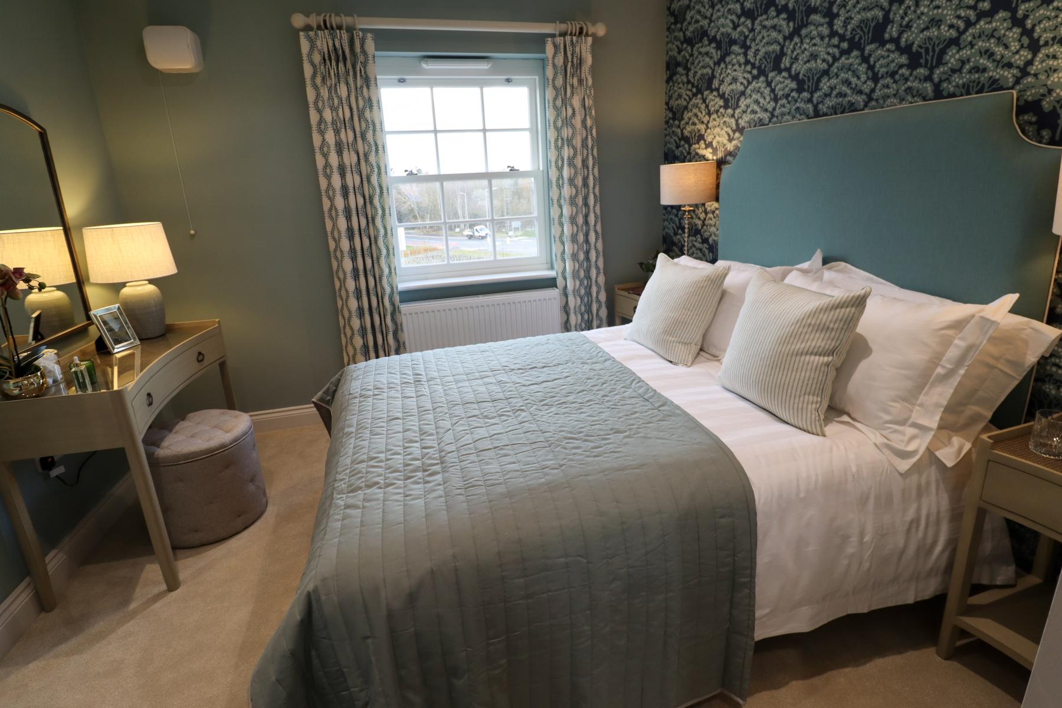
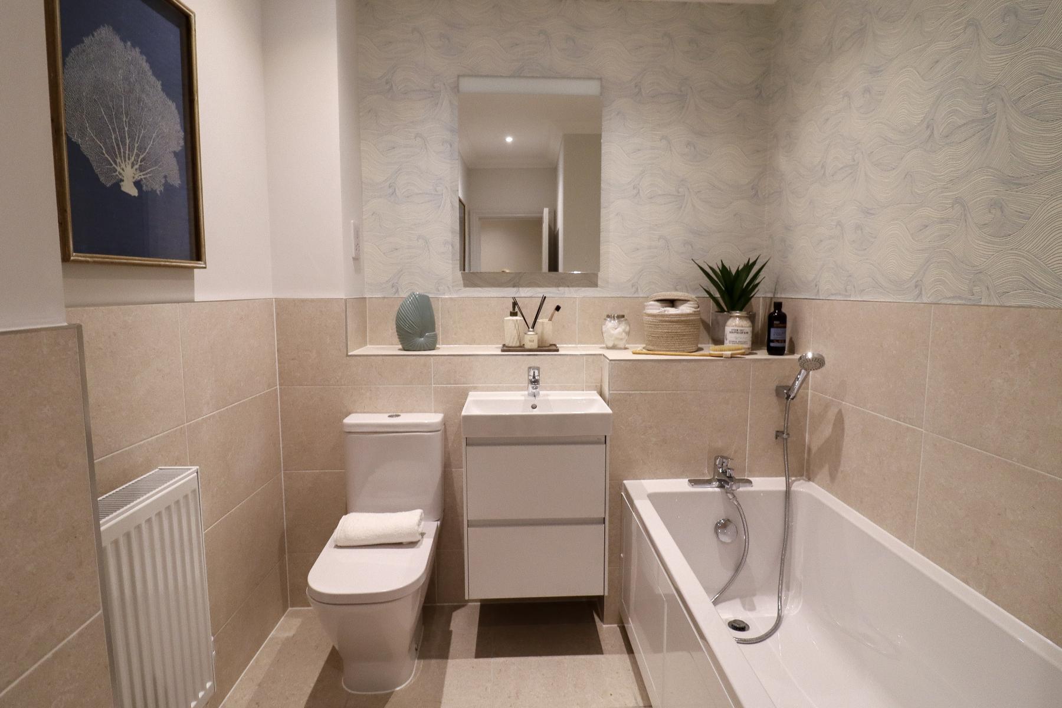
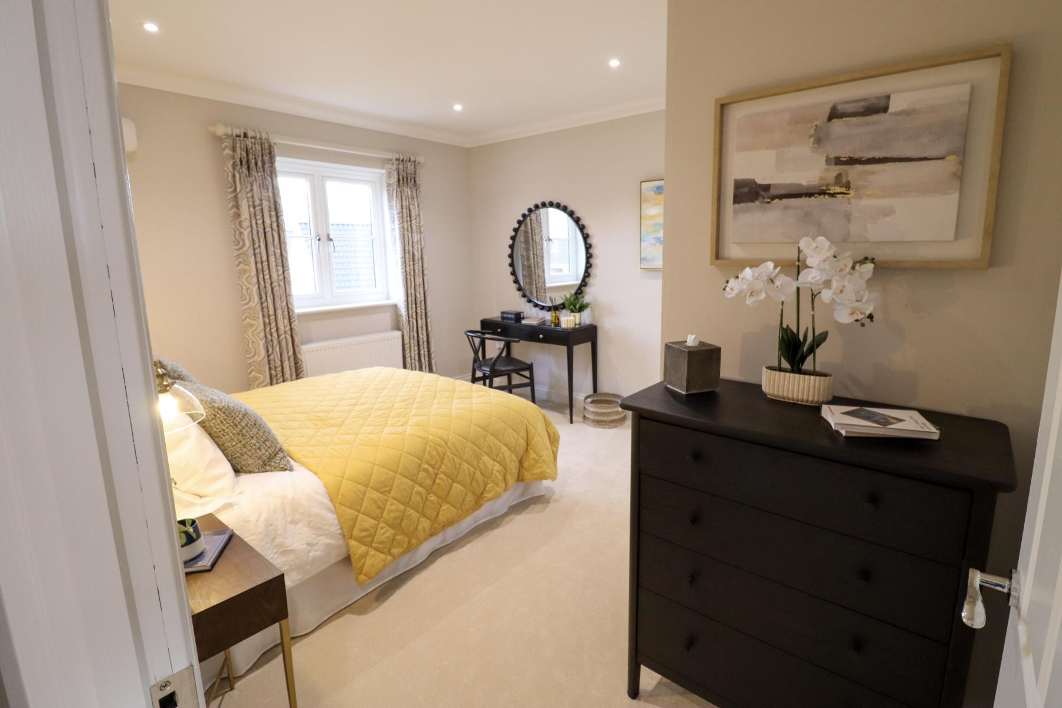
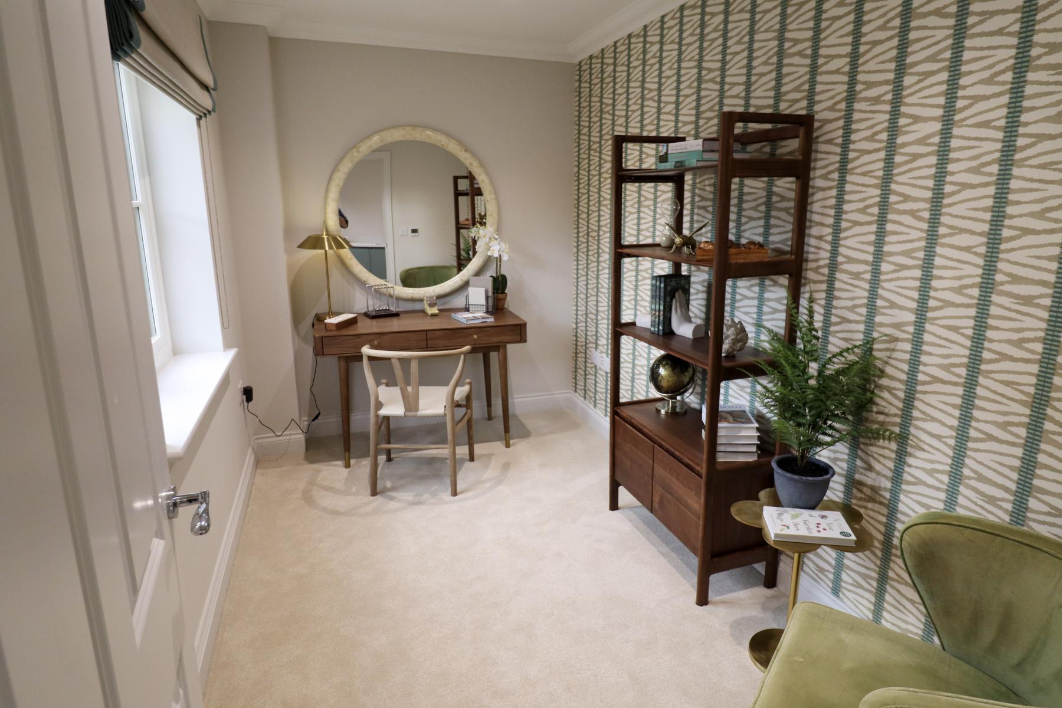
The Harrier
Floorplan
Ground Floor

Study 3.200m x 2.092m 10’6” x 6’10”
Utility 2.180m x 2.115m 7’2” x 6’11”
First Floor

Kitchen / Dining Area 5.415m x 4.351m 17’9” x 14’3”
Living Room 5.415m x 4.946m 17’9” x 16’3”
Second Floor

Master Bedroom 3.156m x 3.135m 10’4” x 10’4”
Bedroom 2 3.171m x 3.165m 10’5” x 10’5”
Bedroom 3 3.239m x 2.150m 10’8” x 7’1”
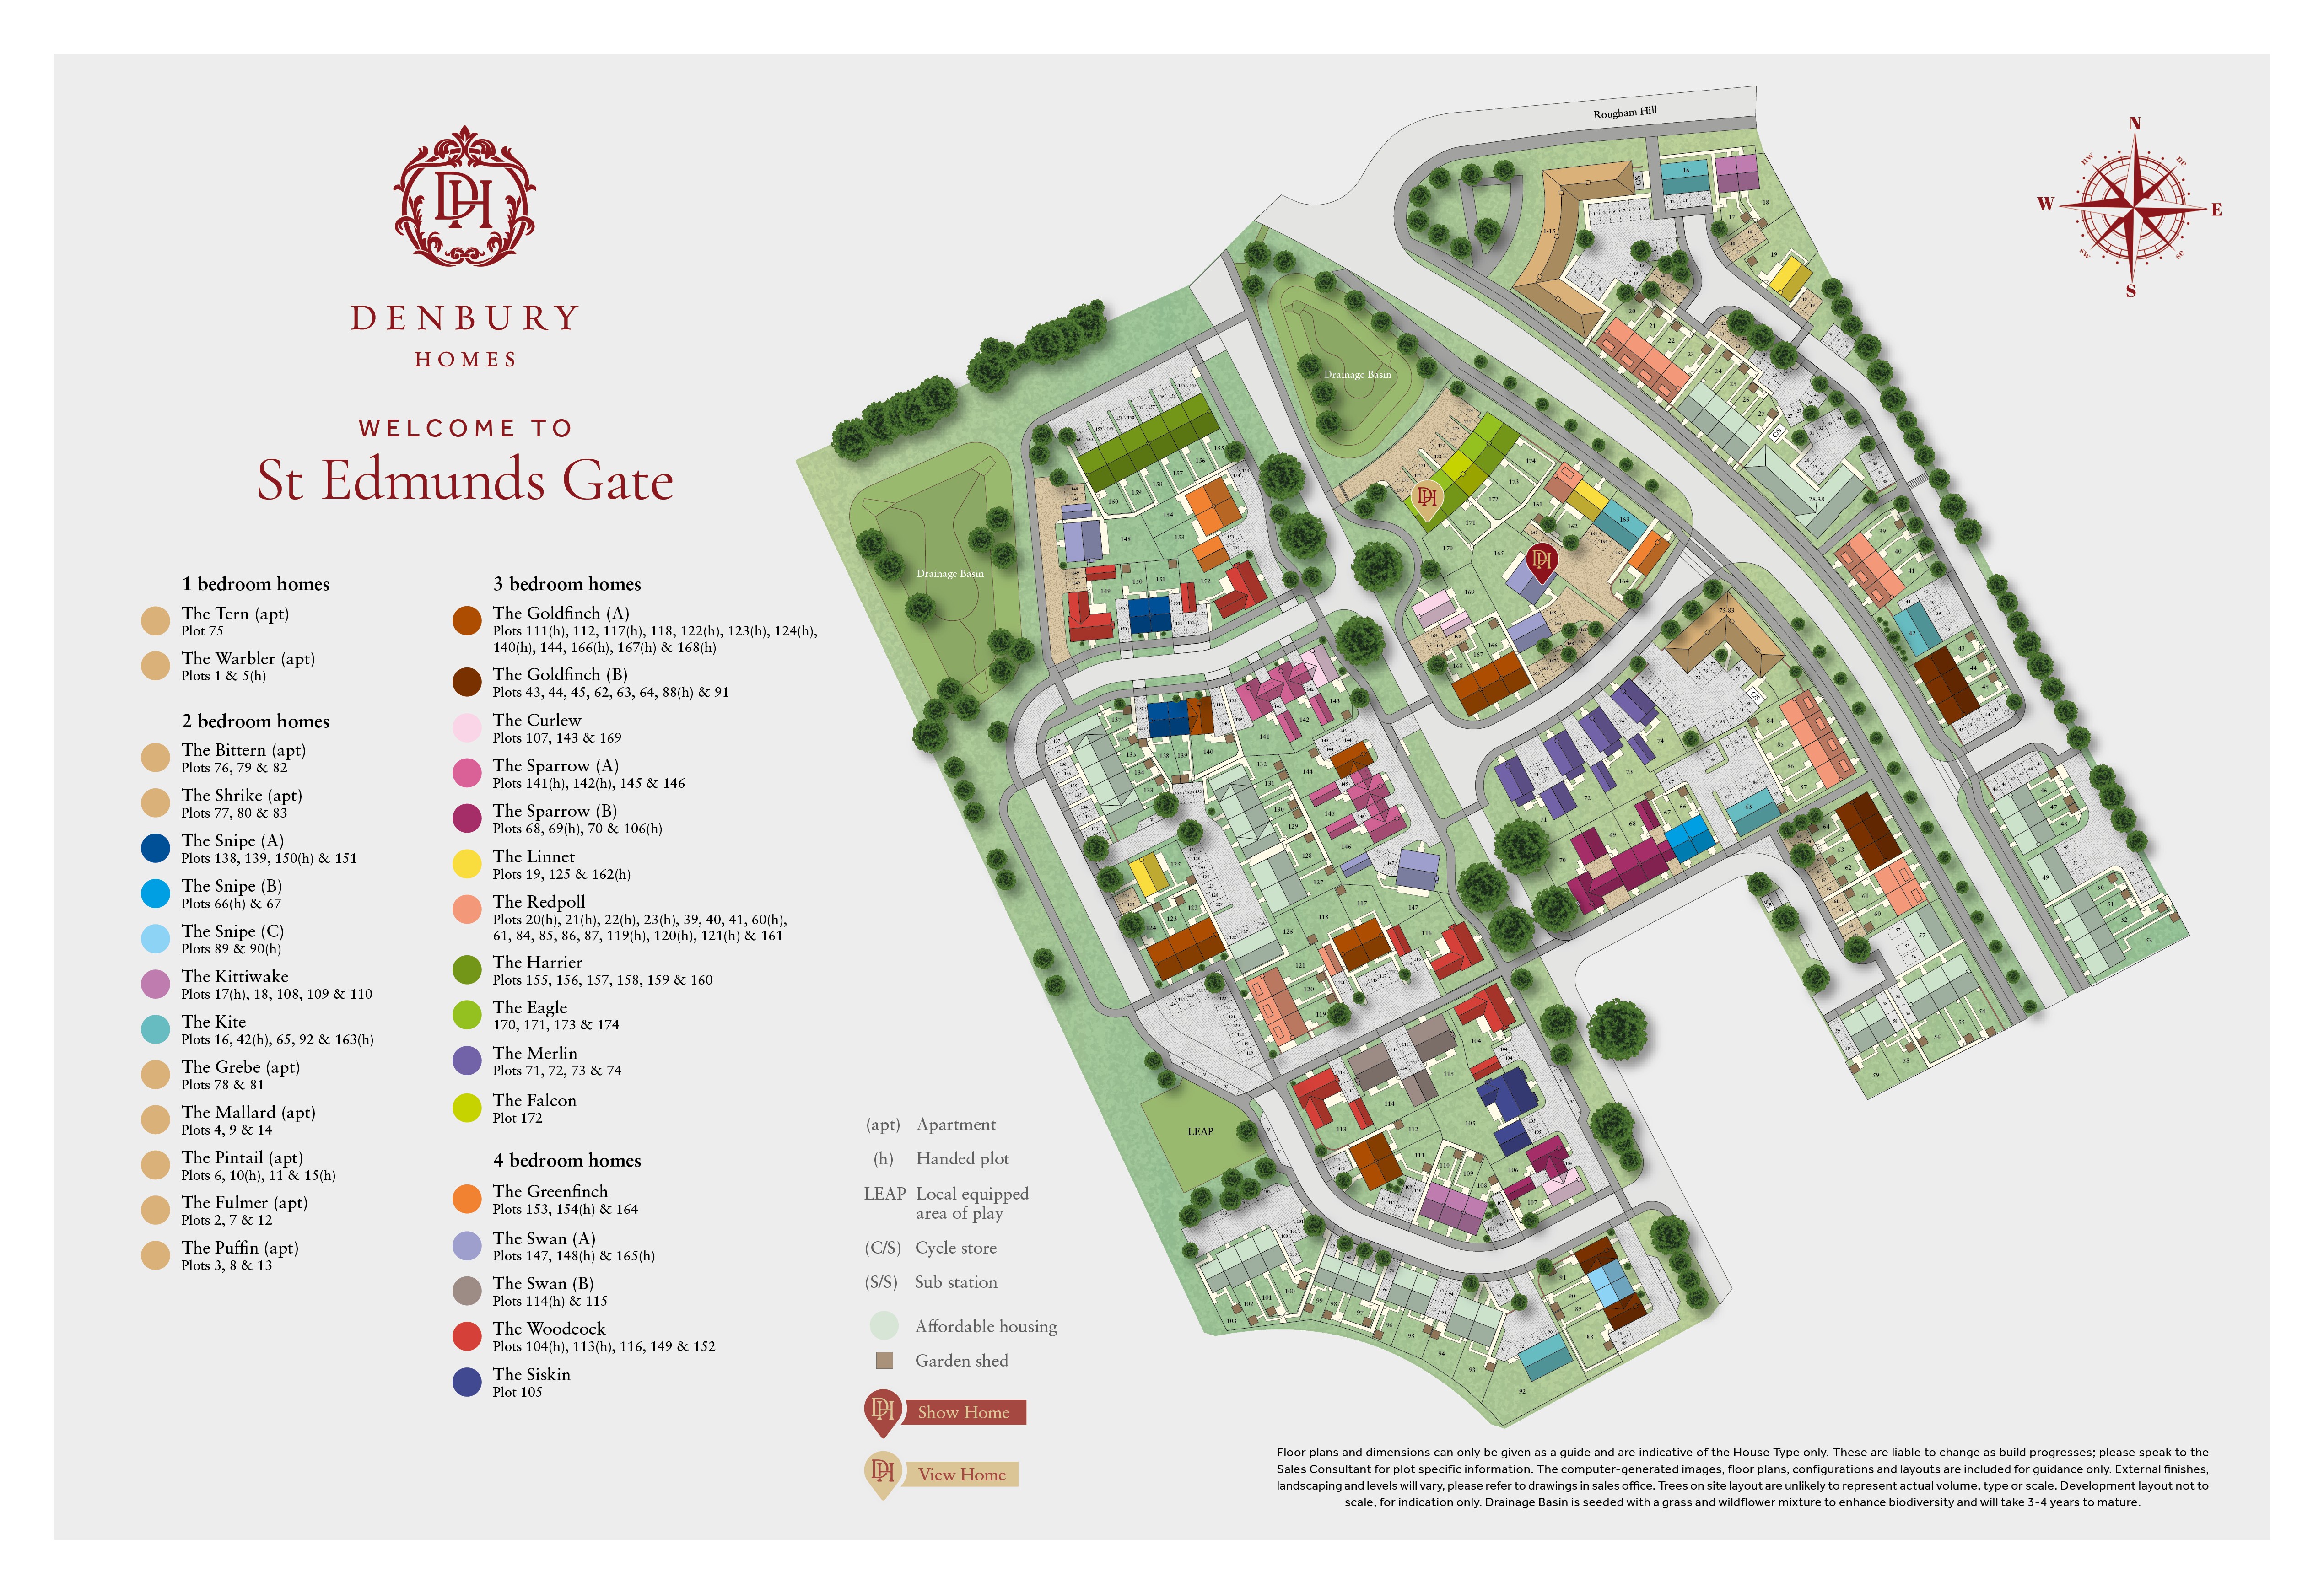
St Edmunds Gate
Siteplan
Discover Our Stunning Developments
If you’d like to see the full brochure for this development add your details to the form and we’ll send you a link which will allow you to download it in PDF format. If you’d prefer to browse the brochure in its physical form, get in touch with us and we will send you a copy in the post.