
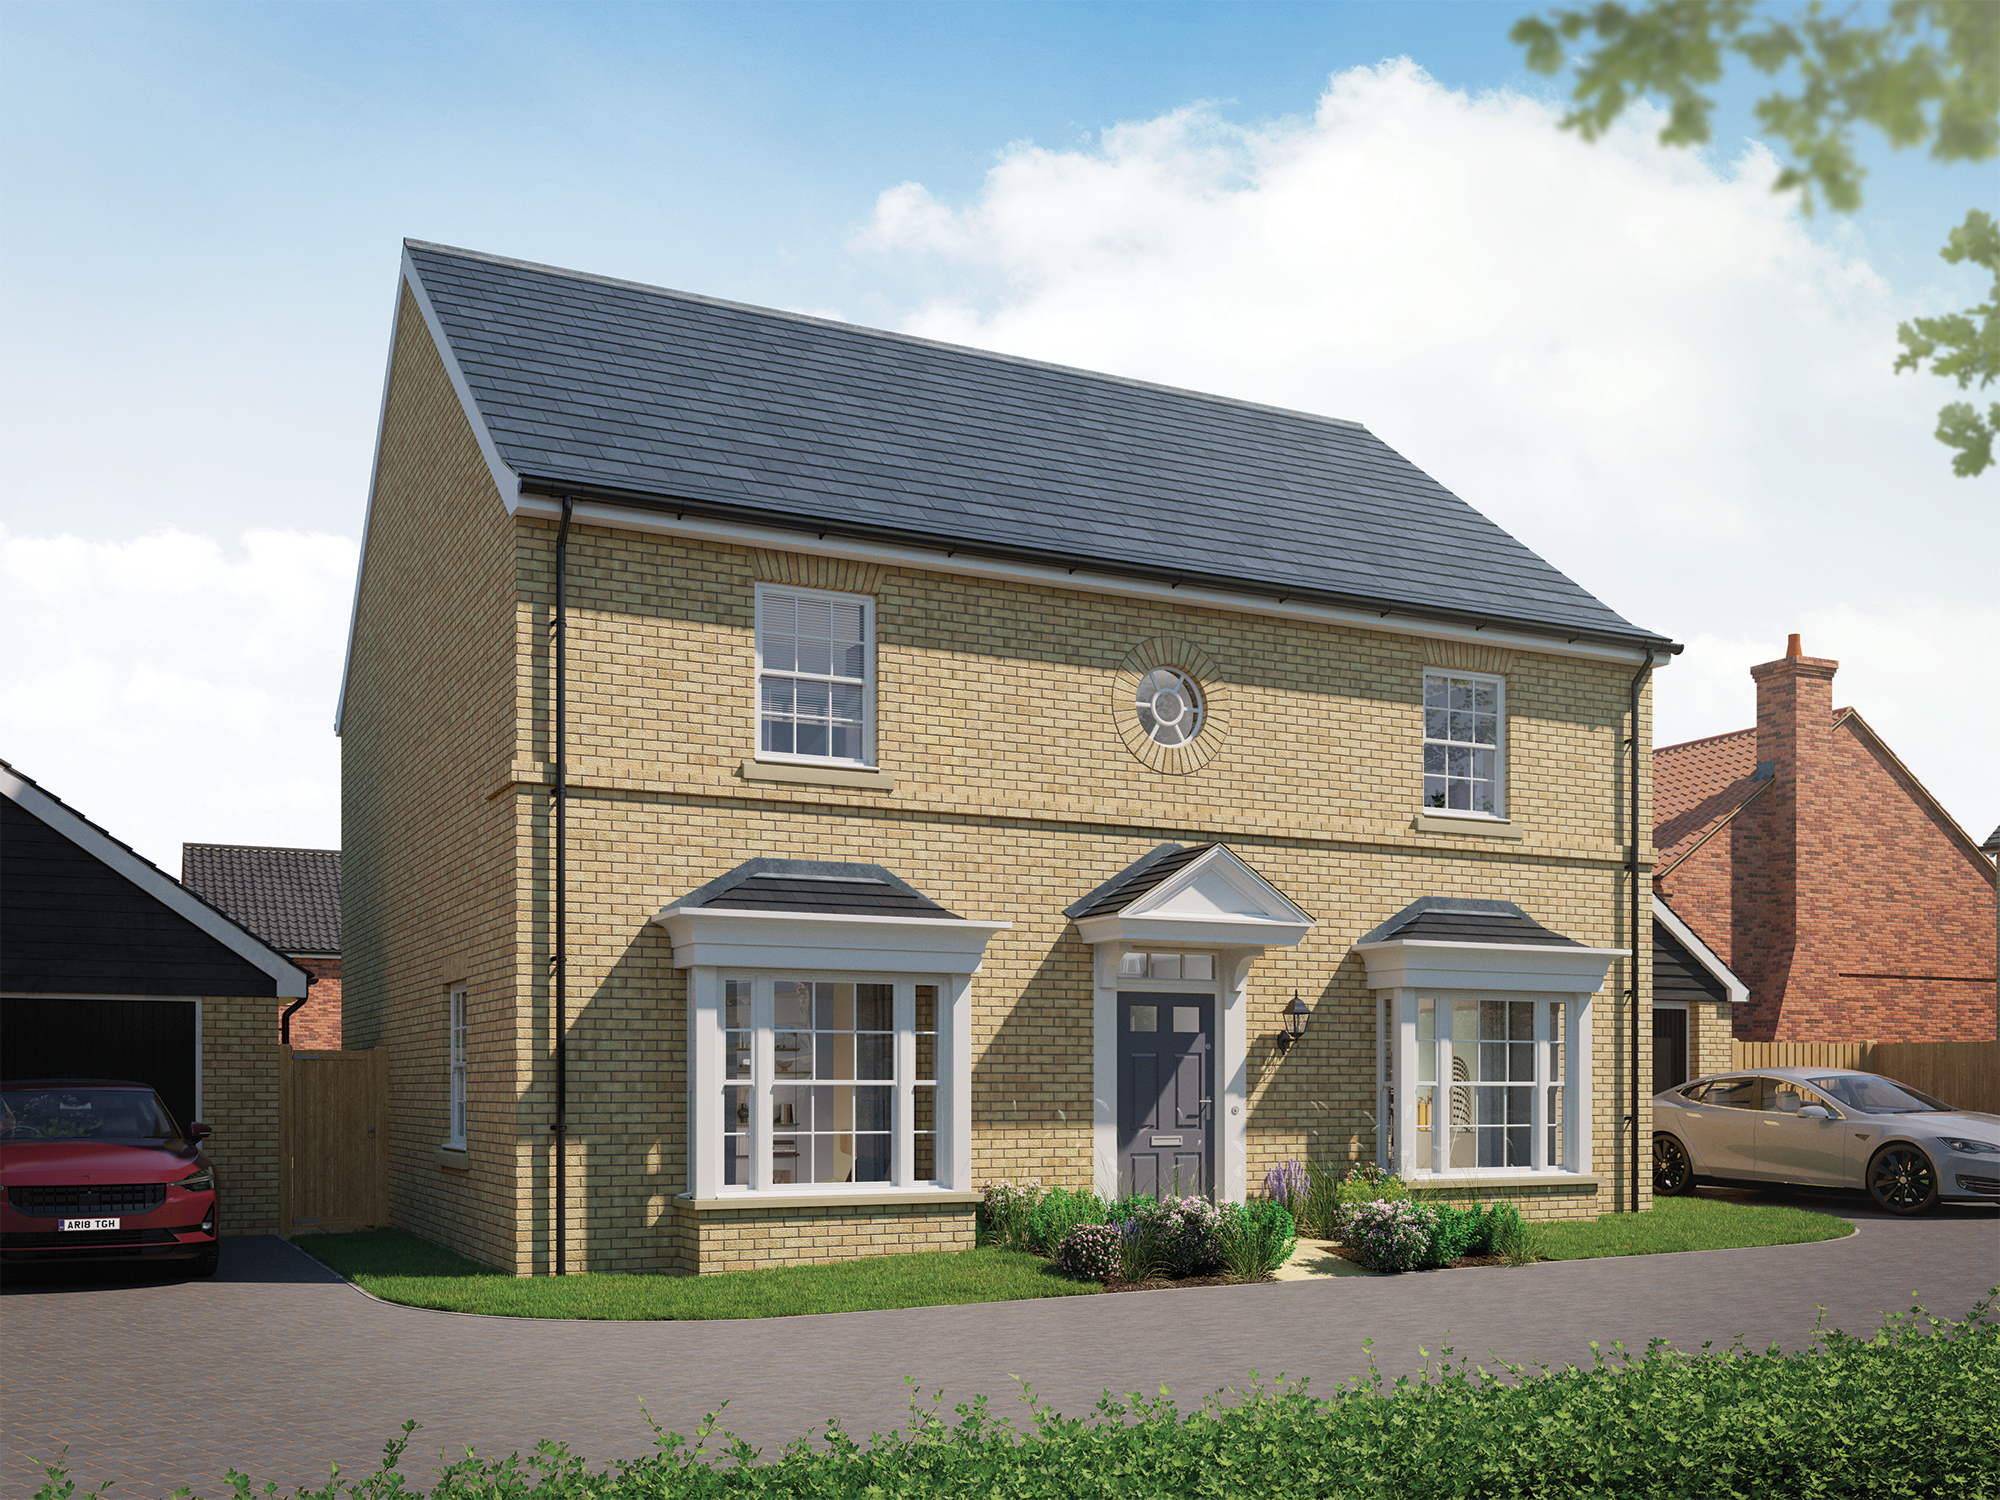
The Siskin
Plot 105St Edmunds Gate, Bury St Edmunds, Suffolk
Open 5 days Thursday to Monday, 10am - 5pm (Closed Tuesdays & Wednesdays)
Share this property
*INTEGRATED DISHWASHER AND FRIDGE/FREEZER & PLANK TILES TO KITCHEN, HALLWAY & WC, PLUS SILESTONE/DEKTON WORKTOPS*
*ONLY SISKIN ON THE DEVELOPMENT!*
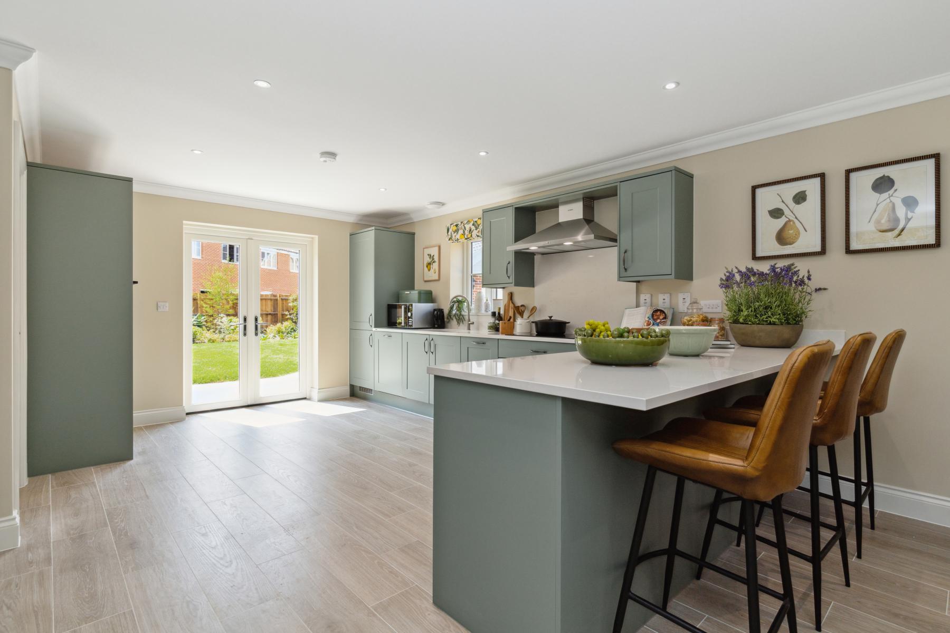
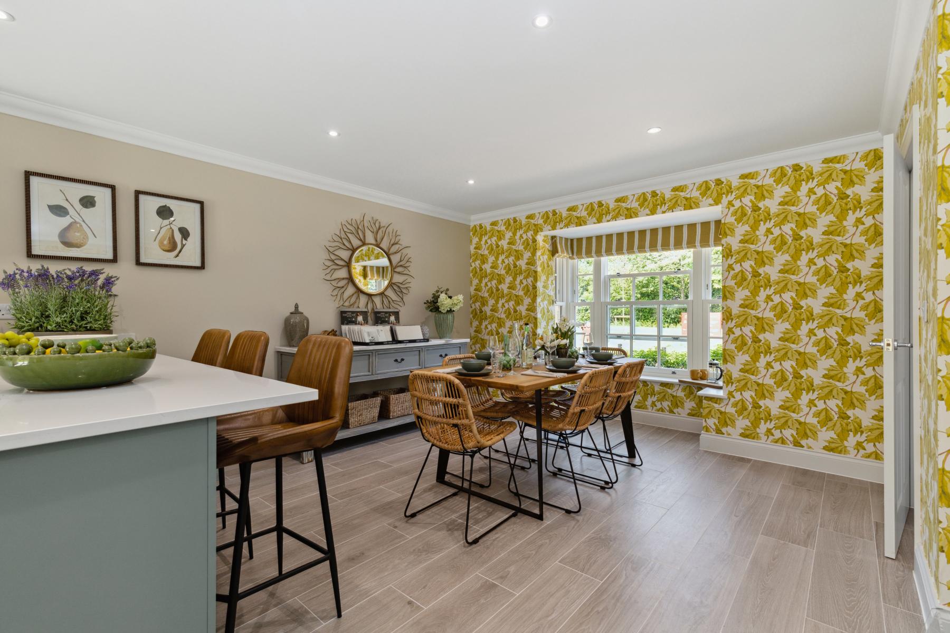
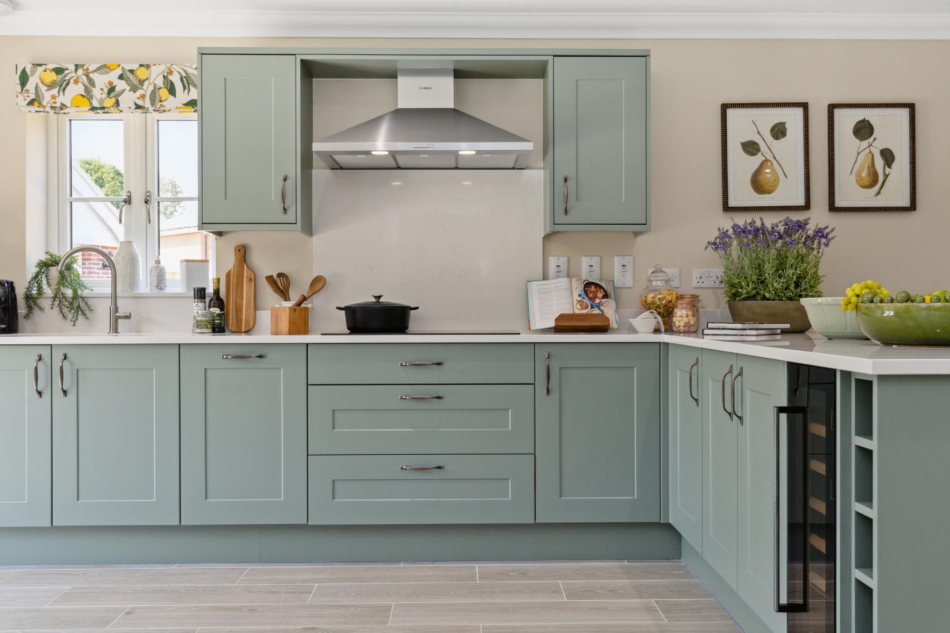
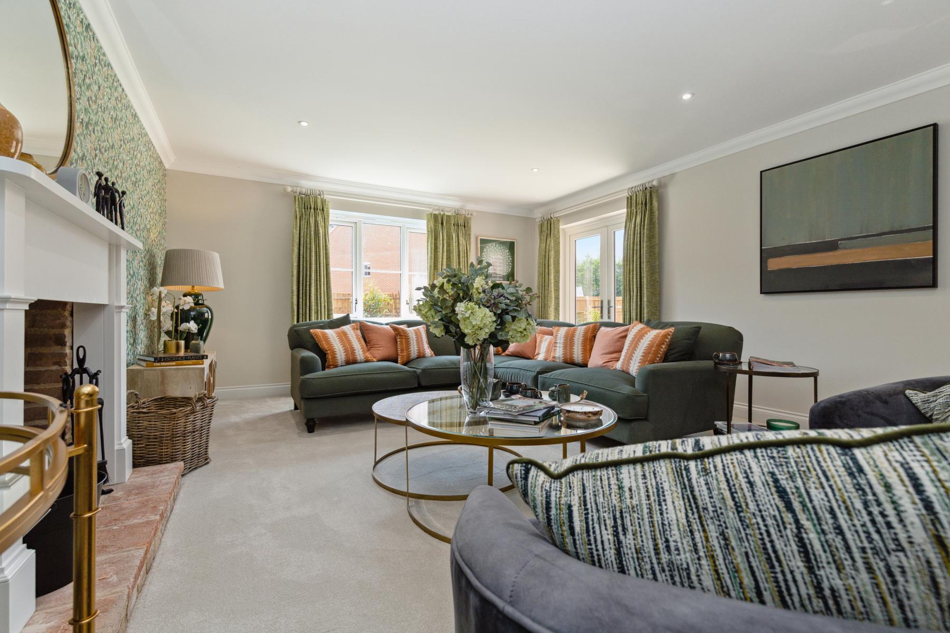
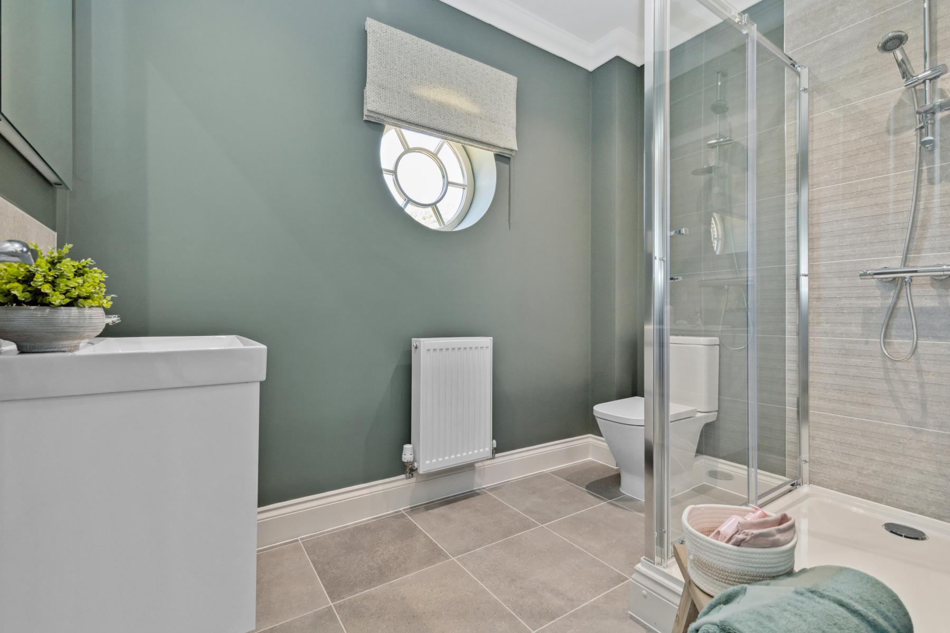
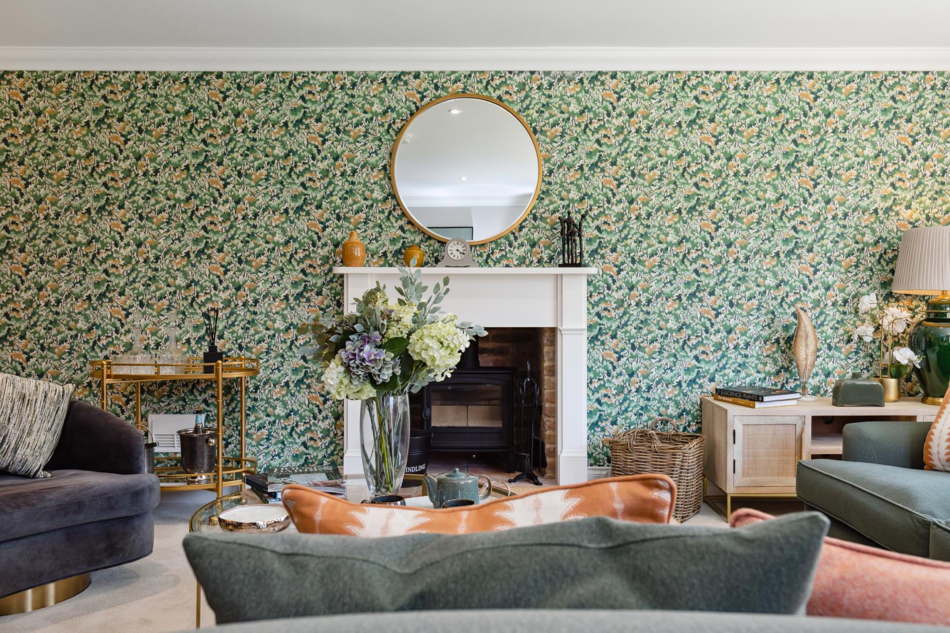
Plot 105, The Siskin presents a large 4-bedroom detached home, boasting over 2100 sqft. Upon entering the home, the central hallway gives access to the living room, kitchen/dining area, study and W/C. The living room, located to the rear of the property, features French doors leading to the south-west-facing garden, and a feature fireplace with hunter Herald Woodburner. The living room also leads through to the kitchen/dining area, which boasts an integrated Bosch fridge/freezer and dishwasher, quartz worktops and downlights. The utility is located off the kitchen.
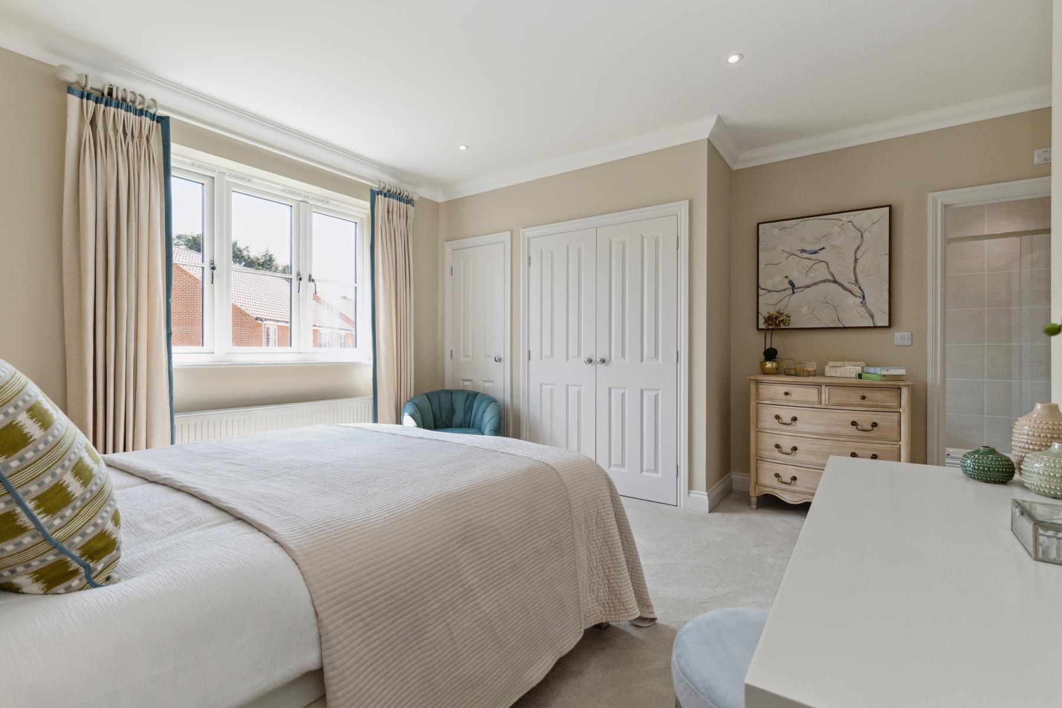
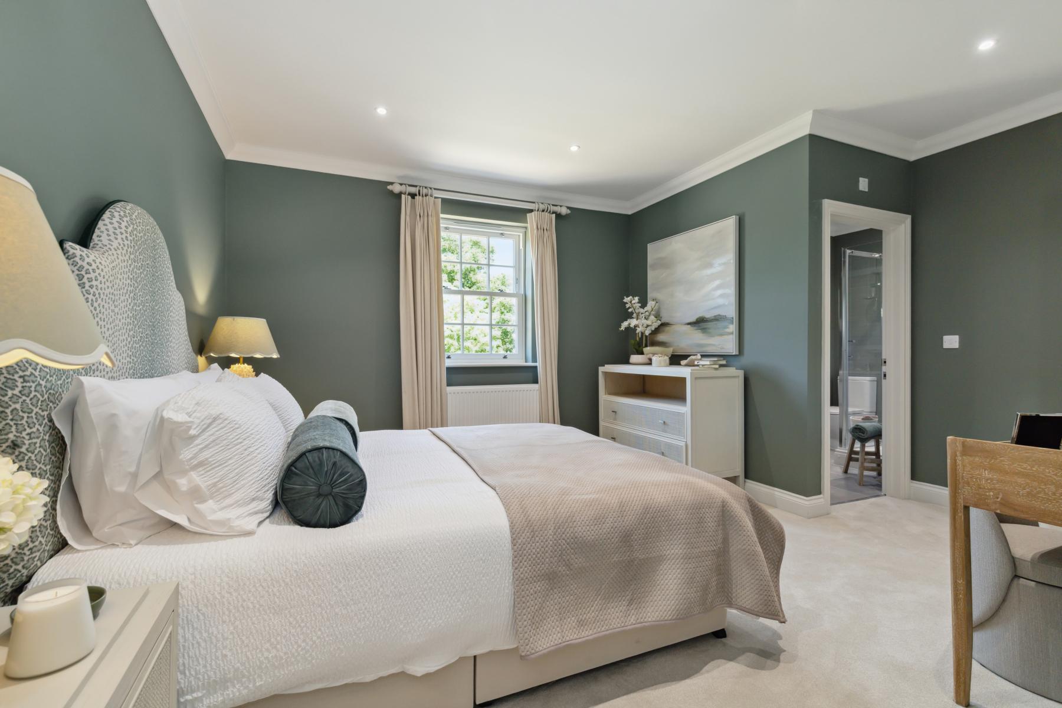
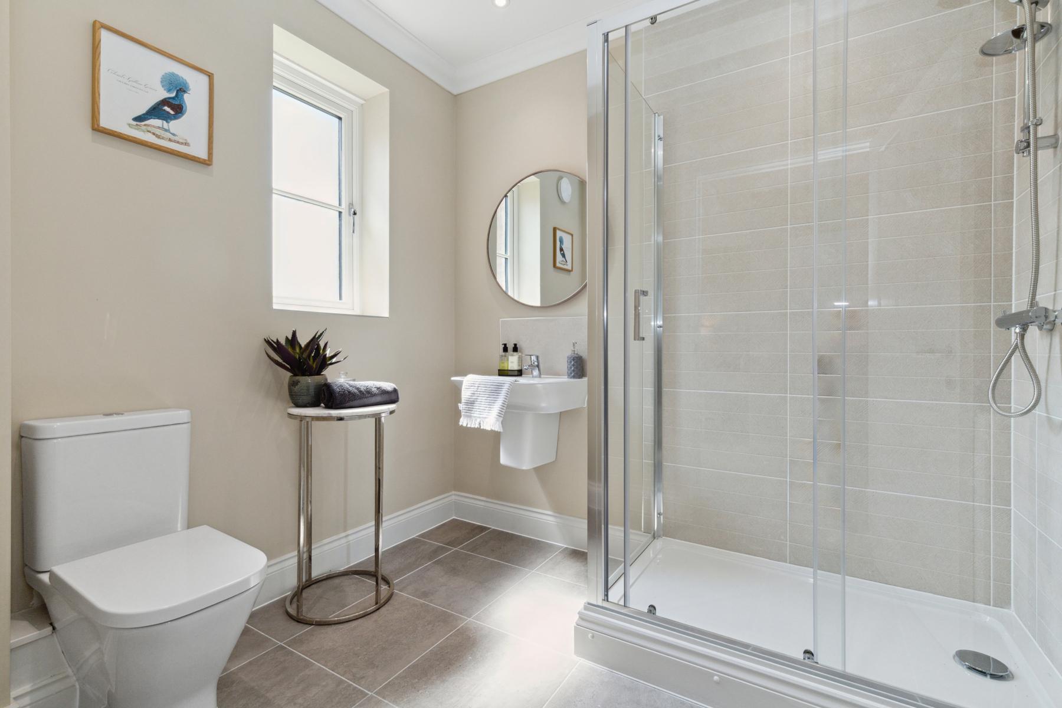
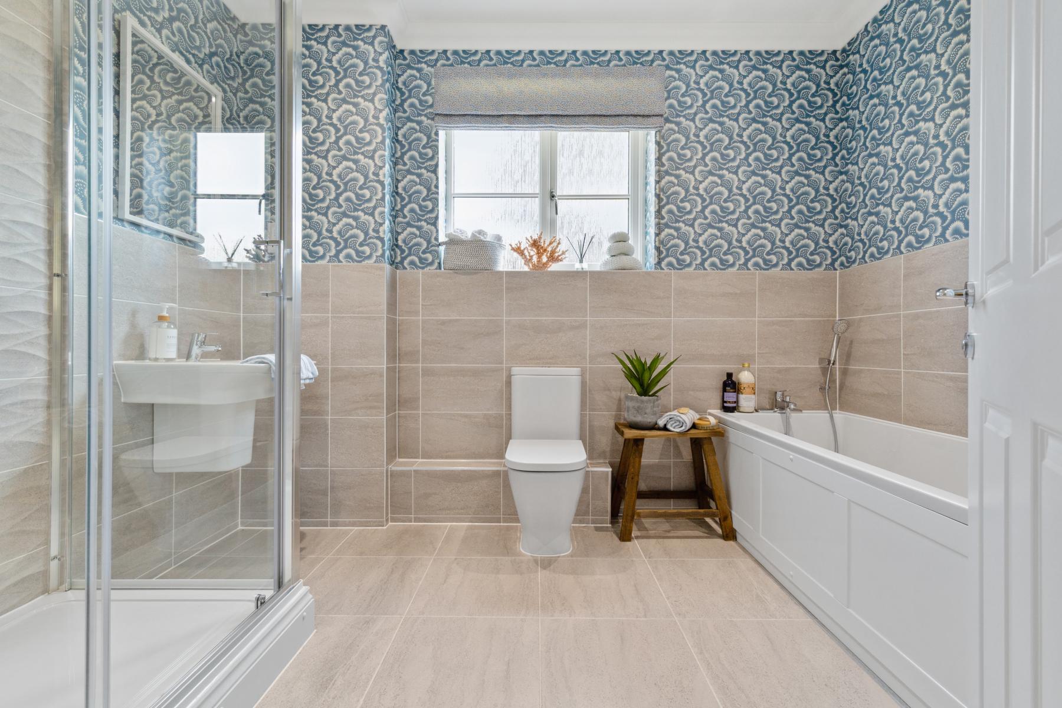
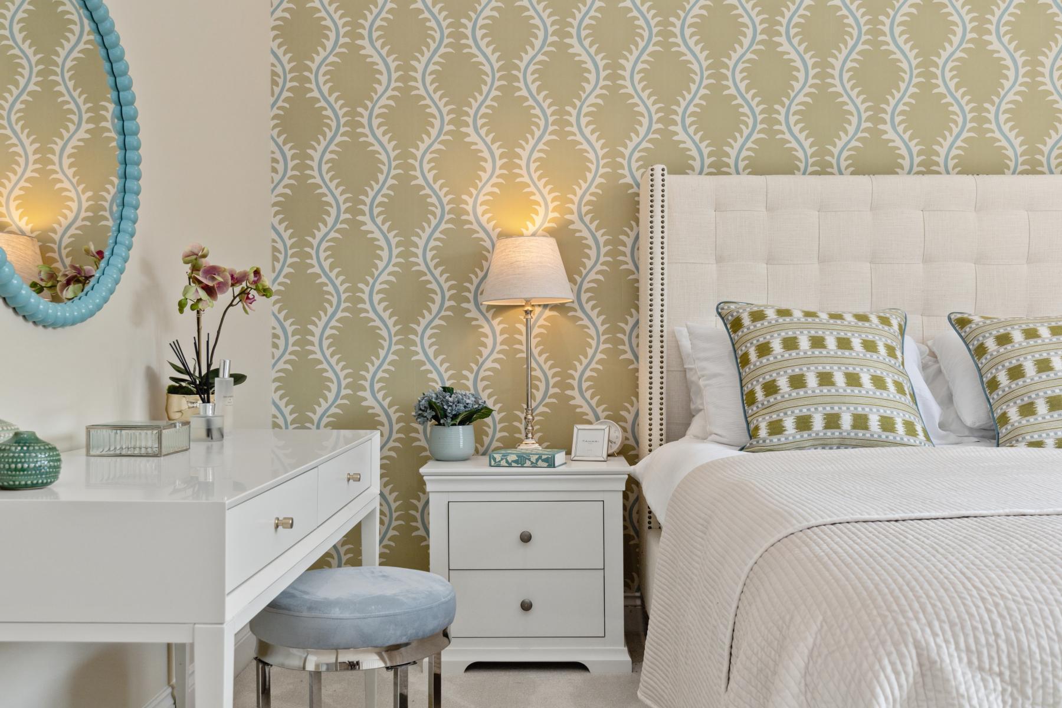
Upstairs, all four bedrooms are doubles, with 3 of the 4 bedrooms featuring built in wardrobes. The master bedroom and bedroom 2 also feature an ensuite. The family bathroom is located on this floor.
This property comes with a double garage, and large south-west-facing garden.
2106 SQFT | Estimated Estate Charge – £233.11 per plot | Flooring and turf not included as standard.
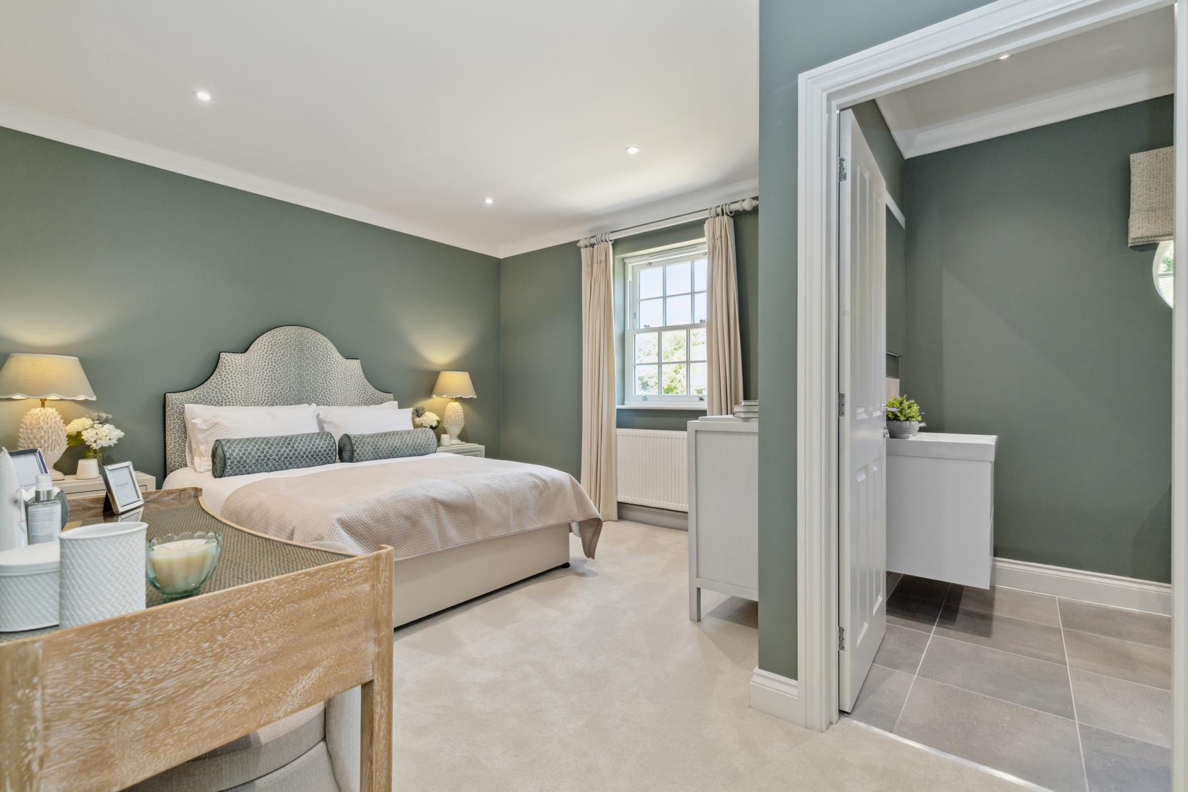
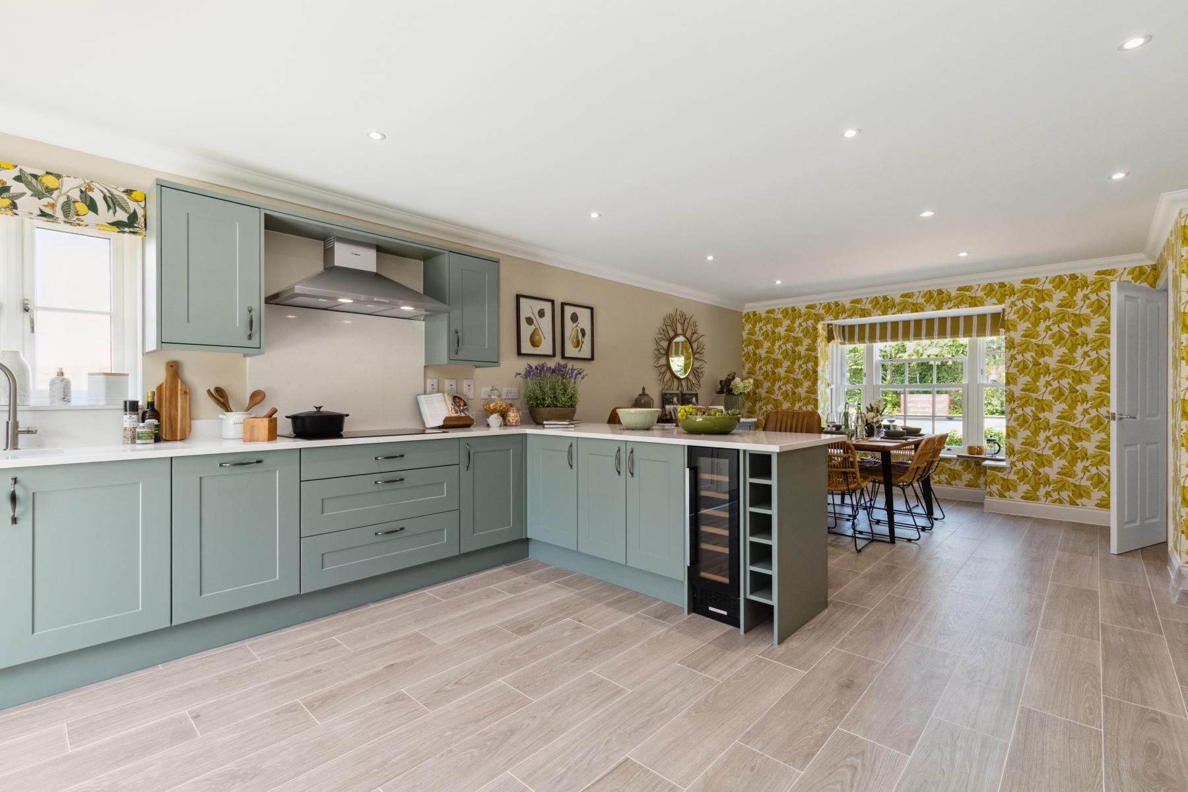
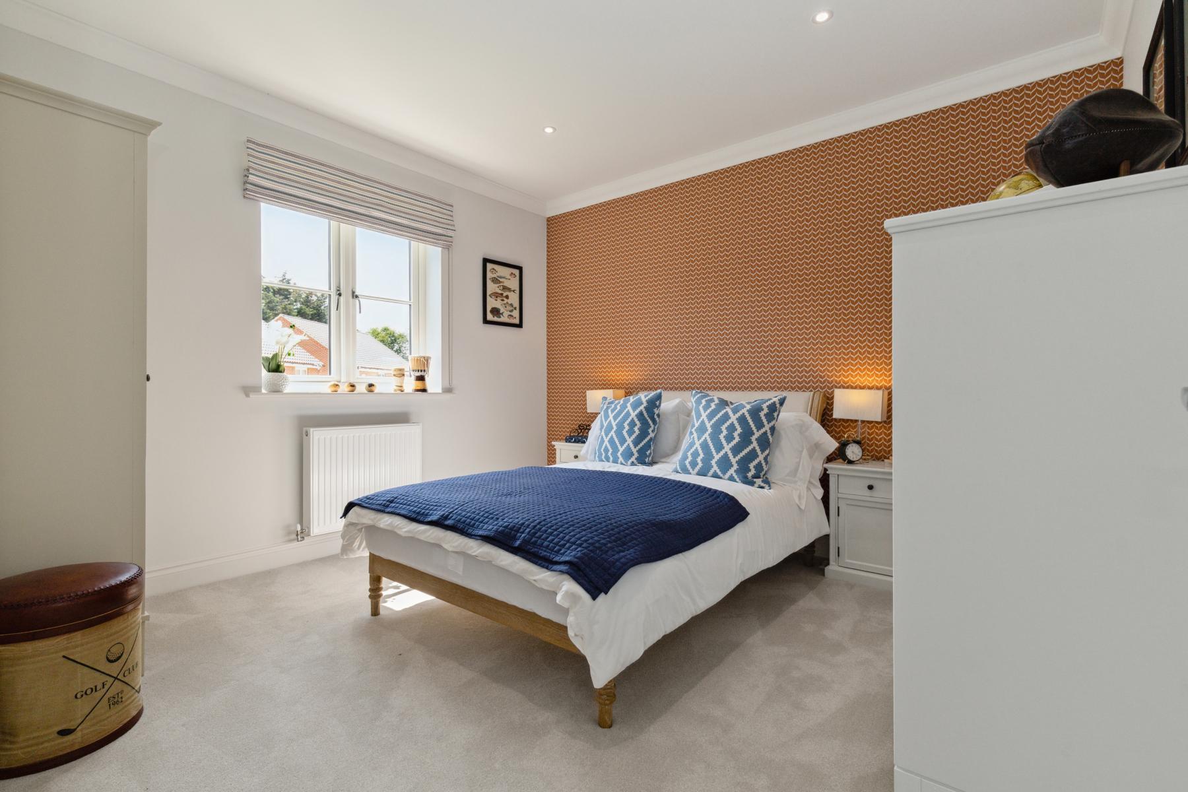

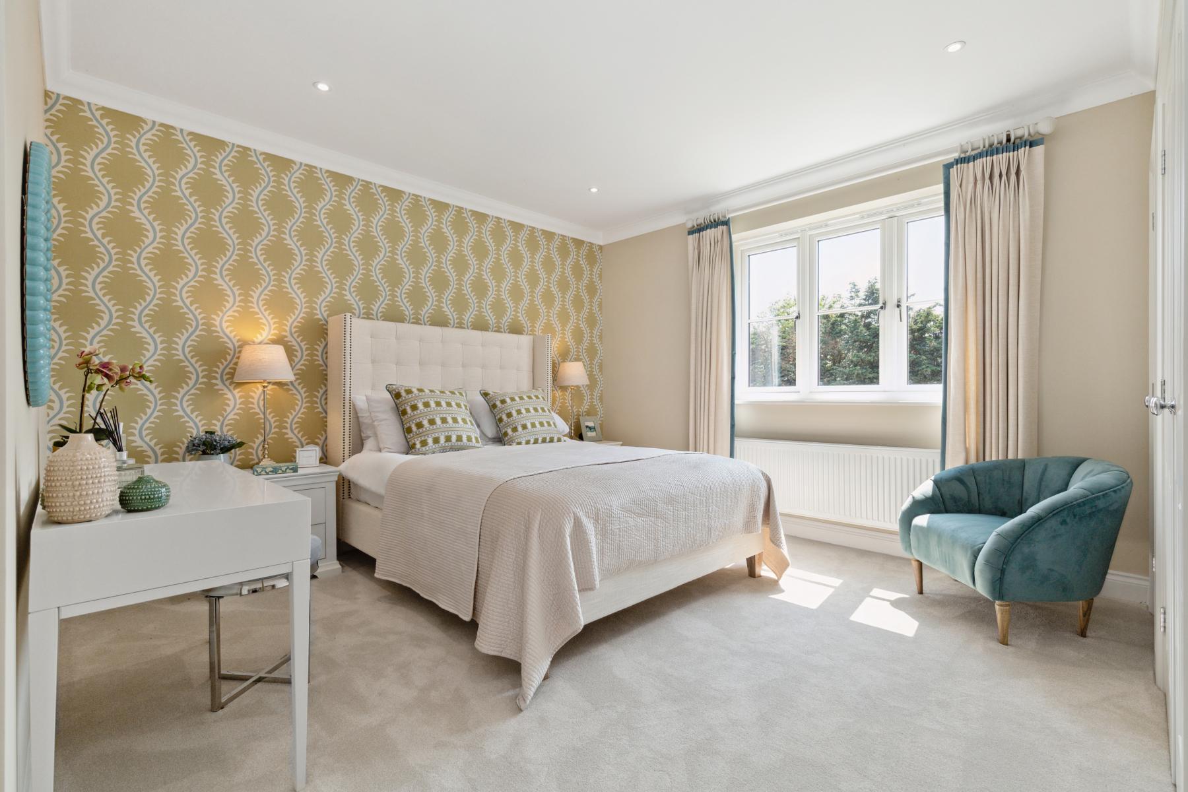
The Siskin
Floorplan
Ground Floor

Kitchen/Dining Area 8.450m x 4.550m 27’9’’ x 14’11’’
Living Room 6.200m x 4.400m 20’4’’ x 14’5’’
Utility 2.400m x 1.800m 7’11’’ x 5’11’’
Study 3.200m x 3.050m 10’6’’ x 10’0’’
First Floor

Master Bedroom 4. 060m x 3.539m 13’4’’ x 11’7’’
Bedroom 2 4.900m x 3.700m 16’1’’ x 12’2’’
Bedroom 3 3.842m x 3.632m 12’7’’ x 11’11’’
Bedroom 4 3.555m x 3.375m 11’8’’ x 11’1’’
St Edmunds Gate
Siteplan
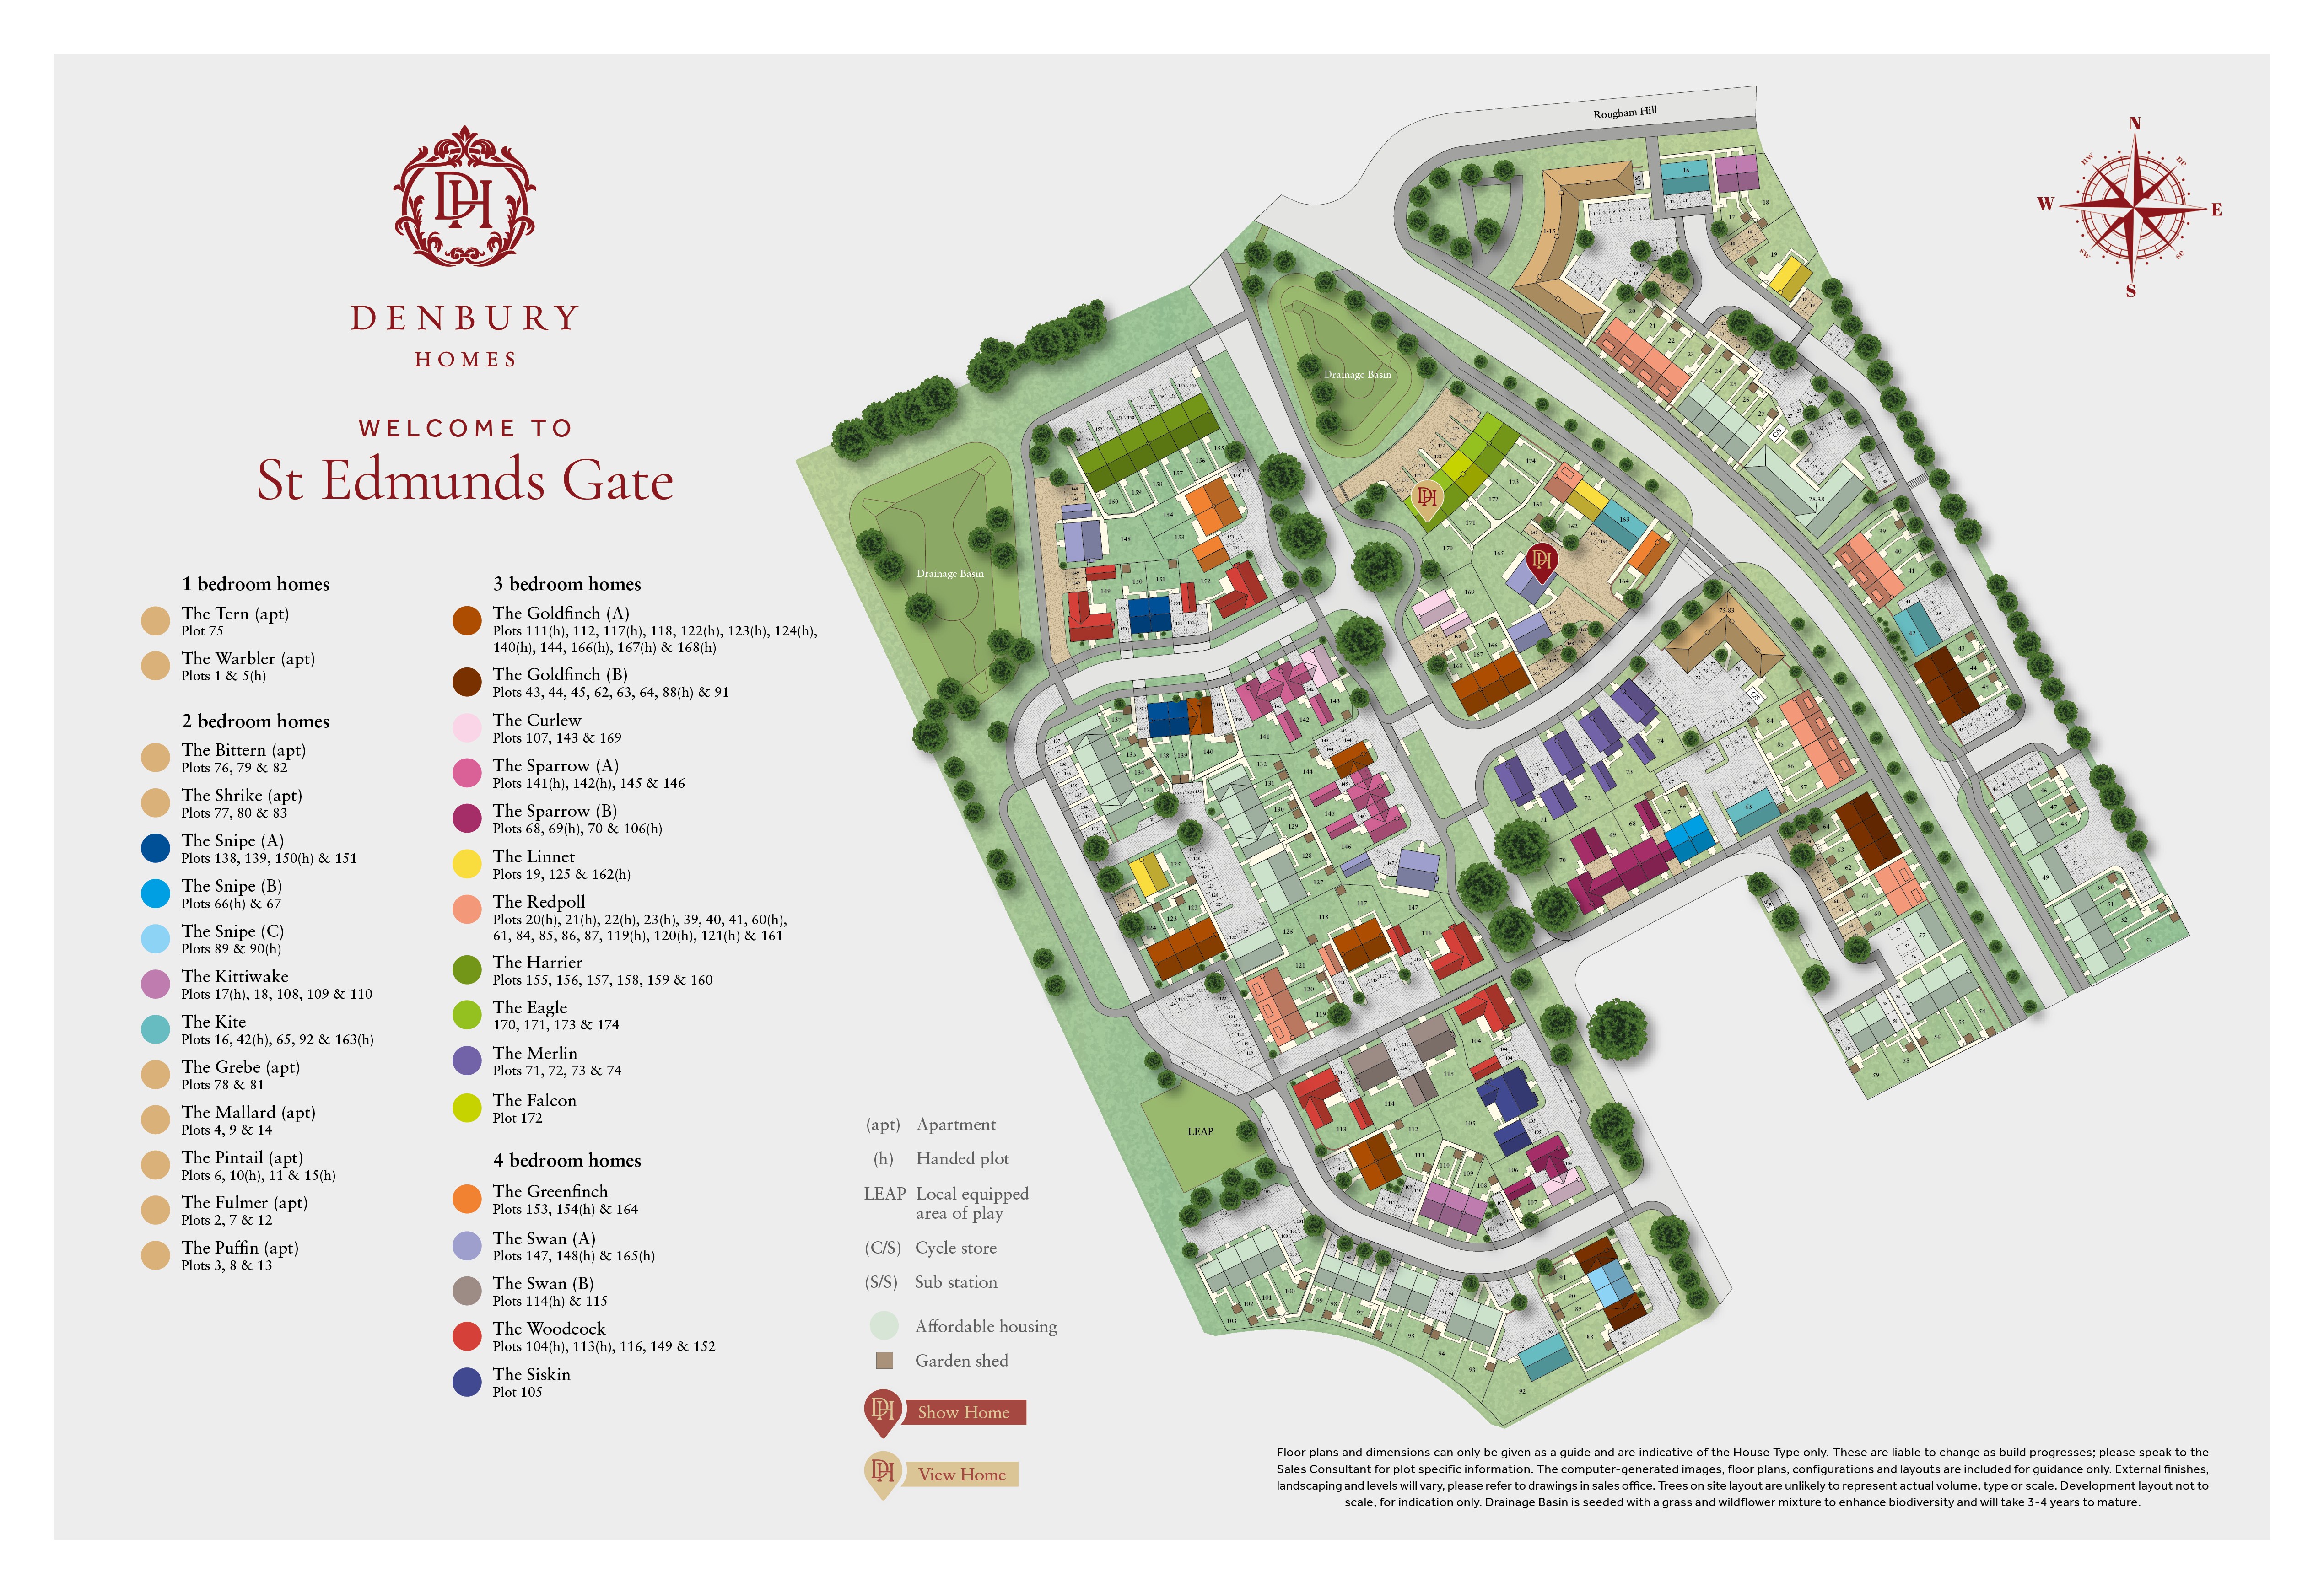
Discover Our Stunning Developments
If you’d like to see the full brochure for this development add your details to the form and we’ll send you a link which will allow you to download it in PDF format. If you’d prefer to browse the brochure in its physical form, get in touch with us and we will send you a copy in the post.